5966 Via Lugano, Fremont, CA 94555
- $1,380,000
- 4
- BD
- 4
- BA
- 1,969
- SqFt




Listed by Preiyaa Anand, (510) 299-3089 from Compass
(If provided) CoList: from
Sold listing courtesy of Seungoh Ko from KWCU
- Sold Price
- $1,380,000
- List Price
- $1,390,000
- Closing Date
- Aug 23, 2024
- MLS#
- BE41066420
- Status
- SOLD
- Bedrooms
- 4
- Total Bathrooms
- 4
- Full Bathrooms
- 3
- Partial Bathrooms
- 1
- Sqft. of Residence
- 1,969
- Lot Size
- 24,743
- Year Built
- 2012
Property Description
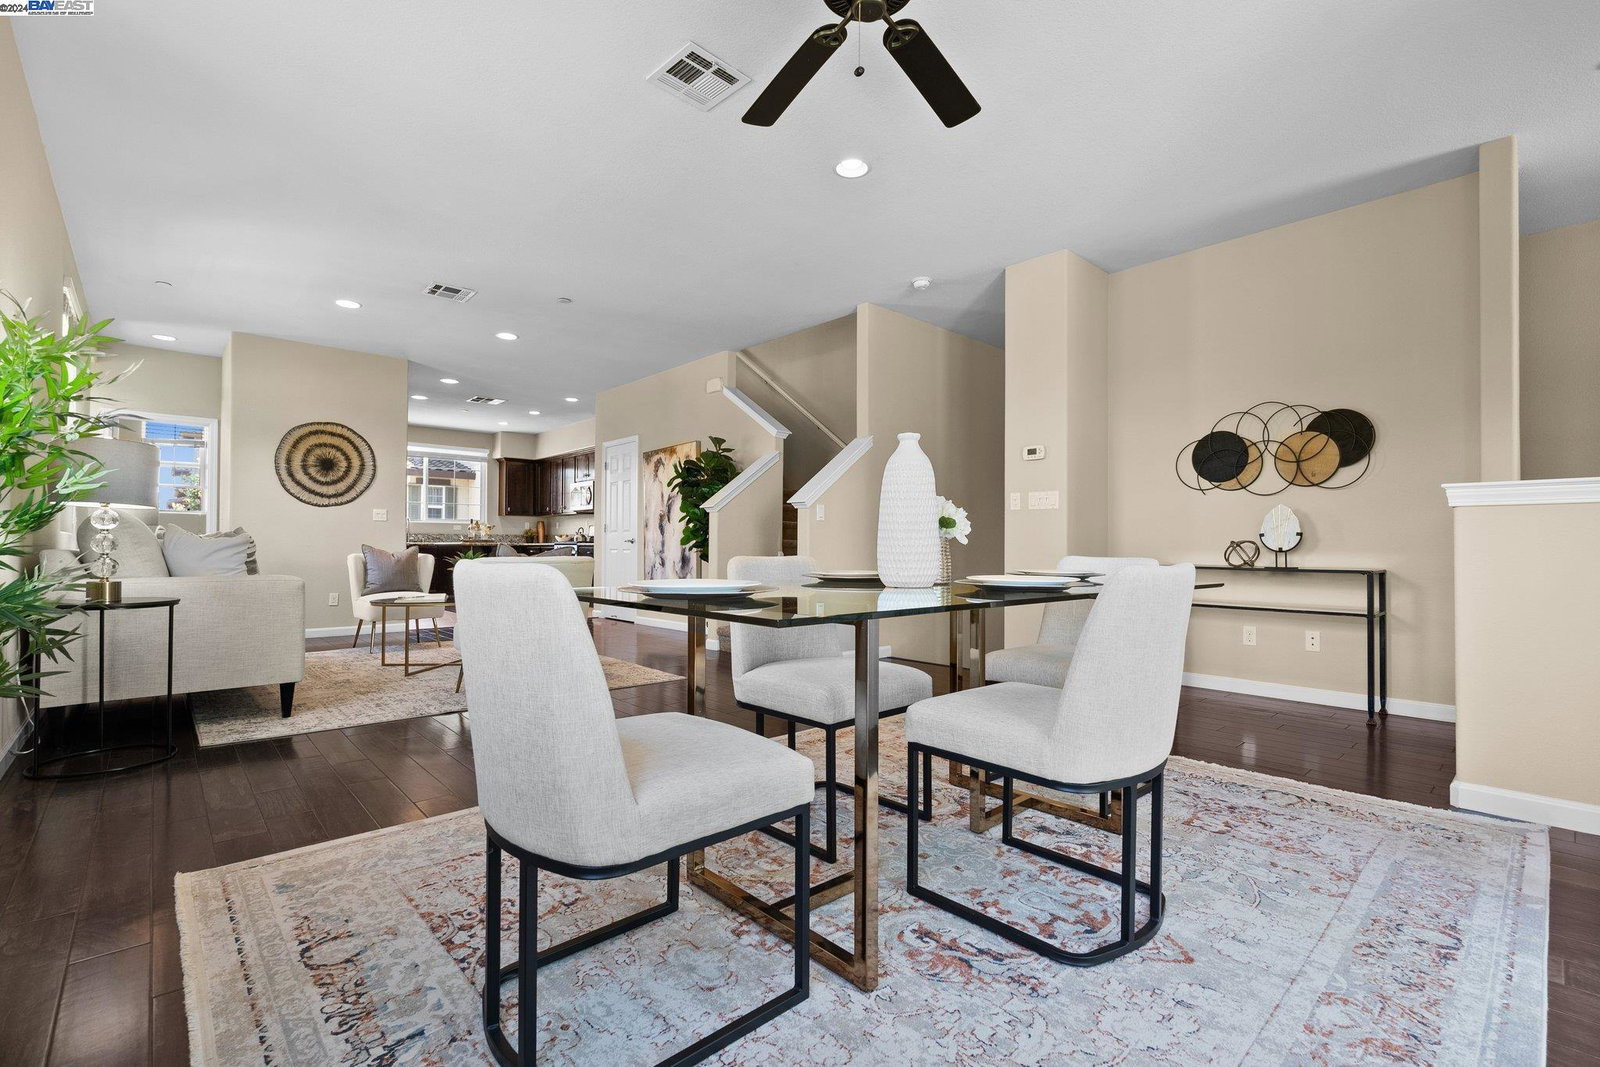
Discover modern elegance in this exquisite townhome nestled in the highly sought-after Fremont's Ardenwood neighborhood. Built by Pulte Homes, this end unit boasts an open layout, providing privacy & an abundance of natural light. Spacious living area is adorned with gleaming wood floors, creating an inviting ambiance. Modern kitchen is a culinary haven, featuring sleek granite countertops, stainless steel appliances, & ample storage space. Luxurious master suite is a serene retreat, with a spa-like en-suite bathroom, & generous closet space, offering the perfect escape. Triple-pane windows, recently replaced carpets & freshly painted walls add a touch of modernity & sophistication to this already stunning home. Community amenities include a charming clubhouse, park, & playground. Top-rated school district, with distinguished schools: Warwick Elementary, Thornton Junior High, & American High, provide an exceptional educational environment for families. Nearby Coyote Hills Regional Park offers scenic trails. Short drive to the Facebook campus & other major software companies makes this residence an ideal choice for those seeking a seamless work-life balance. Incredible opportunity to call this impeccable townhome your new sweet home. Embrace the epitome of modern living!
/u.realgeeks.media/sanjoserealestatepro/Header_Logo-min.png)
Additional Information
- Acres
- 0.57
- Age
- 12
- Amenities
- Window Covering(s)
- Association Fee
- $315
- Association Fee Includes
- Maintenance - Exterior, Insurance - Hazard, Management Fee, Reserves, Maintenance - Common Area
- Building Name
- VILLA D'ESTE COMMUNITY
- Cooling System
- Multi-Zone, Ceiling Fan
- Days On Market
- Unknown
- Fireplace Description
- None
- Floor Covering
- Linoleum, Tile, Carpet - Wall to Wall, Wood, Concrete
- Garage Parking
- Attached Garage, Garage, Gate / Door Opener, Guest / Visitor Parking
- Heating System
- Heating - 2+ Zones
- Laundry Facilities
- 220 Volt Outlet, In Laundry Room, Laundry Area - In Unit, Washer, Dryer
- Levels
- Tri Level
- Living Area
- 1,969
- Lot Description
- Grade - Level, Regular
- Lot Size
- 24,743
- Neighborhood
- Fremont
- Numberof Units
- 240
- Other Rooms
- Storage, Utility Room, Laundry Room
- Pool Description
- Pool - No, None
- Roof
- Tile
- Sewer
- Sewer - Public
- Style
- Mediterranean
- Unincorporated Yn
- Yes
- Unit Description
- End Unit, No Steps to Entry
- Year Built
- 2012
Mortgage Calculator
 The data relating to real estate for sale on this display comes in part from the Internet Data Exchange program of the MLSListingsTM MLS system. Real estate listings held by brokerage firms other than Real Estate Company are marked with the Internet Data Exchange and detailed information about them includes the names of the listing brokers and listing agents.
Based on information from MLSListings MLS as of . All data, including all measurements and calculations of area, is obtained from various sources and has not been, and will not be, verified by broker or MLS. All information should be independently reviewed and verified for accuracy. Properties may or may not be listed by the office/agent presenting the information.
Copyright 2026 MLSListings Inc. All rights reserved