Share this with your friends


(408) 425-9359
Real Estate Company
7607 Arbor Creek Cir, Dublin, CA 94568
- $597,000
- 2
- BD
- 2
- BA
- 732
- SqFt
Listed by Karen Knox, (510) 909-1317 from A.C. Goldt Realty
(If provided) CoList: from
Sold listing courtesy of Michael Brown from 01KWBP11
- Sold Price
- $597,000
- List Price
- $597,000
- Closing Date
- Aug 30, 2024
- MLS#
- BE41066700
- Status
- SOLD
- Bedrooms
- 2
- Total Bathrooms
- 2
- Full Bathrooms
- 2
- Sqft. of Residence
- 732
- Year Built
- 1987
Property Description
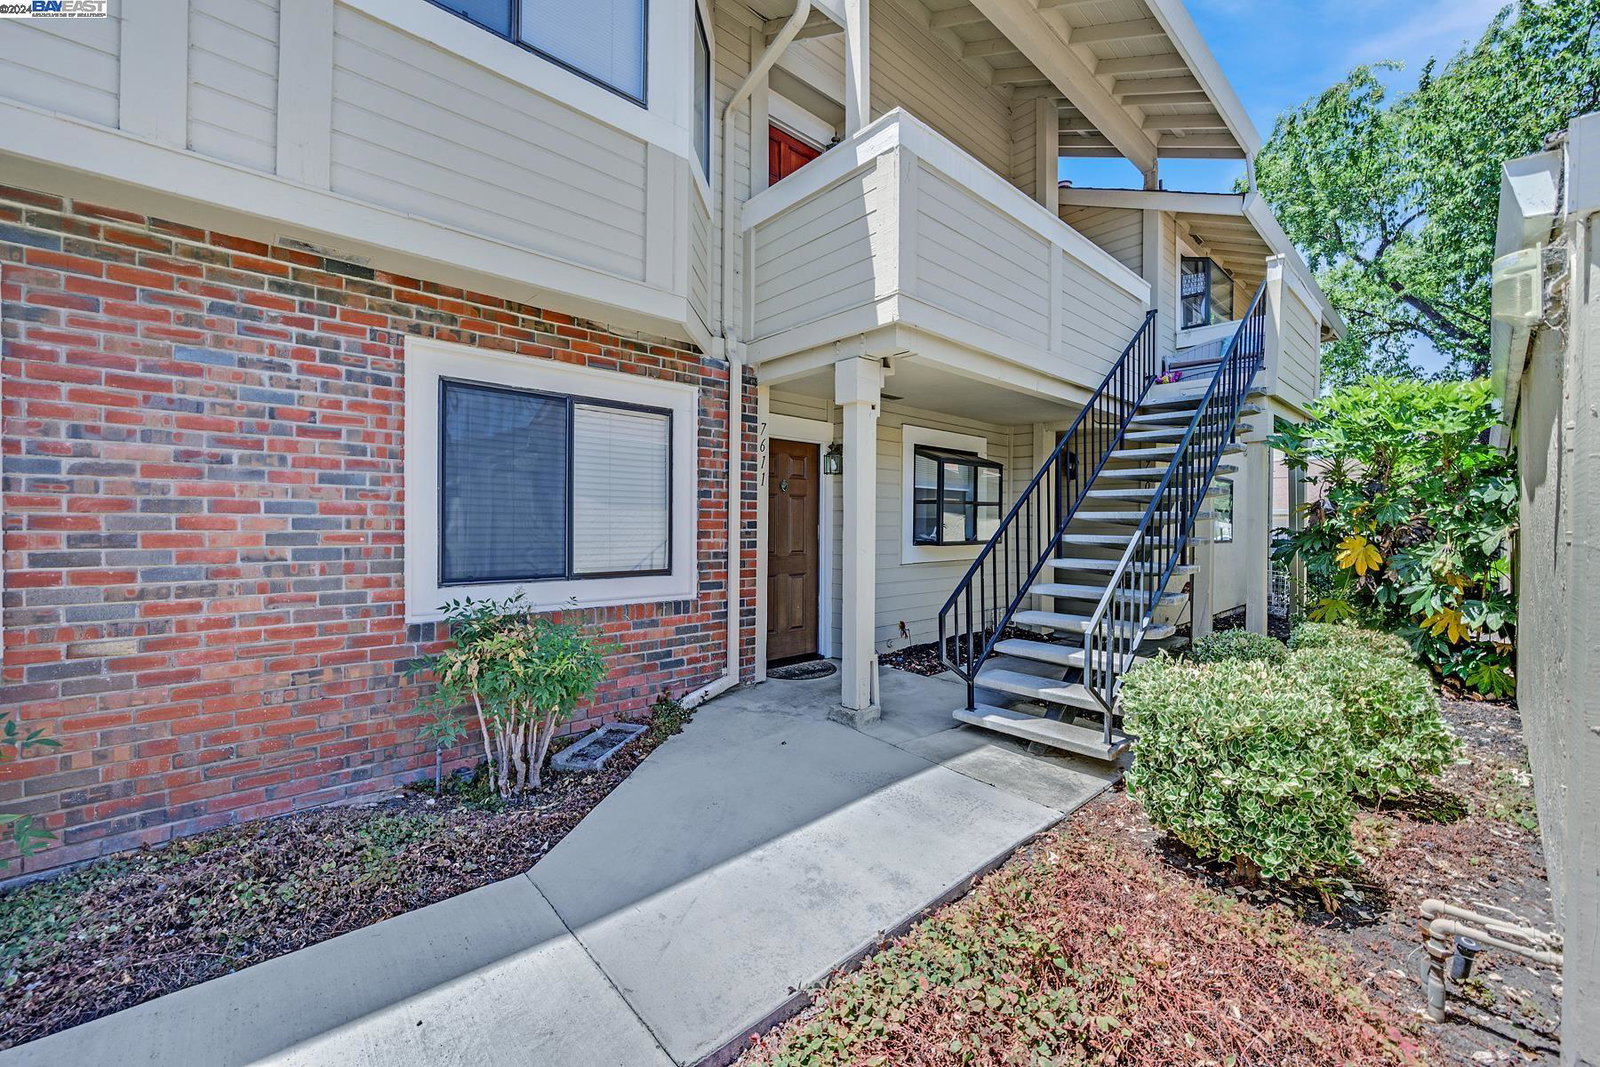
Bright end unit in Arbor Creek Complex. Ground floor- one level unit. Both bathrooms were remodeled in 2019/ Kitchen features tile counters, electric range, dishwasher, microwave and refrigerator. Good sized living room with laminate floors and slider to rear patio/ Patio has pavers and room for entertaining or just relaxing/New carpet in front bedroom/ roomy primary bedroom overlooks rear patio area/Unit has central heat and A/C-not all units have A/C/ Located near swimming pool/ Detached one car garage and additional open parking close to unit/ Located in close proximity to shopping and restaurants/ Good access to 580/680 Corridor
/u.realgeeks.media/sanjoserealestatepro/Header_Logo-min.png)
Additional Information
- Age
- 37
- Amenities
- Window Covering(s), Mirrored Closet Door(s)
- Association Fee
- $363
- Association Fee Includes
- Maintenance - Exterior, Garbage, Water / Sewer, Maintenance - Common Area
- Building Name
- ARBOR CREEK
- Cooling System
- Central -1 Zone
- Days On Market
- Unknown
- Exterior Features
- Stucco, Siding - Wood
- Fireplace Description
- None
- Floor Covering
- Laminate
- Garage Parking
- Detached Garage, Garage, Gate / Door Opener
- Laundry Facilities
- 220 Volt Outlet, In Closet, Laundry Area - In Unit
- Levels
- One Story
- Living Area
- 732
- Neighborhood
- Dublin
- Numberof Units
- 84
- Other Rooms
- None, Laundry Room
- Pool Description
- Other
- Roof
- Composition
- Sewer
- Sewer - Public
- Style
- Contemporary
- Unincorporated Yn
- Yes
- Unit Description
- End Unit, Ground Floor, No Steps to Entry, Unit Faces Common Area
- Year Built
- 1987
Mortgage Calculator
 The data relating to real estate for sale on this display comes in part from the Internet Data Exchange program of the MLSListingsTM MLS system. Real estate listings held by brokerage firms other than Real Estate Company are marked with the Internet Data Exchange and detailed information about them includes the names of the listing brokers and listing agents.
Based on information from MLSListings MLS as of . All data, including all measurements and calculations of area, is obtained from various sources and has not been, and will not be, verified by broker or MLS. All information should be independently reviewed and verified for accuracy. Properties may or may not be listed by the office/agent presenting the information.
Copyright 2026 MLSListings Inc. All rights reserved