42011 Meredith Dr, Fremont, CA 94539
- $2,310,000
- 4
- BD
- 3
- BA
- 2,248
- SqFt






Listed by David Azimi, (510) 386-4844 from Intero Real Estate Services
(If provided) CoList: Ali Anam from Intero Real Estate Services
Sold listing courtesy of Venkat Sundaram from SBKS01
- Sold Price
- $2,310,000
- List Price
- $2,199,900
- Closing Date
- Aug 21, 2024
- MLS#
- BE41067116
- Status
- SOLD
- Levels
- Two Story
- Bedrooms
- 4
- Total Bathrooms
- 3
- Full Bathrooms
- 2
- Partial Bathrooms
- 1
- Sqft. of Residence
- 2,248
- Lot Size
- 7,273
- Listing Area
- Fremont
- Year Built
- 1976
Property Description
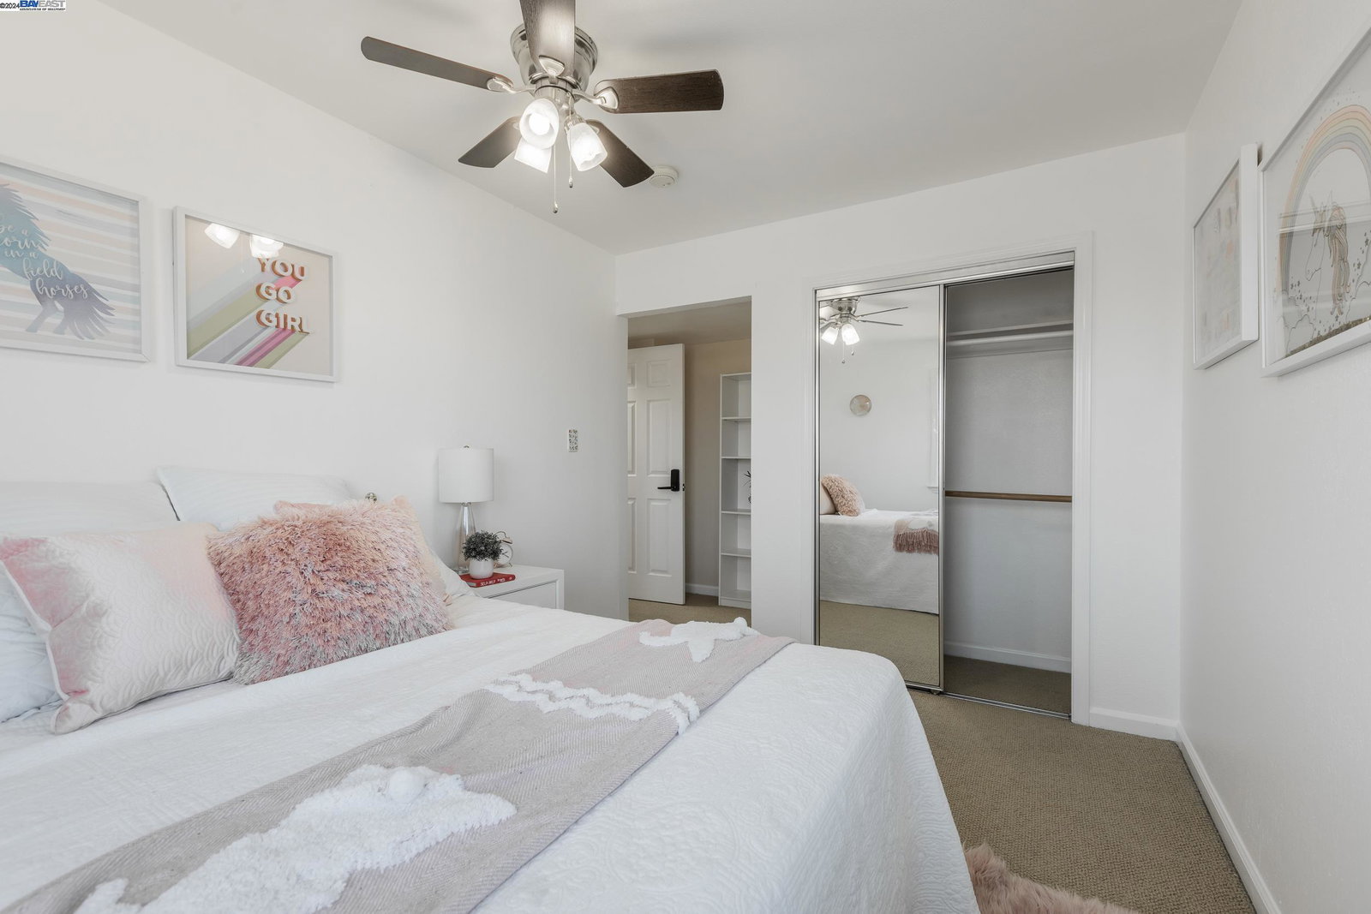
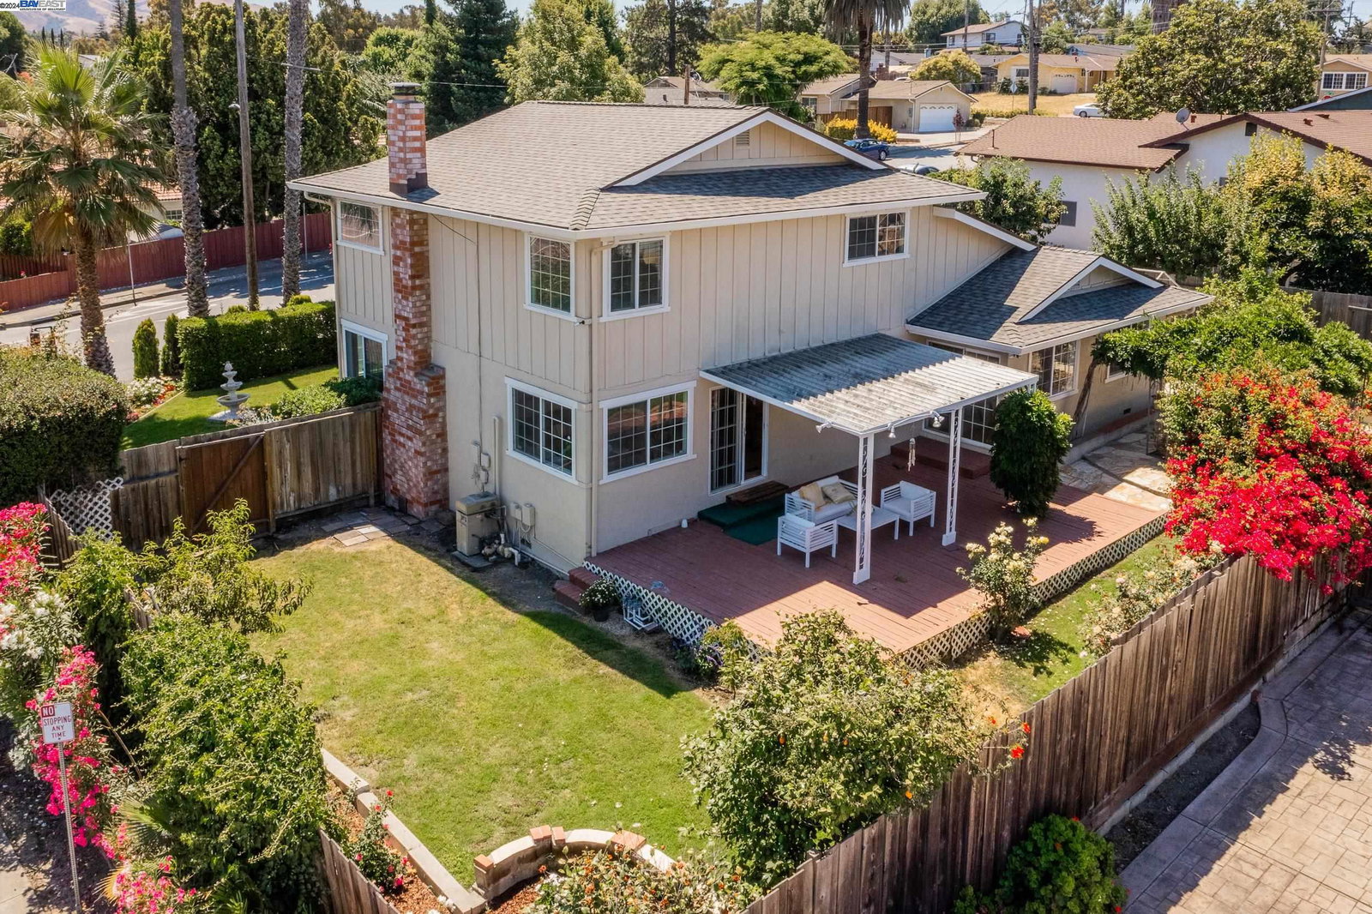
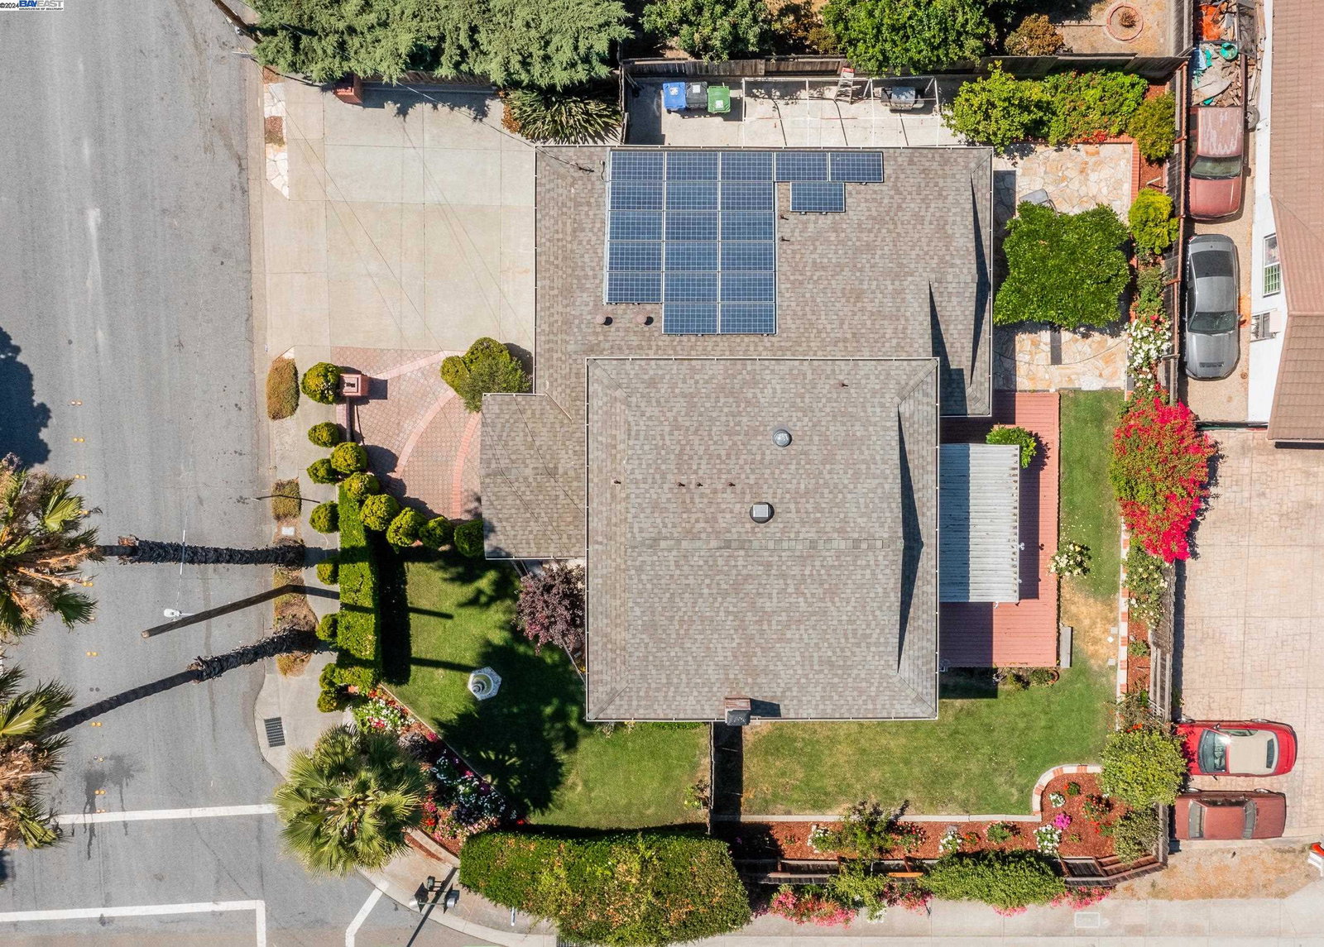
Beautiful 4 bed / 3 bath home crafted with marble floors, Spacious living space featuring many updates throughout, including an updated kitchen with stainless steel appliances, granite countertops, and plenty of cabinet space. Enjoy an open floor plan with a formal living room, dining area, and a cozy family room with a fireplace. Did I mention a Wet Bar attached to Living room great for entertainment. The Master bedroom boasts with a walk-in closet and bath with a soaking jetted tub, and a separate shower. Bedroom is equipped with soundproofing walls, can accommodate a home theater. Leased Tesla solar panels. Newer composite roof, Vaulted Ceilings, Quadruple-pane quiet series windows. Landscaped backyard with a patio area, lush greenery, and a Gazebo with a wisteria tree. So much to list you must come see to appreciate, Great views of Mission Peak, with permanent, unobstructed view of the rolling hills and series of Palm Trees along street. In the neighborhood of prestigious Mission San Jose School District, renowned for its top-rated schools. Walking distance to the future Irvington BART station!
/u.realgeeks.media/sanjoserealestatepro/Header_Logo-min.png)
Additional Information
- Acres
- 0.17
- Age
- 48
- Amenities
- Wet Bar
- Bathroom Features
- Fiberglass, Marble, Primary - Shower(s) over Tub(s), Primary - Sunken Tub, Primary - Tub with Jets
- Cooling System
- Ceiling Fan, Central -1 Zone
- Days On Market
- Unknown
- Exterior Features
- Stucco, Siding - Wood
- Family Room
- Separate Family Room
- Fireplace Description
- Family Room
- Floor Covering
- Laminate, Stone, Tile, Carpet - Wall to Wall, Wood
- Foundation
- Other, Raised
- Garage Parking
- Attached Garage, Garage
- Heating System
- Gas
- Laundry Facilities
- In Garage, Washer, Dryer
- Levels
- Two Story
- Living Area
- 2,248
- Lot Description
- Regular
- Lot Size
- 7,273
- Neighborhood
- Fremont
- Other Rooms
- Den / Study / Office, Media / Home Theater
- Pool Description
- Pool - No, None
- Sewer
- Sewer - Public
- Style
- Contemporary
- Unincorporated Yn
- Yes
Mortgage Calculator
 The data relating to real estate for sale on this display comes in part from the Internet Data Exchange program of the MLSListingsTM MLS system. Real estate listings held by brokerage firms other than Real Estate Company are marked with the Internet Data Exchange and detailed information about them includes the names of the listing brokers and listing agents.
Based on information from MLSListings MLS as of . All data, including all measurements and calculations of area, is obtained from various sources and has not been, and will not be, verified by broker or MLS. All information should be independently reviewed and verified for accuracy. Properties may or may not be listed by the office/agent presenting the information.
Copyright 2026 MLSListings Inc. All rights reserved