4485 Linda Way, Pleasanton, CA 94566
- $1,581,500
- 3
- BD
- 2
- BA
- 1,379
- SqFt








Listed by Susie Steele, (925) 413-9306 from Compass
(If provided) CoList: from
Sold listing courtesy of May Taliaferro-Bell from CCCOMP08
- Sold Price
- $1,581,500
- List Price
- $1,548,000
- Closing Date
- Aug 21, 2024
- MLS#
- BE41067183
- Status
- SOLD
- Levels
- One Story
- Bedrooms
- 3
- Total Bathrooms
- 2
- Full Bathrooms
- 2
- Sqft. of Residence
- 1,379
- Lot Size
- 8,012
- Listing Area
- Pleasanton
- Year Built
- 1957
Property Description
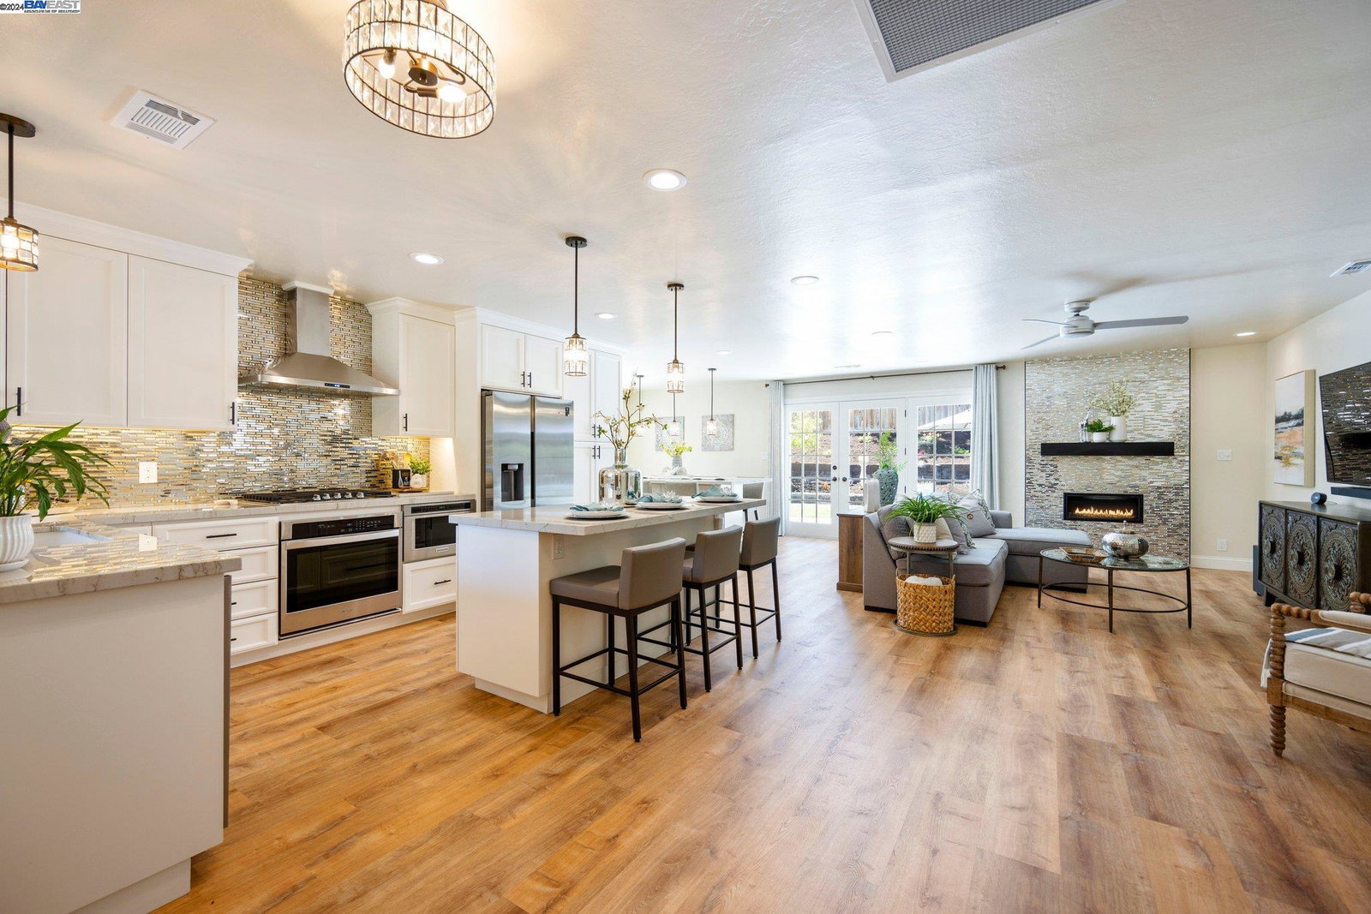
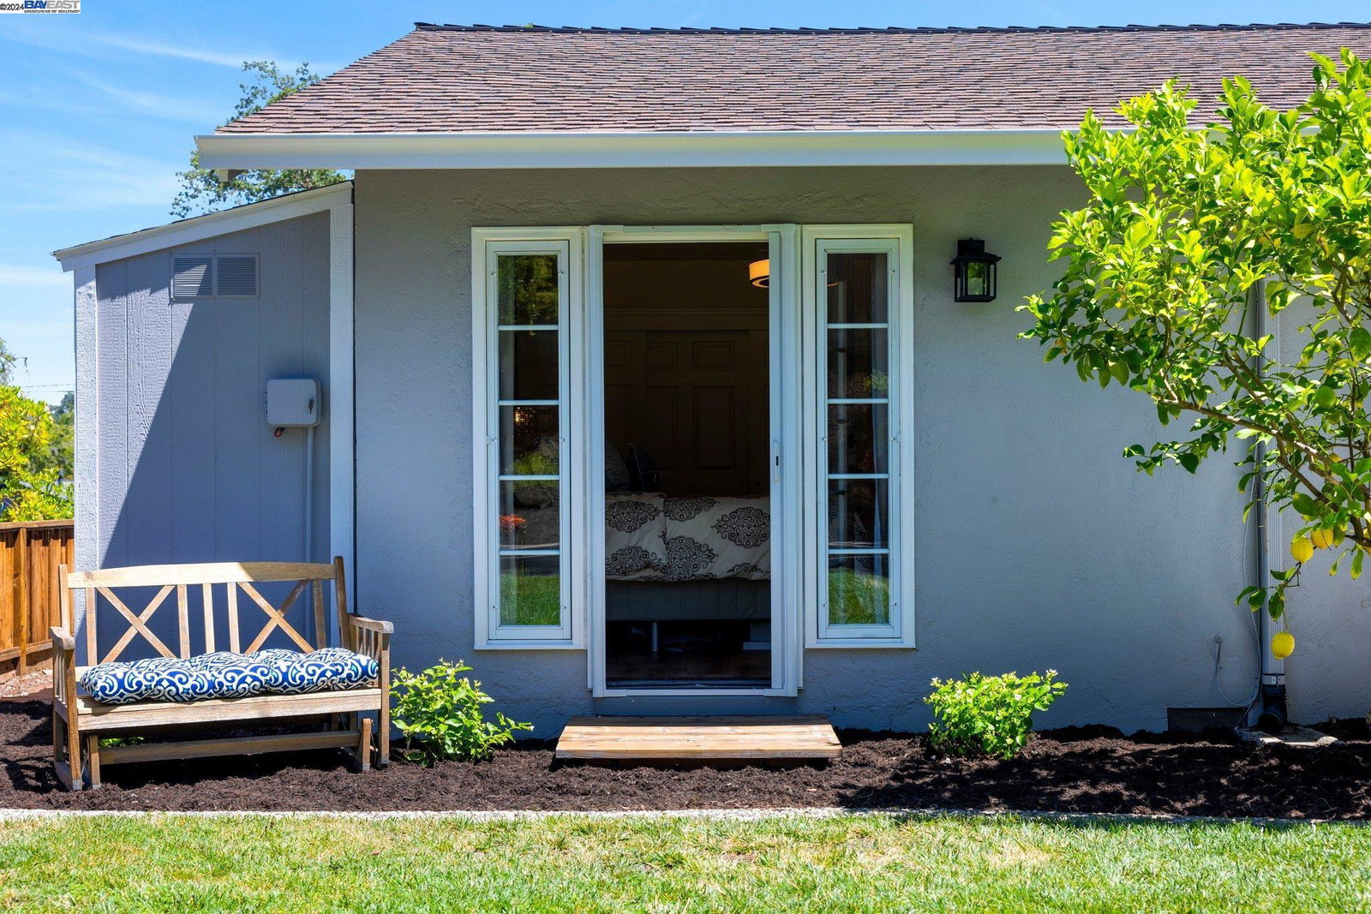
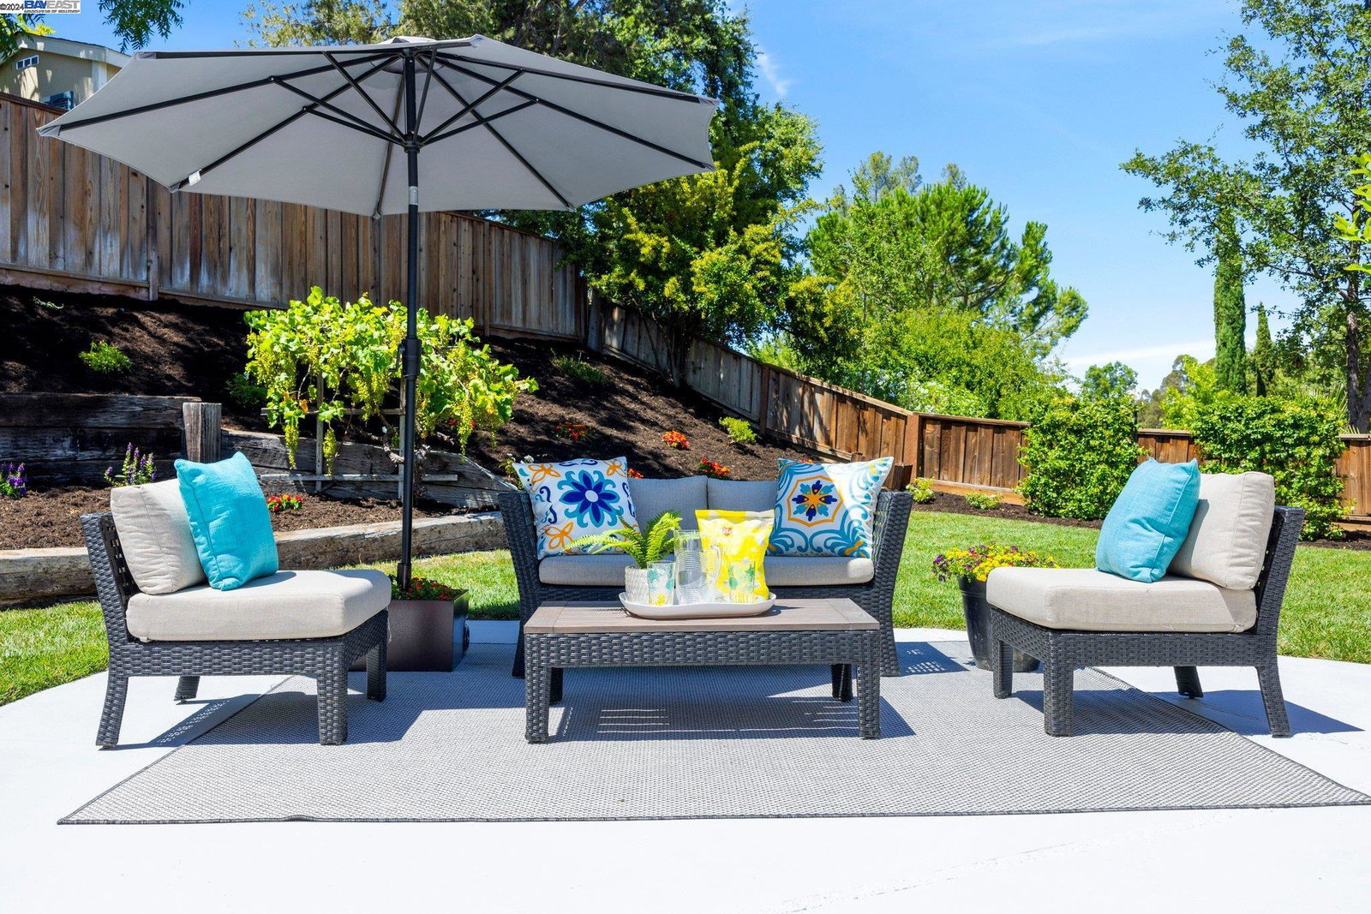
Absolutely Stunning completely renovated Pleasanton Heights One Story Charmer! This is it and one the pickiest of Buyers have been waiting for. Located a short stroll to Downtown Pleasanton, this 3 Bedroom, 2 Bathroom updated rancher is nestled at the top of a street on a flat beautifully landscaped spacious lot providing a serene feeling of privacy and relaxation. Open concept living typifies this Gourmet Kitchen/Family Room combination where no upgrade has been overlooked with timeless White Cabinetry, Stainless Appliances, Stainless Gas Cook Top, expansive Quartzite Island, Spectacular Backsplash, Designer Lighting, Beautiful Dining Room perfectly matching the Kitchen Island... The list goes on. Luxury Vinyl Flooring grace the bedrooms and living spaces, creating a consistent and open flow throughout. Both Bathrooms have been completely updated with style and very current finishes!! With space for a wonderful gathering, this is an Entertainer's dream home. The yard features a large patio, landscaped lawn area and a gentle hill with a variety of flowering and fruit bearing plants ( Apple, Lemon, Plums, and Grapes ) on a drip irrigation with water conservation in mind.
/u.realgeeks.media/sanjoserealestatepro/Header_Logo-min.png)
Additional Information
- Acres
- 0.18
- Age
- 67
- Amenities
- Window Covering(s)
- Bathroom Features
- Tile, Updated Bath, Primary - Tile, Primary - Updated Bath(s)
- Cooling System
- Ceiling Fan, Central -1 Zone
- Days On Market
- Unknown
- Exterior Features
- Stucco, Siding - Wood
- Family Room
- Separate Family Room
- Fireplace Description
- Family Room, Gas Burning
- Floor Covering
- Tile, Vinyl
- Foundation
- Raised
- Garage Parking
- Attached Garage, Garage
- Heating System
- Forced Air
- Laundry Facilities
- In Garage
- Levels
- One Story
- Living Area
- 1,379
- Lot Description
- Grade - Level
- Lot Size
- 8,012
- Neighborhood
- Pleasanton
- Pool Description
- Pool - No, None, Possible Site
- Roof
- Composition
- Sewer
- Sewer - Public
- Style
- Ranch
- Unincorporated Yn
- Yes
Mortgage Calculator
 The data relating to real estate for sale on this display comes in part from the Internet Data Exchange program of the MLSListingsTM MLS system. Real estate listings held by brokerage firms other than Real Estate Company are marked with the Internet Data Exchange and detailed information about them includes the names of the listing brokers and listing agents.
Based on information from MLSListings MLS as of . All data, including all measurements and calculations of area, is obtained from various sources and has not been, and will not be, verified by broker or MLS. All information should be independently reviewed and verified for accuracy. Properties may or may not be listed by the office/agent presenting the information.
Copyright 2026 MLSListings Inc. All rights reserved