3141 Keats Street, Fremont, CA 94536
- $1,805,727
- 4
- BD
- 3
- BA
- 1,794
- SqFt




Listed by Anthony Geha, (510) 385-5979 from eXp Realty of California
(If provided) CoList: Tracey McNeely from eXp Realty of California Inc
Sold listing courtesy of Patrick Johnson from KWSV
- Sold Price
- $1,805,727
- List Price
- $1,688,000
- Closing Date
- Aug 30, 2024
- MLS#
- BE41067498
- Status
- SOLD
- Levels
- One Story
- Bedrooms
- 4
- Total Bathrooms
- 3
- Full Bathrooms
- 2
- Partial Bathrooms
- 1
- Sqft. of Residence
- 1,794
- Lot Size
- 6,100
- Listing Area
- Fremont
- Year Built
- 1963
Property Description
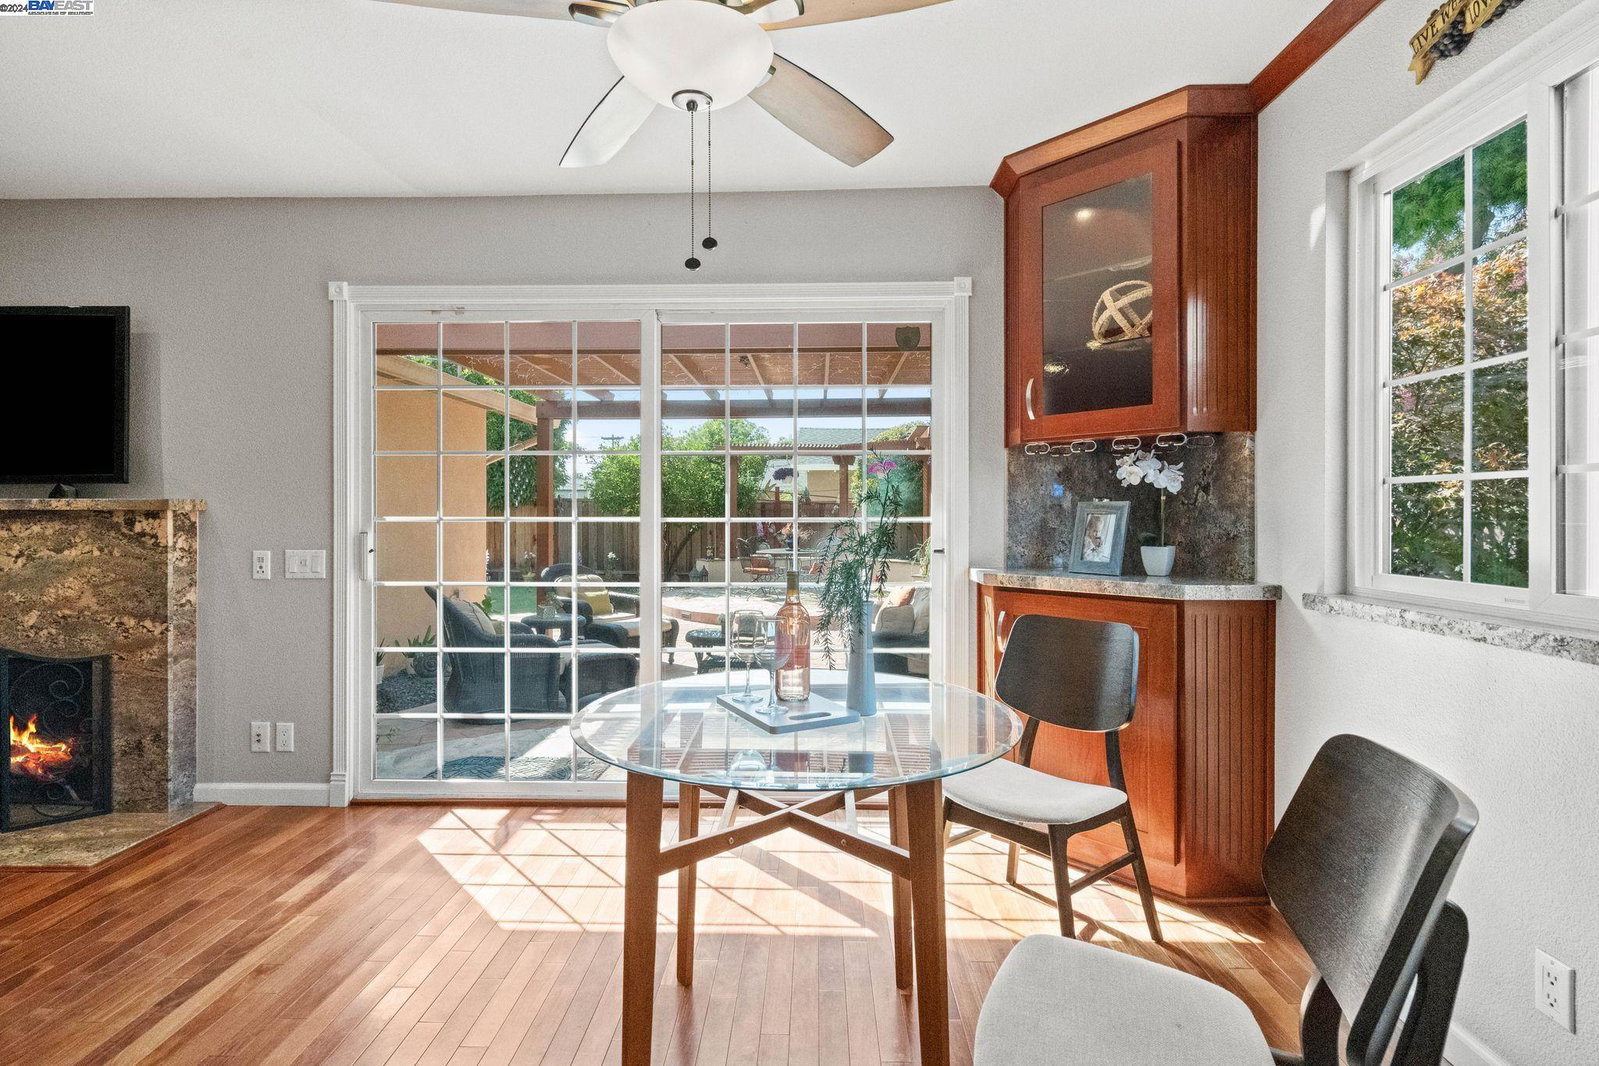
Nestled in the coveted Parkmont district of Fremont, this inviting 4-bed, 2.5-bath haven has been lovingly cared for since 2000, showcasing warmth & comfort throughout. The upgraded kitchen is a culinary dream, featuring granite countertops, elegant cherrywood cabinets & high-end appliances to inspire your inner chef. The home's layout encourages a cozy atmosphere, ideal for connecting with loved ones & creating cherished memories. Completely wired with a multi-zone home audio system controllable via Wifi. Ideally located, you're a stroll from Whole Foods, shopping centers & community park-perfect for family outings & enjoying the outdoors. Parkmont is known for its excellent schools & safe environment, making it ideal for raising a family. Retreat to the primary bath, your oasis with heated floors & a luxurious "his & hers" shower stall. Entertain on the stamped concrete back patio with a beautifully lit pergola & stage, perfect for gatherings or relaxing with friends. The picturesque backyard features beautiful fruit trees, including citrus & avocado. Brazilian wood flooring enhances the common areas, complemented by hand-scraped grey stone-colored birch & maple in the back bedroom. This Parkmont gem blends modern elegance with thoughtful upgrades, creating lasting memories.
/u.realgeeks.media/sanjoserealestatepro/Header_Logo-min.png)
Additional Information
- Acres
- 0.14
- Age
- 61
- Cooling System
- Central -1 Zone
- Days On Market
- Unknown
- Exterior Features
- Stucco
- Fireplace Description
- Living Room
- Floor Covering
- Tile, Carpet - Wall to Wall, Hardwood
- Garage Parking
- Attached Garage, Garage
- Heating System
- Gas
- Laundry Facilities
- Washer, Dryer
- Levels
- One Story
- Living Area
- 1,794
- Lot Size
- 6,100
- Neighborhood
- Fremont
- Other Rooms
- Den / Study / Office
- Pool Description
- Pool - No, None
- Roof
- Composition
- Sewer
- Sewer - Public
- Style
- Ranch
- Unincorporated Yn
- Yes
Mortgage Calculator
 The data relating to real estate for sale on this display comes in part from the Internet Data Exchange program of the MLSListingsTM MLS system. Real estate listings held by brokerage firms other than Real Estate Company are marked with the Internet Data Exchange and detailed information about them includes the names of the listing brokers and listing agents.
Based on information from MLSListings MLS as of . All data, including all measurements and calculations of area, is obtained from various sources and has not been, and will not be, verified by broker or MLS. All information should be independently reviewed and verified for accuracy. Properties may or may not be listed by the office/agent presenting the information.
Copyright 2026 MLSListings Inc. All rights reserved