3336 Ridgefield Way, Dublin, CA 94568
- $2,125,000
- 4
- BD
- 5
- BA
- 2,940
- SqFt




Listed by Sheri Platter, (925) 858-5400 from Keller Williams Tri-Valley
(If provided) CoList: Elizabeth Serpa-Hill from
Sold listing courtesy of Prasanna Panchamukhi from SEXO01
- Sold Price
- $2,125,000
- List Price
- $2,150,000
- Closing Date
- Sep 20, 2024
- MLS#
- BE41067661
- Status
- SOLD
- Levels
- Two Story
- Bedrooms
- 4
- Total Bathrooms
- 5
- Full Bathrooms
- 4
- Partial Bathrooms
- 1
- Sqft. of Residence
- 2,940
- Lot Size
- 6,008
- Listing Area
- Dublin
- Year Built
- 2006
Property Description
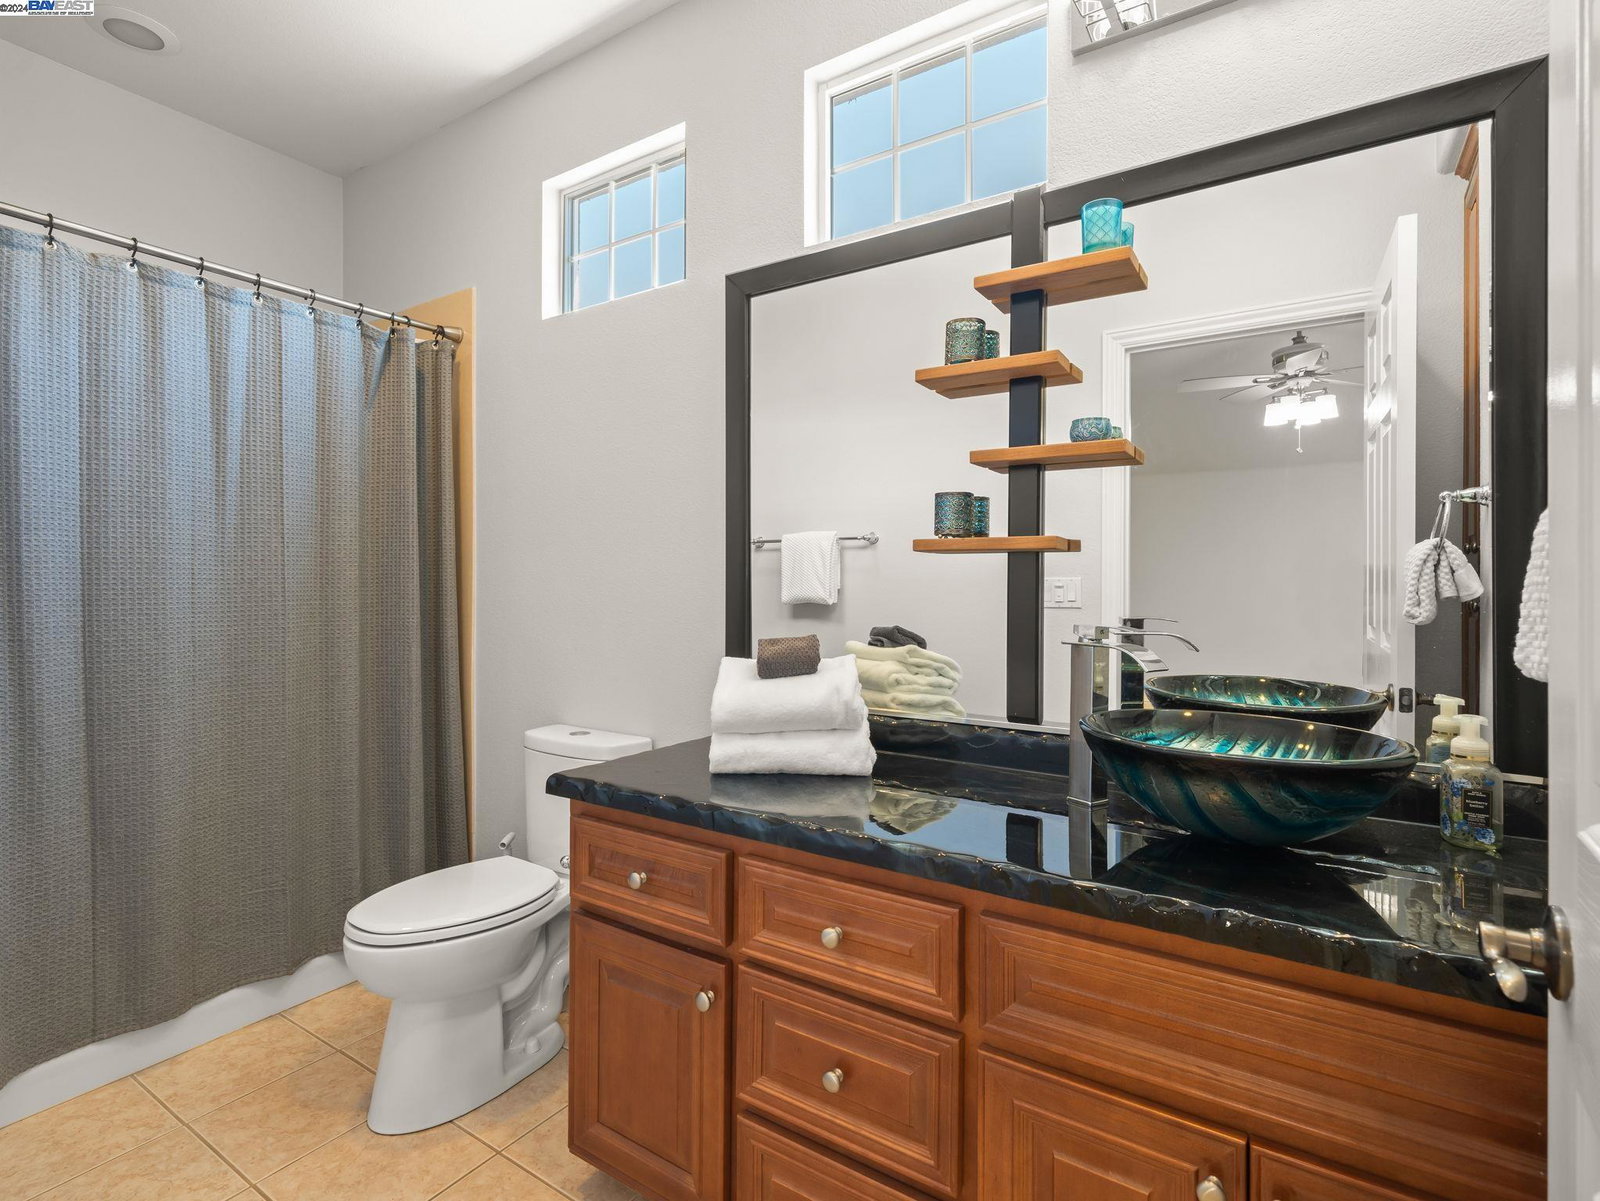
Fall in love with this amazing, versatile floor plan!! This beautifully cared for home features 3 bedrooms (including primary suite) on the ground floor - ALL with full en suite bathrooms. The upstairs bedroom/bonus room, also featuring a full bathroom, could easily be a primary retreat, spacious bedroom, or game & theatre room given that it is already equipped with a big screen TV and projector for fun family movie nights! Dine in the formal dining room or the eat-in kitchen, which has granite countertops, stainless steel appliances, extra built in storage and overlooks the large family room for open concept living. With no rear neighbors, a beautiful view and low-maintenance landscaping, the backyard is an ideal retreat for hosting or relaxing. Close to shopping and fabulous sports park(s), walk to all school levels including BRAND NEW EMERALD HIGH SCHOOL. Easy freeway access, this home checks all the boxes!
/u.realgeeks.media/sanjoserealestatepro/Header_Logo-min.png)
Additional Information
- Acres
- 0.14
- Age
- 18
- Amenities
- Window Covering(s)
- Association Fee
- $100
- Association Fee Includes
- Management Fee, Reserves, Maintenance - Common Area
- Bathroom Features
- Marble, Tub, Primary - Tile
- Cooling System
- Central -1 Zone
- Days On Market
- Unknown
- Energy Features
- Double Pane Windows
- Exterior Features
- Stone, Stucco
- Fireplace Description
- Gas Burning, Living Room
- Floor Covering
- Tile, Carpet - Wall to Wall, Hardwood
- Foundation
- Concrete Slab
- Garage Parking
- Attached Garage, Garage, Gate / Door Opener, Off-Street Parking
- Heating System
- Forced Air
- Laundry Facilities
- Hookups Only, In Laundry Room
- Levels
- Two Story
- Living Area
- 2,940
- Lot Description
- Grade - Level
- Lot Size
- 6,008
- Neighborhood
- Dublin
- Pool Description
- Pool - No, None
- Roof
- Tile
- Sewer
- Sewer - Public
- Style
- Traditional
- Unincorporated Yn
- Yes
Mortgage Calculator
 The data relating to real estate for sale on this display comes in part from the Internet Data Exchange program of the MLSListingsTM MLS system. Real estate listings held by brokerage firms other than Real Estate Company are marked with the Internet Data Exchange and detailed information about them includes the names of the listing brokers and listing agents.
Based on information from MLSListings MLS as of . All data, including all measurements and calculations of area, is obtained from various sources and has not been, and will not be, verified by broker or MLS. All information should be independently reviewed and verified for accuracy. Properties may or may not be listed by the office/agent presenting the information.
Copyright 2026 MLSListings Inc. All rights reserved