2785 Decker Ln, Livermore, CA 94550
- $1,925,000
- 5
- BD
- 3
- BA
- 2,897
- SqFt






Listed by Liz Venema, (925) 413-6544 from Keller Williams Tri-Valley
(If provided) CoList: Alexis Venema from Keller Williams Tri-Valley
Sold listing courtesy of Vinny Singh from SHGM03
- Sold Price
- $1,925,000
- List Price
- $1,899,000
- Closing Date
- Sep 25, 2024
- MLS#
- BE41067917
- Status
- SOLD
- Levels
- Two Story
- Bedrooms
- 5
- Total Bathrooms
- 3
- Full Bathrooms
- 3
- Sqft. of Residence
- 2,897
- Lot Size
- 10,989
- Listing Area
- Livermore
- Year Built
- 2006
Property Description
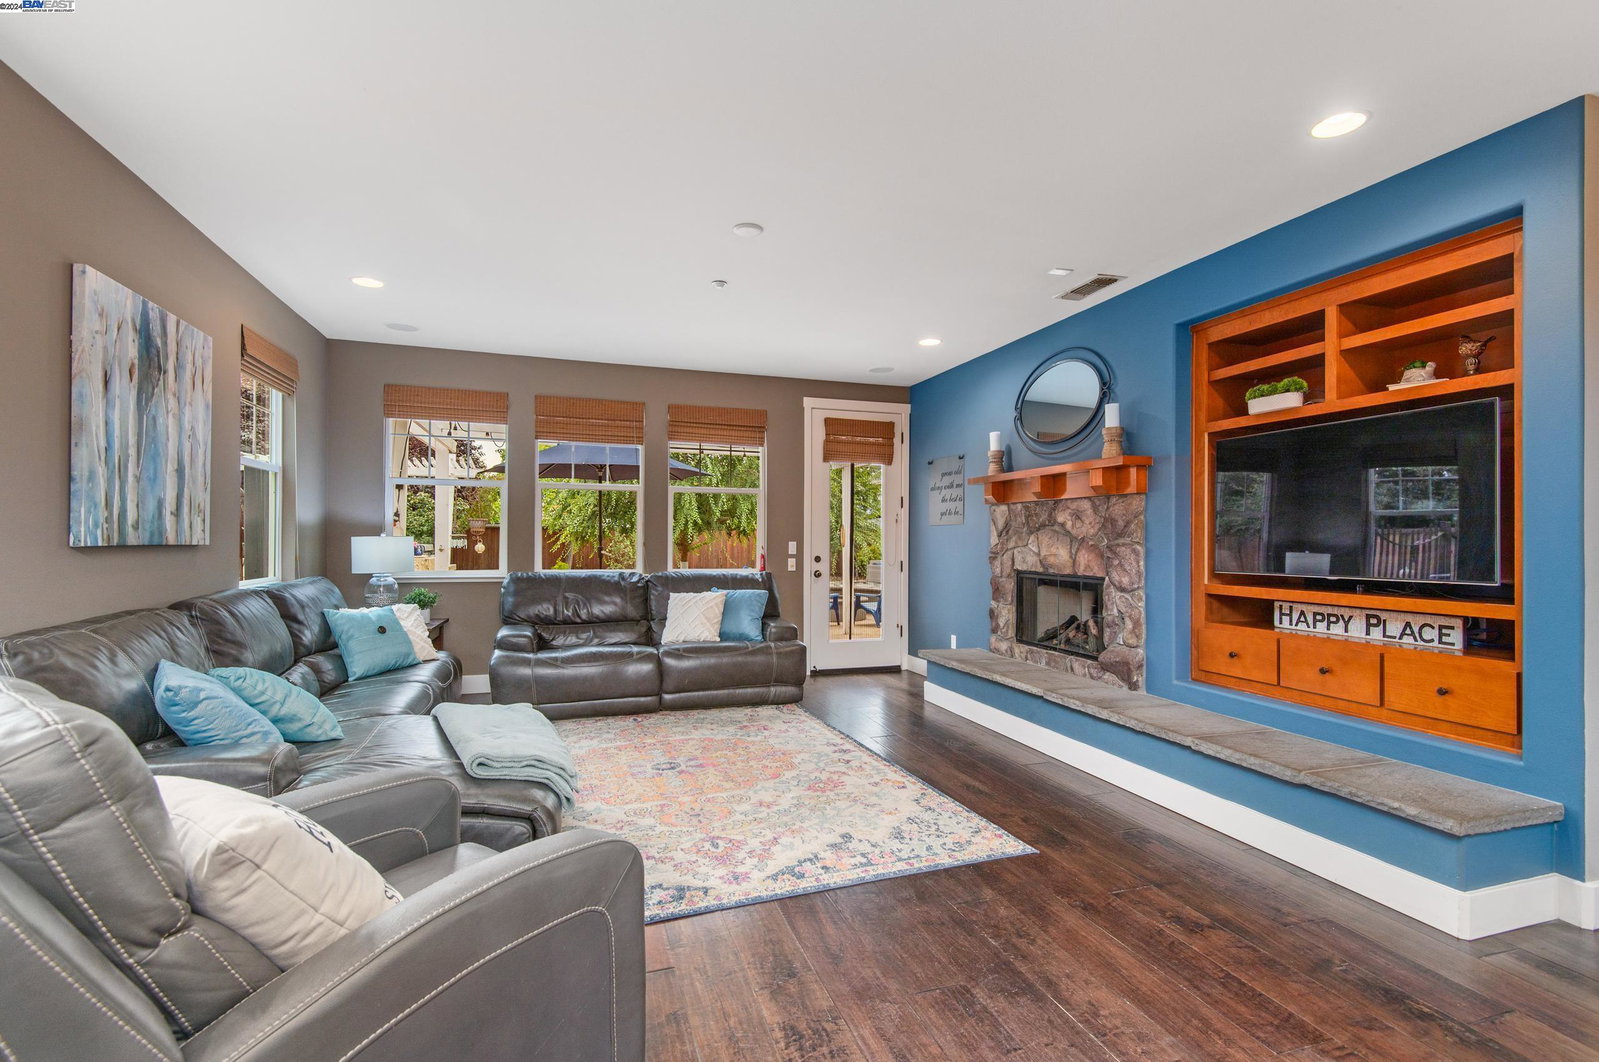
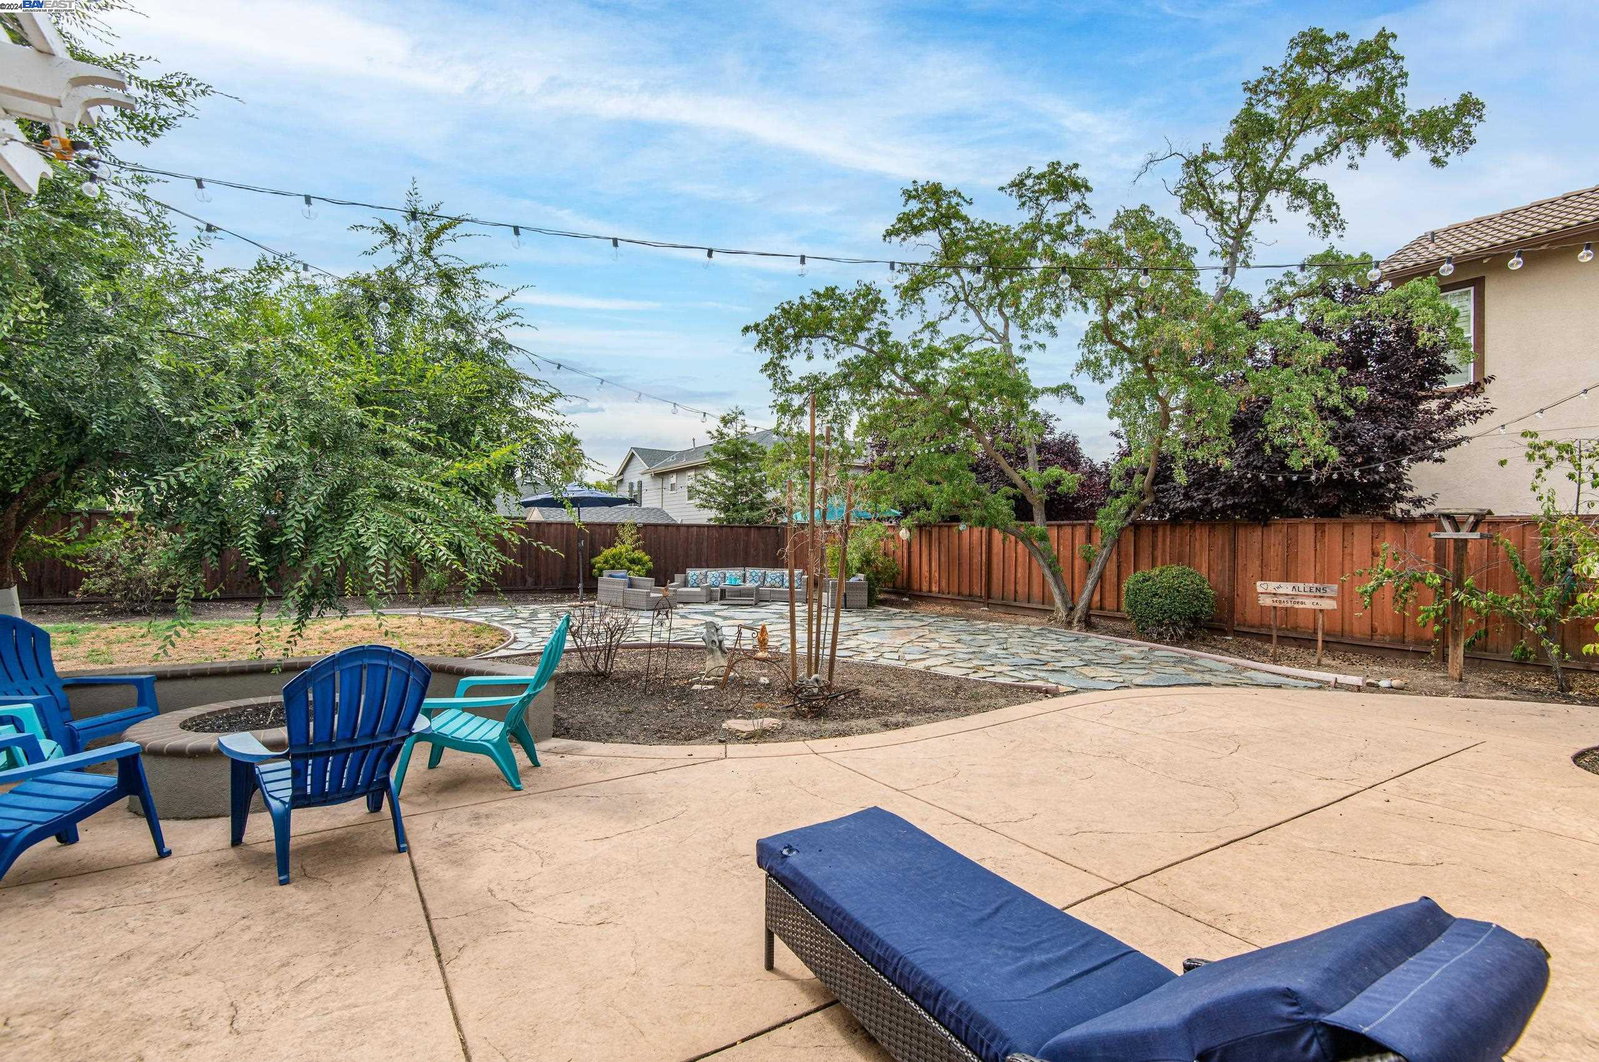
NEW PRICE!!!! Discover your dream home in the desirable Dunsmuir neighborhood of South Livermore Valley. This impressive residence features 5 spacious Bedrooms and 3 full Baths, all set on a generous lot. A convenient downstairs bedroom with an adjacent full bath is ideal for guests or family. Upon entering, you'll find a bright Living Room bathed in natural light from its large windows. Adjacent to this space is a Formal Dining Room that leads into a practical Butler's Pantry, complete with ample cabinetry, counter space, and additional storage under the stairs. The Kitchen is a delight with a gas stove, large island for meal prep or casual dining, and an open concept layout that flows seamlessly into the Kitchen Nook and Family Area, making it perfect for entertaining. Upstairs, the Primary Bedroom offers a private retreat with an ensuite Bath featuring dual sinks, a soaking tub, a separate shower, and generous walk-in closets. The second level also includes three additional bedrooms, a shared bathroom, and a laundry room for added convenience. Enjoy the outdoors in your private backyard, whether relaxing under the shaded patio or grilling at the built-in outdoor kitchen. Access to parks, scenic trails, craft breweries and Livermore Wineries. Open House Sunday, 2-4p
/u.realgeeks.media/sanjoserealestatepro/Header_Logo-min.png)
Additional Information
- Acres
- 0.25
- Age
- 18
- Amenities
- Window Covering(s)
- Association Fee
- $106
- Association Fee Includes
- Management Fee, Maintenance - Common Area
- Bathroom Features
- Double Sinks, Tile, Primary - Shower(s) over Tub(s), Primary - Tile, Primary - Tub
- Cooling System
- Multi-Zone
- Days On Market
- Unknown
- Energy Features
- Double Pane Windows
- Exterior Features
- Stone
- Fireplace Description
- Family Room, Gas Starter, Raised Hearth, Stone
- Floor Covering
- Tile, Carpet - Wall to Wall, Hardwood
- Foundation
- Concrete Slab
- Garage Parking
- Attached Garage, Garage
- Heating System
- Gas, Heating - 2+ Zones
- Laundry Facilities
- In Laundry Room, Washer, Dryer
- Levels
- Two Story
- Living Area
- 2,897
- Lot Description
- Grade - Level
- Lot Size
- 10,989
- Neighborhood
- Livermore
- Pool Description
- Pool - No, None
- Roof
- Composition
- Sewer
- Sewer - Public
- Style
- Contemporary
- Unincorporated Yn
- Yes
Mortgage Calculator
 The data relating to real estate for sale on this display comes in part from the Internet Data Exchange program of the MLSListingsTM MLS system. Real estate listings held by brokerage firms other than Real Estate Company are marked with the Internet Data Exchange and detailed information about them includes the names of the listing brokers and listing agents.
Based on information from MLSListings MLS as of . All data, including all measurements and calculations of area, is obtained from various sources and has not been, and will not be, verified by broker or MLS. All information should be independently reviewed and verified for accuracy. Properties may or may not be listed by the office/agent presenting the information.
Copyright 2026 MLSListings Inc. All rights reserved