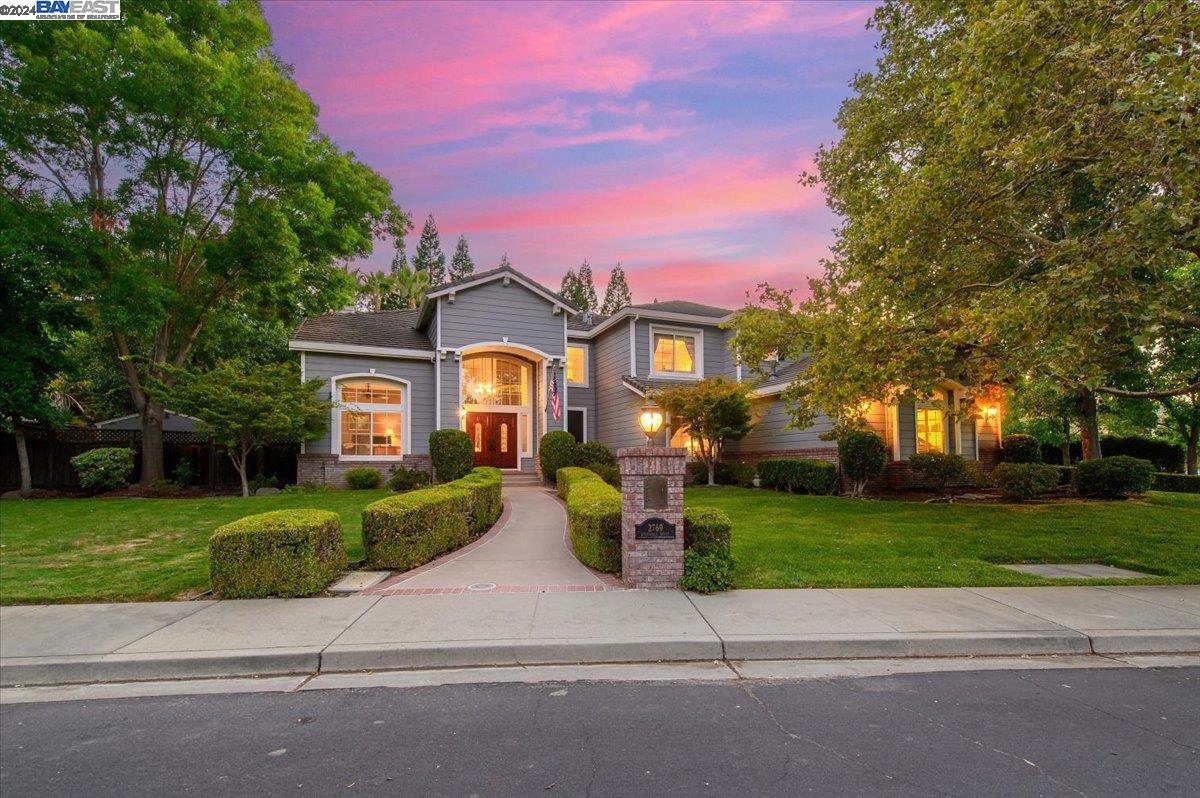
2769 Lylewood Dr, Pleasanton, CA 94588
- $3,900,000
- 5
- BD
- 4
- BA
- 4,689
- SqFt
Listed by Cindy Gee, (925) 963-1984 from Keller Williams Tri-Valley
(If provided) CoList: from
Sold listing courtesy of Timothy McGuire from SHGM03
- Sold Price
- $3,900,000
- List Price
- $3,878,000
- Closing Date
- Sep 17, 2024
- MLS#
- BE41068469
- Status
- SOLD
- Levels
- Two Story
- Bedrooms
- 5
- Total Bathrooms
- 4
- Full Bathrooms
- 3
- Partial Bathrooms
- 1
- Sqft. of Residence
- 4,689
- Lot Size
- 21,637
- Listing Area
- Pleasanton
- Year Built
- 1995
Property Description
ENTERTAINER'S DELIGHT!! This Amazing Executive home located in the Resort Style Community of LAGUNA OAKS includes a remodeled state of the art Chef's kitchen with a huge granite Island, stainless appliances & hardwood flooring opening to the spacious extended family room with expansive windows & loads of natural light. The Great room opens to the park-like yard including an entertaining outdoor BBQ kitchen island with granite top, overhang, TV, and a sparkling pool/spa, lush waterfalls, a lawn area & seating places. The entry boast elegant front doors, marble flooring, soaring ceilings entering to the exclusive office featuring custom built in cabinets (perfect for working from home). This 5 bedroom + Office+ Bonus room & 3.5 baths includes The elegant living/dining room combination & the upstairs spacious master suite includes a fireplace/sitting area opening to a large updated master bathroom and huge walk-in closet & closet organizers. 2 more bedrooms & Bonus room. Downstairs are 2 bedrooms plus 1.5 bath & office. This home has a 3 -car garage, side-yard access, close to walking paths, community pool/spa, tennis, B-ball, pickle ball, parks, award winning schools, shopping, BART, Historic Downtown Pleasanton, Must see this lovely home, owned Solar both pool/electric!
/u.realgeeks.media/sanjoserealestatepro/Header_Logo-min.png)
Additional Information
- Acres
- 0.50
- Age
- 29
- Amenities
- Window Covering(s), Mirrored Closet Door(s)
- Association Fee
- $265
- Association Fee Includes
- Management Fee, Other, Reserves, Maintenance - Common Area
- Bathroom Features
- 46, 47
- Cooling System
- None, Multi-Zone, Ceiling Fan
- Days On Market
- Unknown
- Exterior Features
- Composition Shingles, Stucco
- Fireplace Description
- Family Room, Gas Starter, Living Room, Primary Bedroom
- Floor Covering
- Stone, Carpet - Wall to Wall, Hardwood
- Foundation
- Concrete Slab
- Garage Parking
- Attached Garage, Garage, Gate / Door Opener
- Heating System
- Heating - 2+ Zones
- Laundry Facilities
- In Laundry Room
- Levels
- Two Story
- Living Area
- 4,689
- Lot Description
- Other
- Lot Size
- 21,637
- Neighborhood
- Pleasanton
- Other Rooms
- Laundry Room
- Pool Description
- Pool - In Ground, Pool - Sweep, Spa / Hot Tub
- Roof
- Other
- Sewer
- Sewer - Public
- Style
- Contemporary
- Unincorporated Yn
- Yes
Mortgage Calculator
 The data relating to real estate for sale on this display comes in part from the Internet Data Exchange program of the MLSListingsTM MLS system. Real estate listings held by brokerage firms other than Real Estate Company are marked with the Internet Data Exchange and detailed information about them includes the names of the listing brokers and listing agents.
Based on information from MLSListings MLS as of . All data, including all measurements and calculations of area, is obtained from various sources and has not been, and will not be, verified by broker or MLS. All information should be independently reviewed and verified for accuracy. Properties may or may not be listed by the office/agent presenting the information.
Copyright 2026 MLSListings Inc. All rights reserved