3655 Skyline Dr, Hayward, CA 94542
- $1,415,000
- 4
- BD
- 3
- BA
- 2,133
- SqFt








Listed by Faridoon Lodin, (510) 366-9125 from Alliance Bay Realty
(If provided) CoList: from
Sold listing courtesy of Hong Vong from PRVN
- Sold Price
- $1,415,000
- List Price
- $1,445,000
- Closing Date
- Sep 17, 2024
- MLS#
- BE41068864
- Status
- SOLD
- Levels
- Two Story
- Bedrooms
- 4
- Total Bathrooms
- 3
- Full Bathrooms
- 3
- Sqft. of Residence
- 2,133
- Lot Size
- 13,674
- Listing Area
- Hayward
- Year Built
- 1976
Property Description
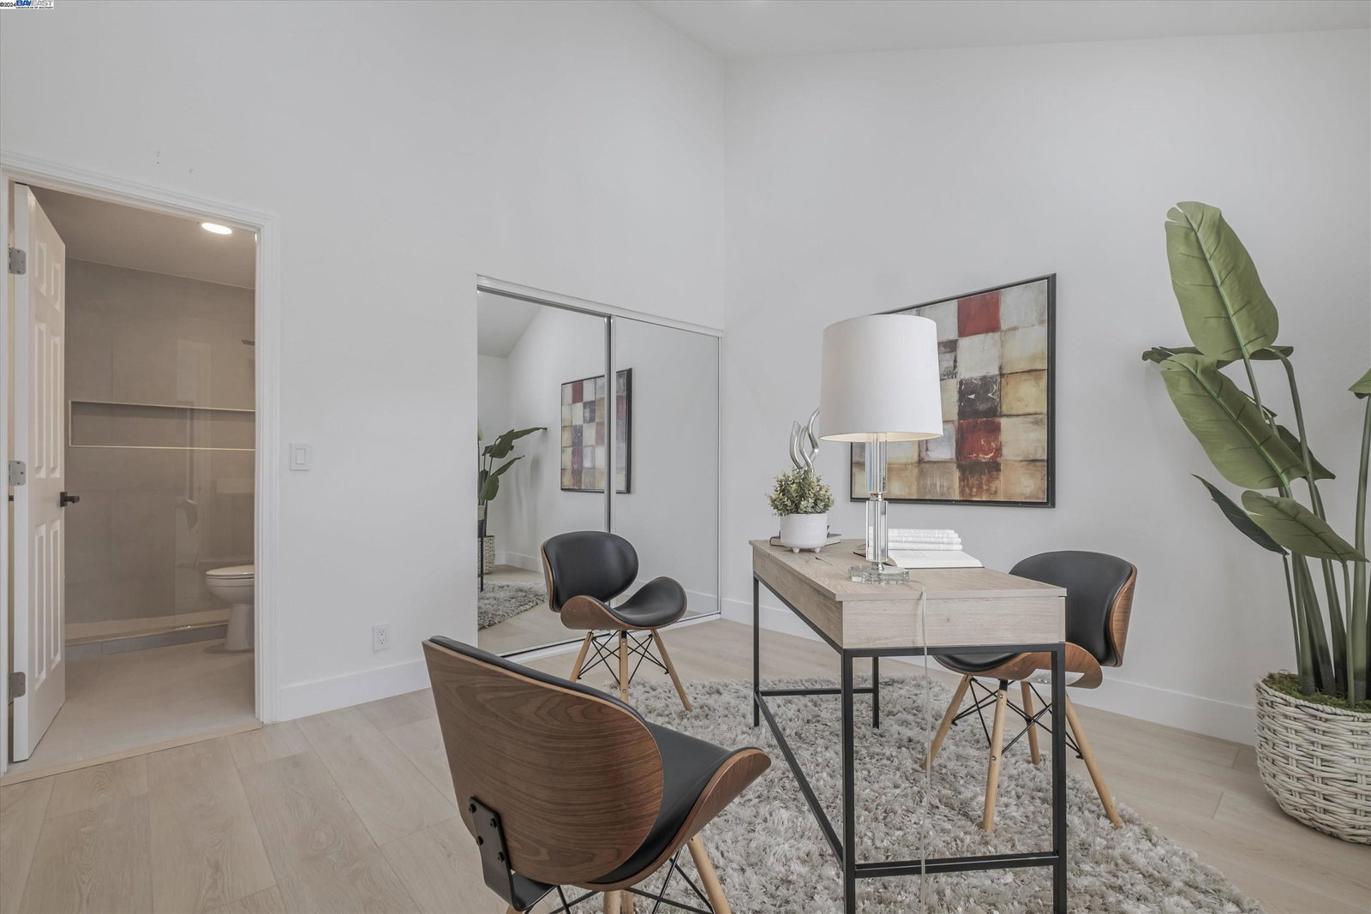
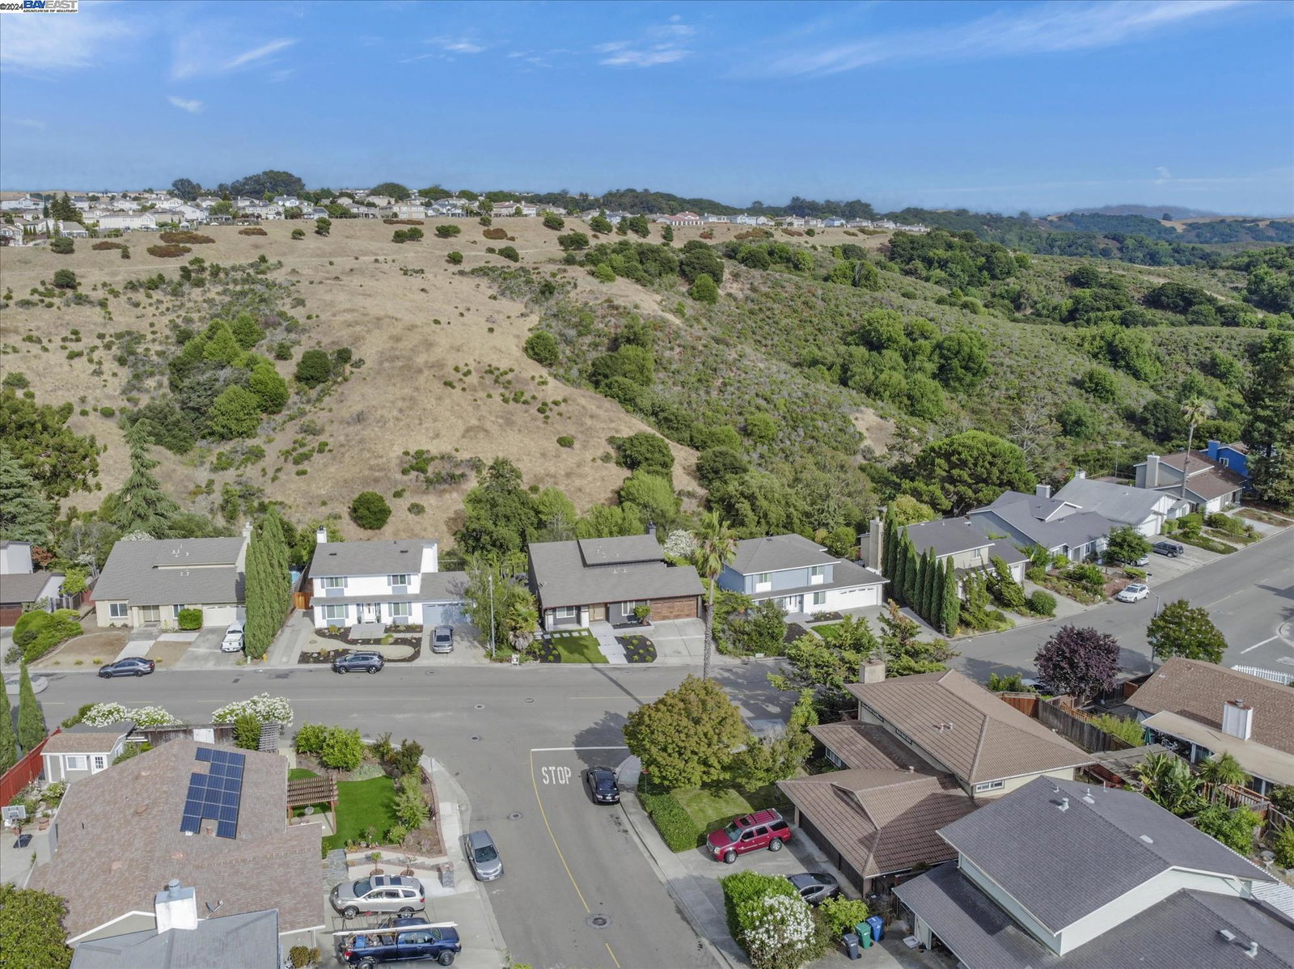
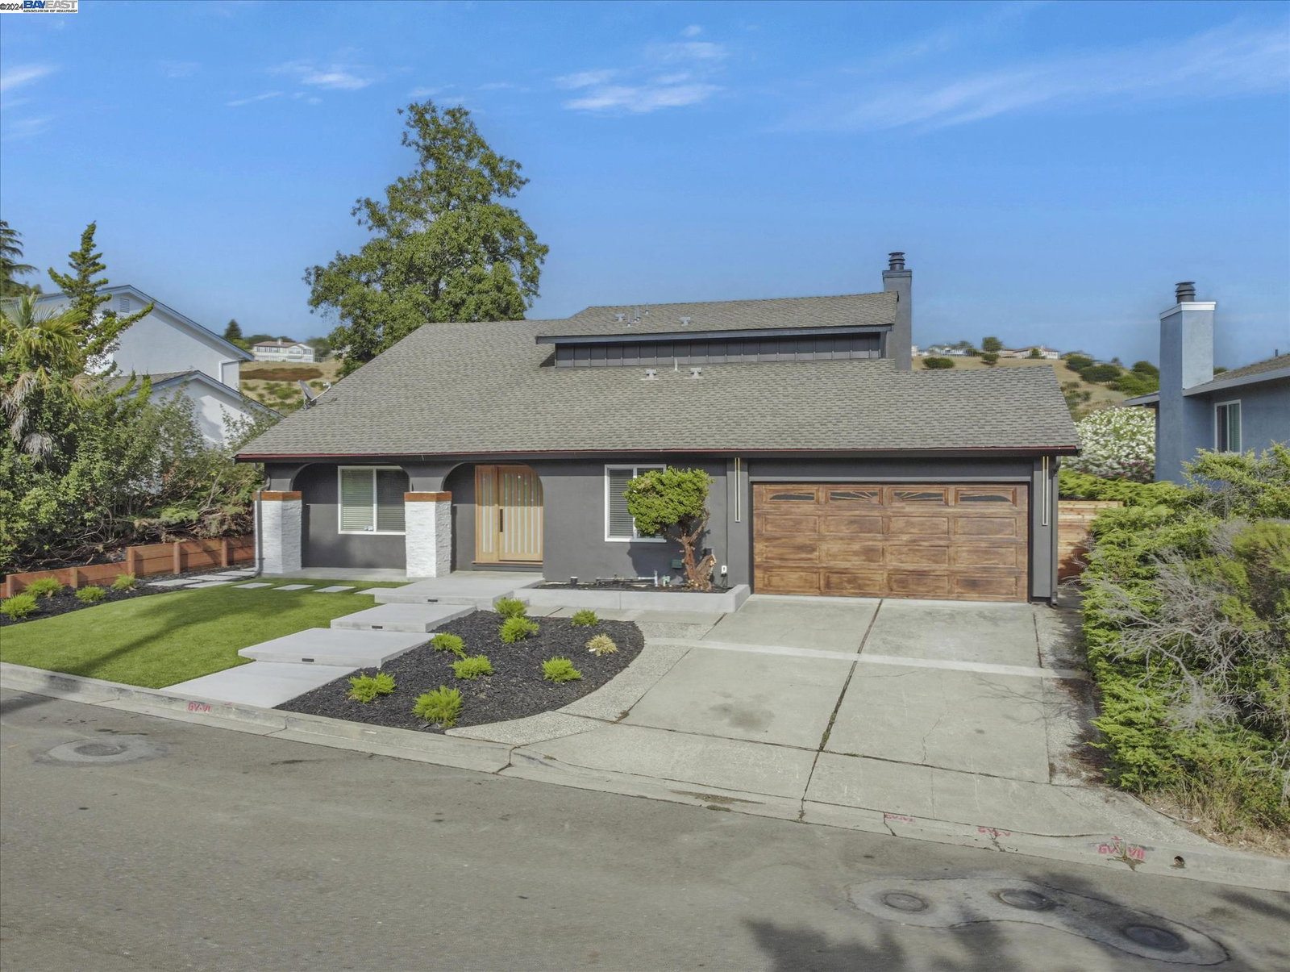
Welcome to your dream home with picturesque curb appeal! Ideal floorplan with one bedroom and full bathroom downstairs. This beautifully renovated 4-bedroom 3- bathroom residence offers over 2130 sq ft of luxurious living on over .25 acre lot. Step inside and you'll be wowed by vaulted ceilings, an open floor plan, beautiful color schemes, and luxury waterproof vinyl floors seamlessly integrated throughout the home. The fully renovated kitchen is a chef's delight, featuring a dual waterfall peninsula island with views to both the formal dining room and family room, quartz countertops and backsplash, modern designer cabinets, and a 36" gas range. All bathrooms are tastefully remodeled with floor to ceiling tile with no expense spared. The master bathroom includes a dual vanity with both a shower and a bathtub. The large backyard is an entertainer's paradise with a fully renovated deck and all new concrete. Enjoy serenity with no rear neighbors or obstructions to beautiful panoramic views of the Hayward hills. Nestled in one of Hayward's most desirable neighborhoods near parks and trails. Don't miss the opportunity to own this beautiful home, conveniently located near Stonebrae Country Club, Stonebrae Elementary School, shopping, freeways, and easy commute to SF or SJ!
/u.realgeeks.media/sanjoserealestatepro/Header_Logo-min.png)
Additional Information
- Acres
- 0.31
- Age
- 48
- Cooling System
- Ceiling Fan
- Days On Market
- Unknown
- Exterior Features
- Stucco
- Family Room
- Separate Family Room
- Fireplace Description
- Living Room
- Floor Covering
- Tile, Vinyl
- Garage Parking
- Attached Garage, Garage
- Laundry Facilities
- Hookups Only, In Laundry Room
- Levels
- Two Story
- Living Area
- 2,133
- Lot Description
- Grade - Sloped Down, Regular
- Lot Size
- 13,674
- Neighborhood
- Hayward
- Pool Description
- Pool - No, None
- Roof
- Composition
- Sewer
- Sewer - Public
- Style
- Traditional
- Unincorporated Yn
- Yes
- View
- Hills
Mortgage Calculator
 The data relating to real estate for sale on this display comes in part from the Internet Data Exchange program of the MLSListingsTM MLS system. Real estate listings held by brokerage firms other than Real Estate Company are marked with the Internet Data Exchange and detailed information about them includes the names of the listing brokers and listing agents.
Based on information from MLSListings MLS as of . All data, including all measurements and calculations of area, is obtained from various sources and has not been, and will not be, verified by broker or MLS. All information should be independently reviewed and verified for accuracy. Properties may or may not be listed by the office/agent presenting the information.
Copyright 2026 MLSListings Inc. All rights reserved