35256 Cornish Dr, Fremont, CA 94536
- $2,050,000
- 3
- BD
- 3
- BA
- 1,917
- SqFt




Listed by Aimee Ran Song, (510) 990-9999 from Coldwell Banker Realty
(If provided) CoList: from
Sold listing courtesy of Henry Cai from KWCU
- Sold Price
- $2,050,000
- List Price
- $1,950,000
- Closing Date
- Sep 10, 2024
- MLS#
- BE41068969
- Status
- SOLD
- Levels
- One Story
- Bedrooms
- 3
- Total Bathrooms
- 3
- Full Bathrooms
- 3
- Sqft. of Residence
- 1,917
- Lot Size
- 6,728
- Listing Area
- Fremont
- Year Built
- 1976
Property Description
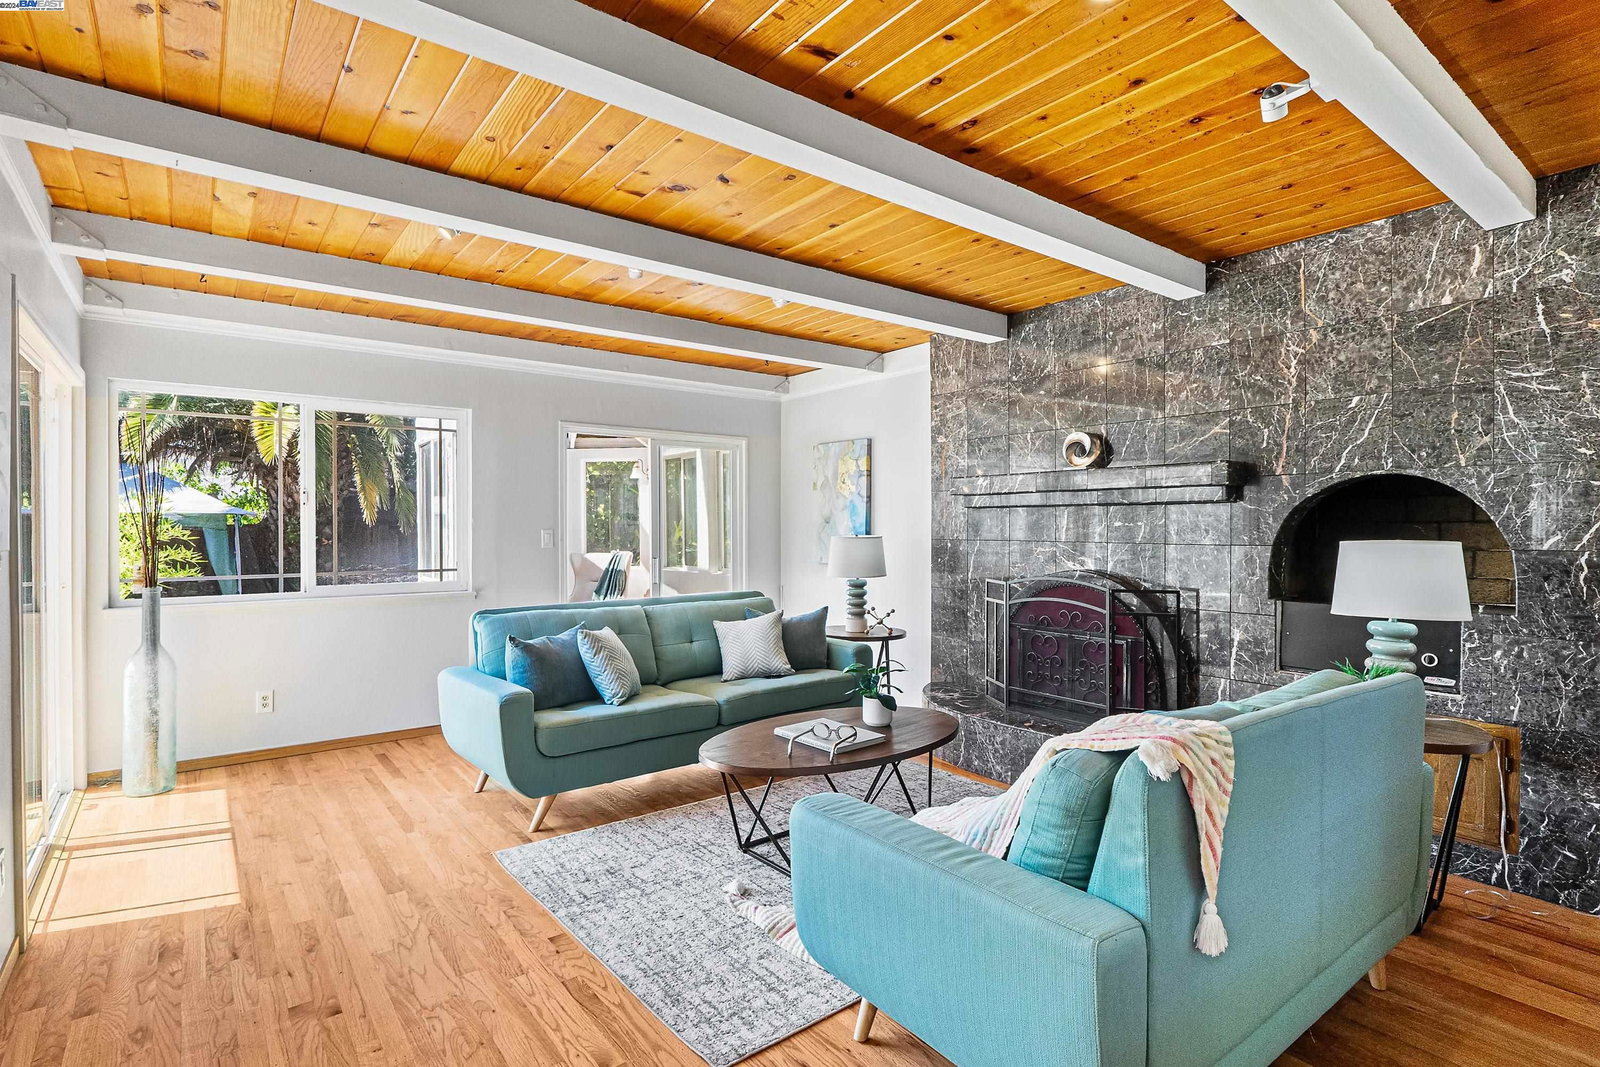
Pamper yourself in the highly sought-after Brookvale neighborhood with this desirable floor plan. It offers 3 beds, 3 baths, 1 bonus room (can be used as a formal dining room or office room), 1917 sqft of living space, 6728 sqft lot with numerous fruit berry trees. The spacious living room with high ceilings, and recessed lights. The separate cozy family room is open to the kitchen and the sunroom, it has a fireplace, BBQ, and sliding glass door to access the private backyard. The spacious master room has recessed lights, a walk-in closet, and a fully renovated bathroom with a double-stall shower. Other fine features include central heating /AC, newly painted interior, double pane windows, hardwood flooring throughout, recessed lights, and 3 sun tunnels. The serene backyard is truly enjoyable with a concrete patio, fish pond, and harvested fruit trees including peach, lemon, persimmon, pomegranate, avocado, pear, orange, dragon fruit, and loquat. Conveniently located for an easy commute to HWY 880 and Dumbarton Bridge. Close to shops, parks, restaurants, Quarry Lakes, and Bart Station. Great schools: Brookvale Elementary, Thornton Middle and American High.
/u.realgeeks.media/sanjoserealestatepro/Header_Logo-min.png)
Additional Information
- Acres
- 0.16
- Age
- 48
- Bathroom Features
- Tile, Updated Bath, Primary - Shower(s) over Tub(s), Primary - Tile, Primary - Updated Bath(s)
- Cooling System
- Central -1 Zone
- Days On Market
- Unknown
- Energy Features
- Double Pane Windows
- Exterior Features
- Stucco
- Family Room
- Separate Family Room
- Fireplace Description
- Family Room, Brick
- Floor Covering
- Tile, Hardwood
- Foundation
- Crawl Space
- Garage Parking
- Attached Garage, Garage
- Heating System
- Forced Air
- Laundry Facilities
- In Laundry Room, Washer, Dryer
- Levels
- One Story
- Living Area
- 1,917
- Lot Description
- Regular
- Lot Size
- 6,728
- Neighborhood
- Fremont
- Other Rooms
- Bonus / Hobby Room, Den / Study / Office, Laundry Room
- Pool Description
- Pool - No, None
- Roof
- Tile
- Sewer
- Sewer - Public
- Style
- Contemporary
- Unincorporated Yn
- Yes
- Zoning
- R1
Mortgage Calculator
 The data relating to real estate for sale on this display comes in part from the Internet Data Exchange program of the MLSListingsTM MLS system. Real estate listings held by brokerage firms other than Real Estate Company are marked with the Internet Data Exchange and detailed information about them includes the names of the listing brokers and listing agents.
Based on information from MLSListings MLS as of . All data, including all measurements and calculations of area, is obtained from various sources and has not been, and will not be, verified by broker or MLS. All information should be independently reviewed and verified for accuracy. Properties may or may not be listed by the office/agent presenting the information.
Copyright 2026 MLSListings Inc. All rights reserved