5573 Rosa Way, Newark, CA 94560
- $1,530,000
- 4
- BD
- 4
- BA
- 2,405
- SqFt






Listed by Himmat Grewal, (408) 417-7783 from Everhome
(If provided) CoList: from
Sold listing courtesy of Olga Golovko from KWSV
- Sold Price
- $1,530,000
- List Price
- $1,548,800
- Closing Date
- Sep 20, 2024
- MLS#
- BE41069257
- Status
- SOLD
- Levels
- Three or More Stories
- Bedrooms
- 4
- Total Bathrooms
- 4
- Full Bathrooms
- 3
- Partial Bathrooms
- 1
- Sqft. of Residence
- 2,405
- Lot Size
- 1,980
- Listing Area
- Newark
- Year Built
- 2016
Property Description
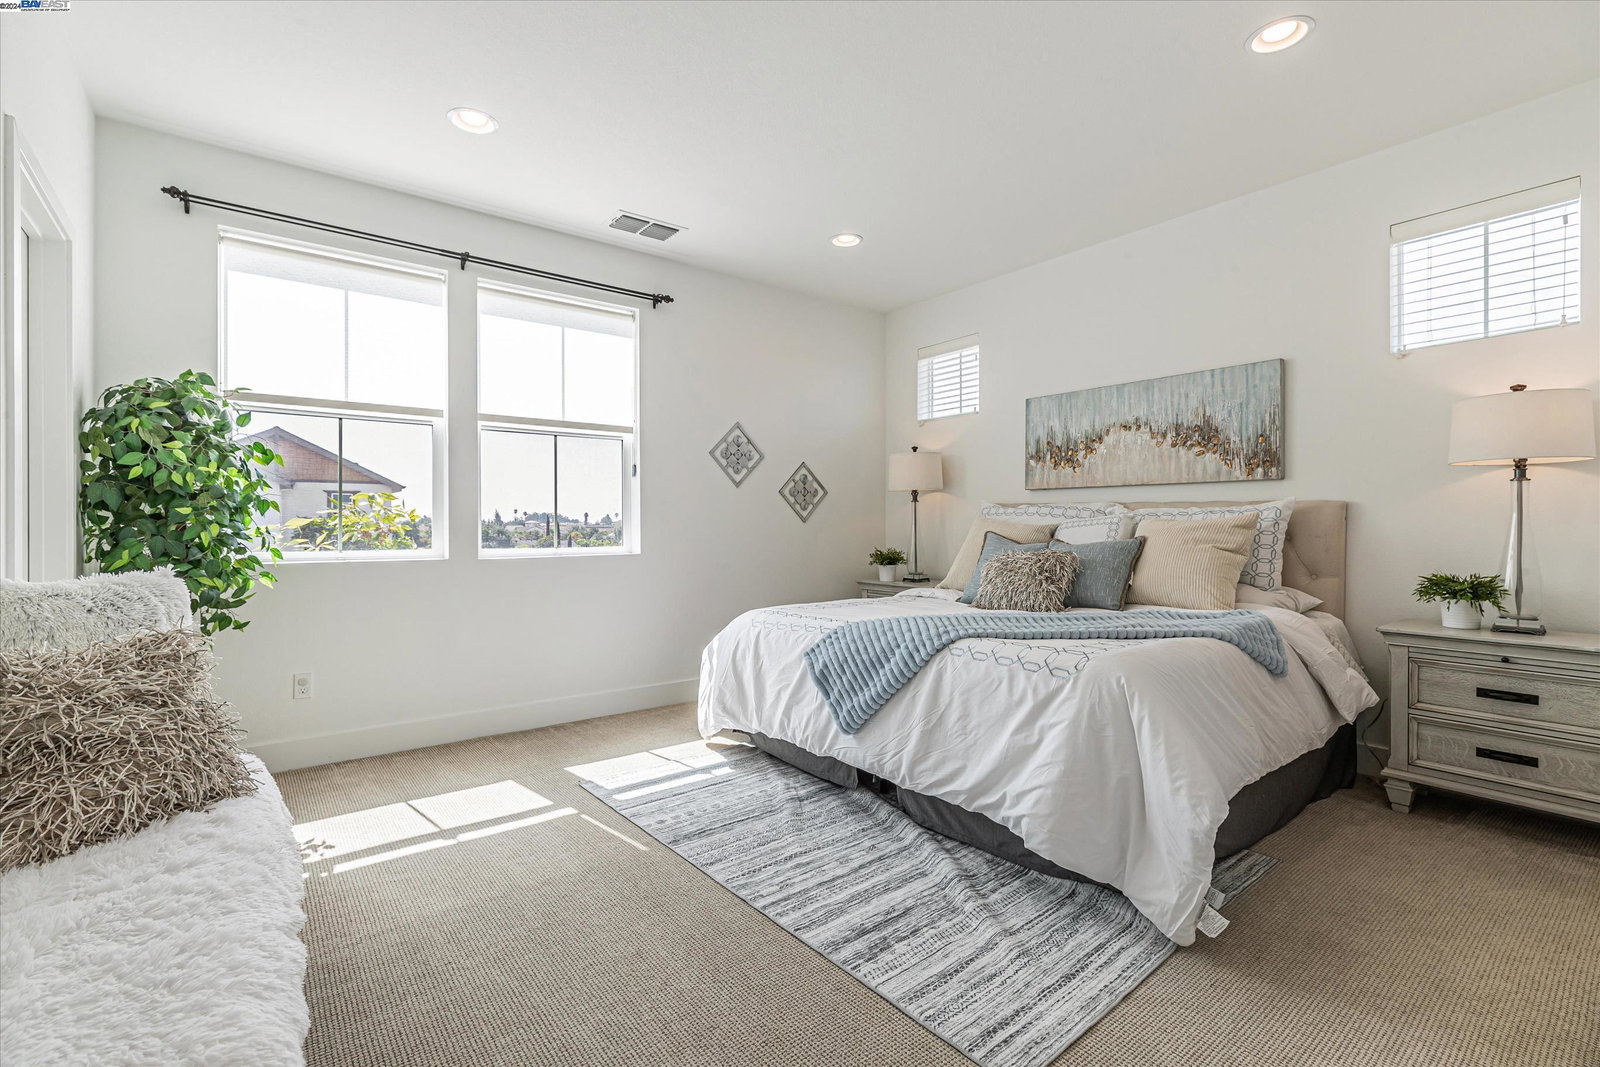
Immaculate East-facing single-family home in the newly built Timber community of Newark (2016). This corner home features high 9' and 10' ceilings, allowing abundant natural light from all four directions. The extra-large kitchen is equipped with top-of-the-line cabinets and appliances, complemented by ultra-modern pendant lights over the kitchen counters and a brand-new chandelier in the dining room. The living area and kitchen boast engineered hardwood floors, while the bedrooms offer premium, extra-padded carpets. The finished two-car garage is insulated and outfitted with NewAge steel cabinets and tool chests. Hunter Douglas window blinds are installed throughout, along with mounted bookshelves in the dining room and kids' rooms. The home also includes dual-zone thermostat controls, surround sound speaker wiring with four ceiling speakers, and smart switch dimmers throughout. Enjoy stunning sunset views from the kitchen windows. The good-sized yard features pavers, and the property includes hard-wired cameras and gigabit Ethernet wiring throughout. Located in a very quiet area with easy access to Birch Grove Elementary, the freeway, Silicon Valley, schools, and markets. **This home is a must-see!**
/u.realgeeks.media/sanjoserealestatepro/Header_Logo-min.png)
Additional Information
- Acres
- 0.05
- Age
- 8
- Amenities
- Window Covering(s)
- Association Fee
- $203
- Association Fee Includes
- Management Fee, Reserves, Maintenance - Common Area
- Bathroom Features
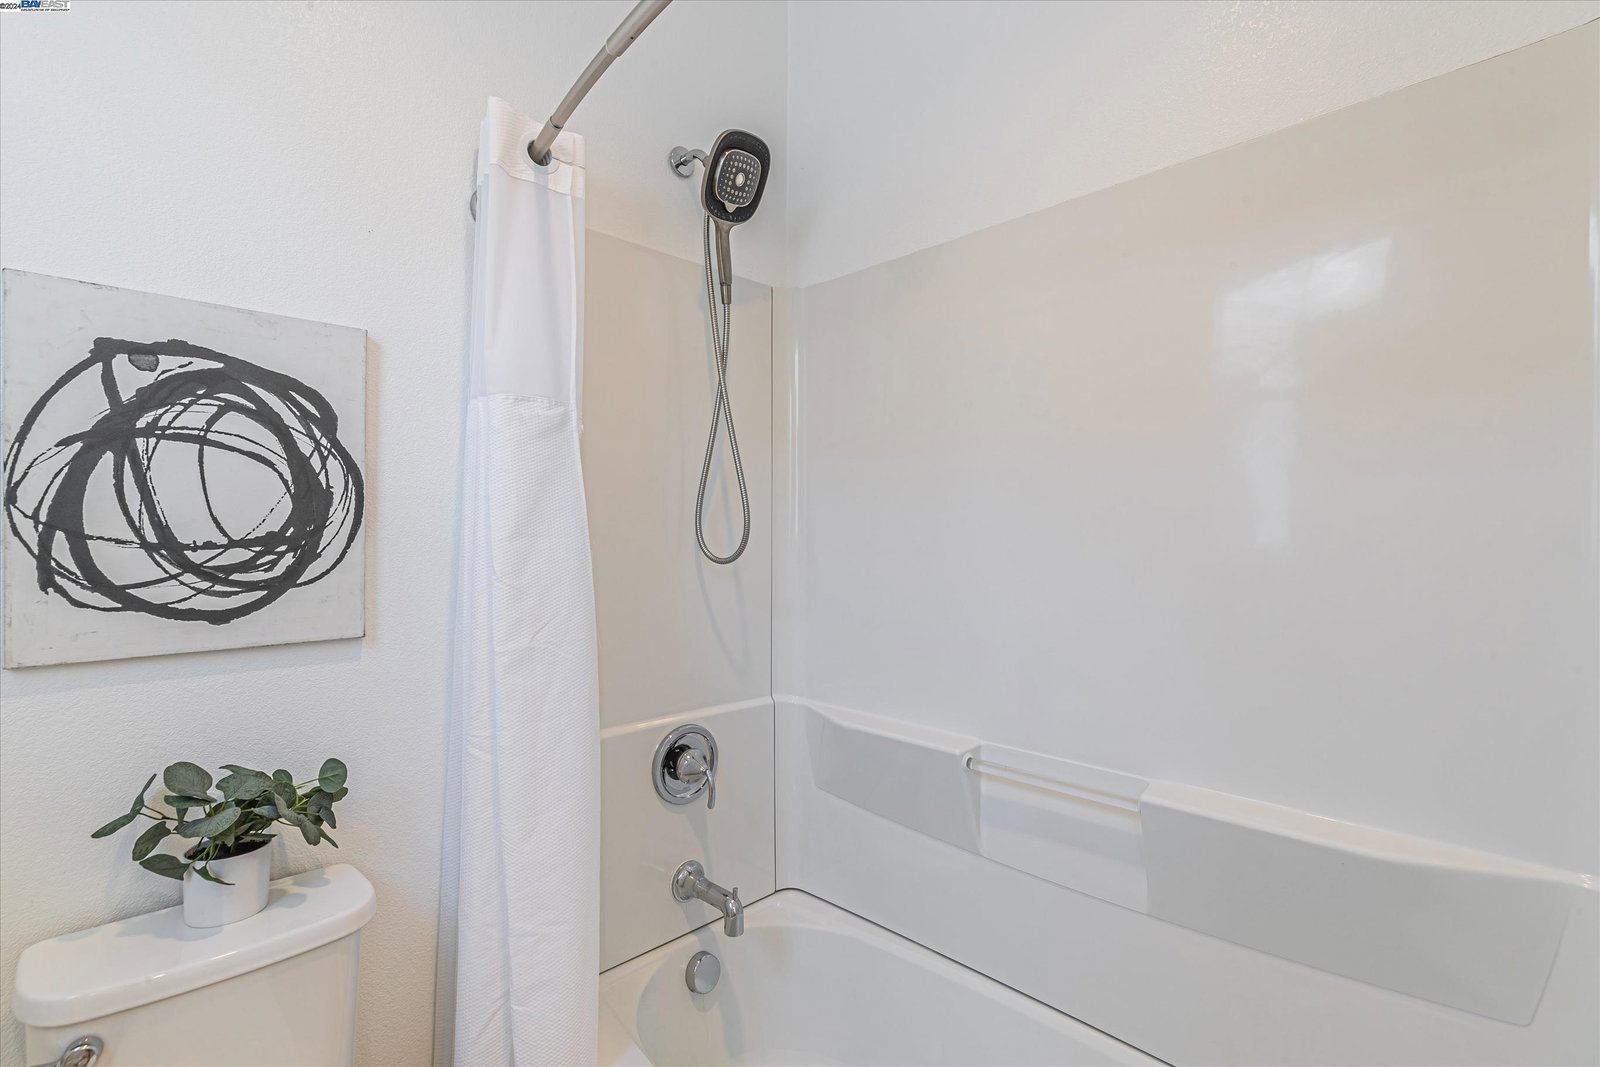
- Tile, Tub, Updated Bath, Primary - Shower(s) over Tub(s), Primary - Tile, Primary - Updated Bath(s)
- Cooling System
- Multi-Zone
- Days On Market
- Unknown
- Exterior Features
- Stucco, Siding - Wood
- Family Room
- Separate Family Room
- Fireplace Description
- None
- Floor Covering
- Carpet - Wall to Wall
- Foundation
- Concrete Slab
- Garage Parking
- Attached Garage, Garage, Gate / Door Opener
- Heating System
- Heating - 2+ Zones
- Laundry Facilities
- Washer, Dryer
- Levels
- Three or More Stories
- Living Area
- 2,405
- Lot Description
- Regular
- Lot Size
- 1,980
- Neighborhood
- Newark
- Pool Description
- Pool - No, None
- Roof
- Composition
- Sewer
- Sewer - Public
- Style
- Contemporary
- Unincorporated Yn
- Yes
- Unit Description
- Corner Unit
- View
- Greenbelt
Mortgage Calculator
 The data relating to real estate for sale on this display comes in part from the Internet Data Exchange program of the MLSListingsTM MLS system. Real estate listings held by brokerage firms other than Real Estate Company are marked with the Internet Data Exchange and detailed information about them includes the names of the listing brokers and listing agents.
Based on information from MLSListings MLS as of . All data, including all measurements and calculations of area, is obtained from various sources and has not been, and will not be, verified by broker or MLS. All information should be independently reviewed and verified for accuracy. Properties may or may not be listed by the office/agent presenting the information.
Copyright 2026 MLSListings Inc. All rights reserved