291 SEQUOYAH VIEW DRIVE, Oakland, CA 94605
- $1,625,000
- 4
- BD
- 3
- BA
- 3,997
- SqFt






Listed by David Gunderman, (510) 205-4369 from KW Advisors East Bay
(If provided) CoList: Hans Struzyna from KW Advisors East Bay
Sold listing courtesy of Andrea Regjo from
- Sold Price
- $1,625,000
- List Price
- $1,395,000
- Closing Date
- Sep 24, 2024
- MLS#
- BE41070828
- Status
- SOLD
- Levels
- Two Story
- Bedrooms
- 4
- Total Bathrooms
- 3
- Full Bathrooms
- 3
- Sqft. of Residence
- 3,997
- Lot Size
- 15,390
- Listing Area
- Oakland Zip Code 94605
- Year Built
- 1959
Property Description
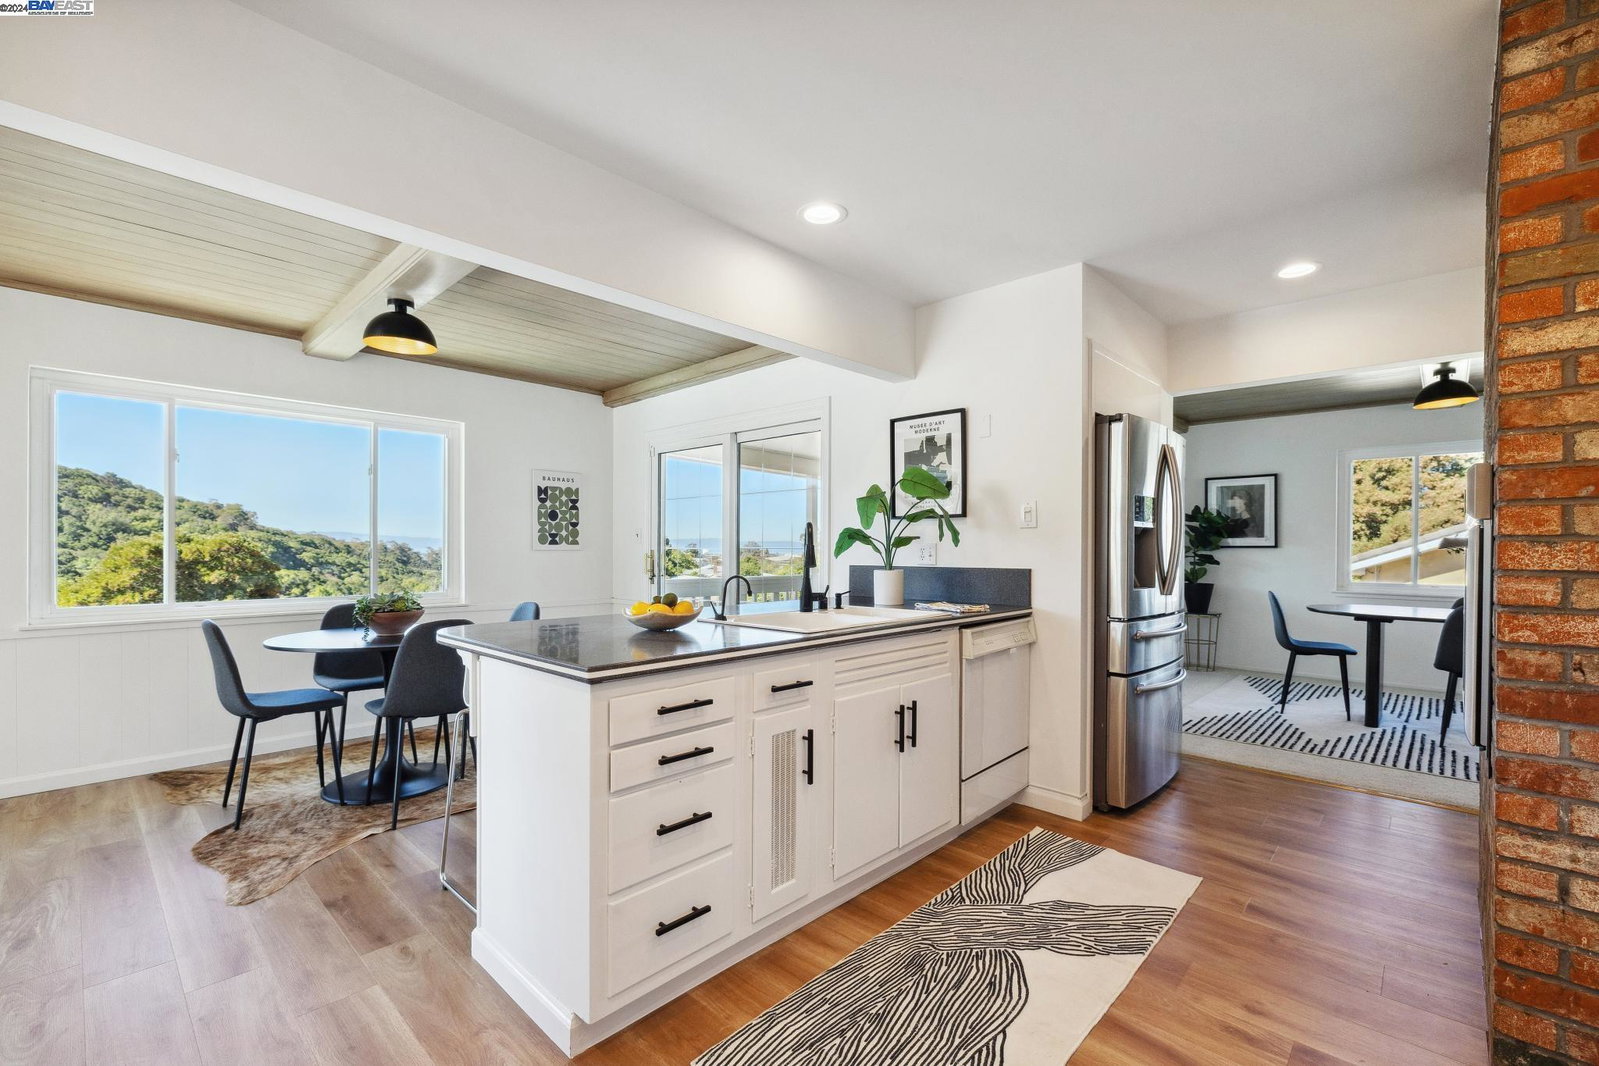
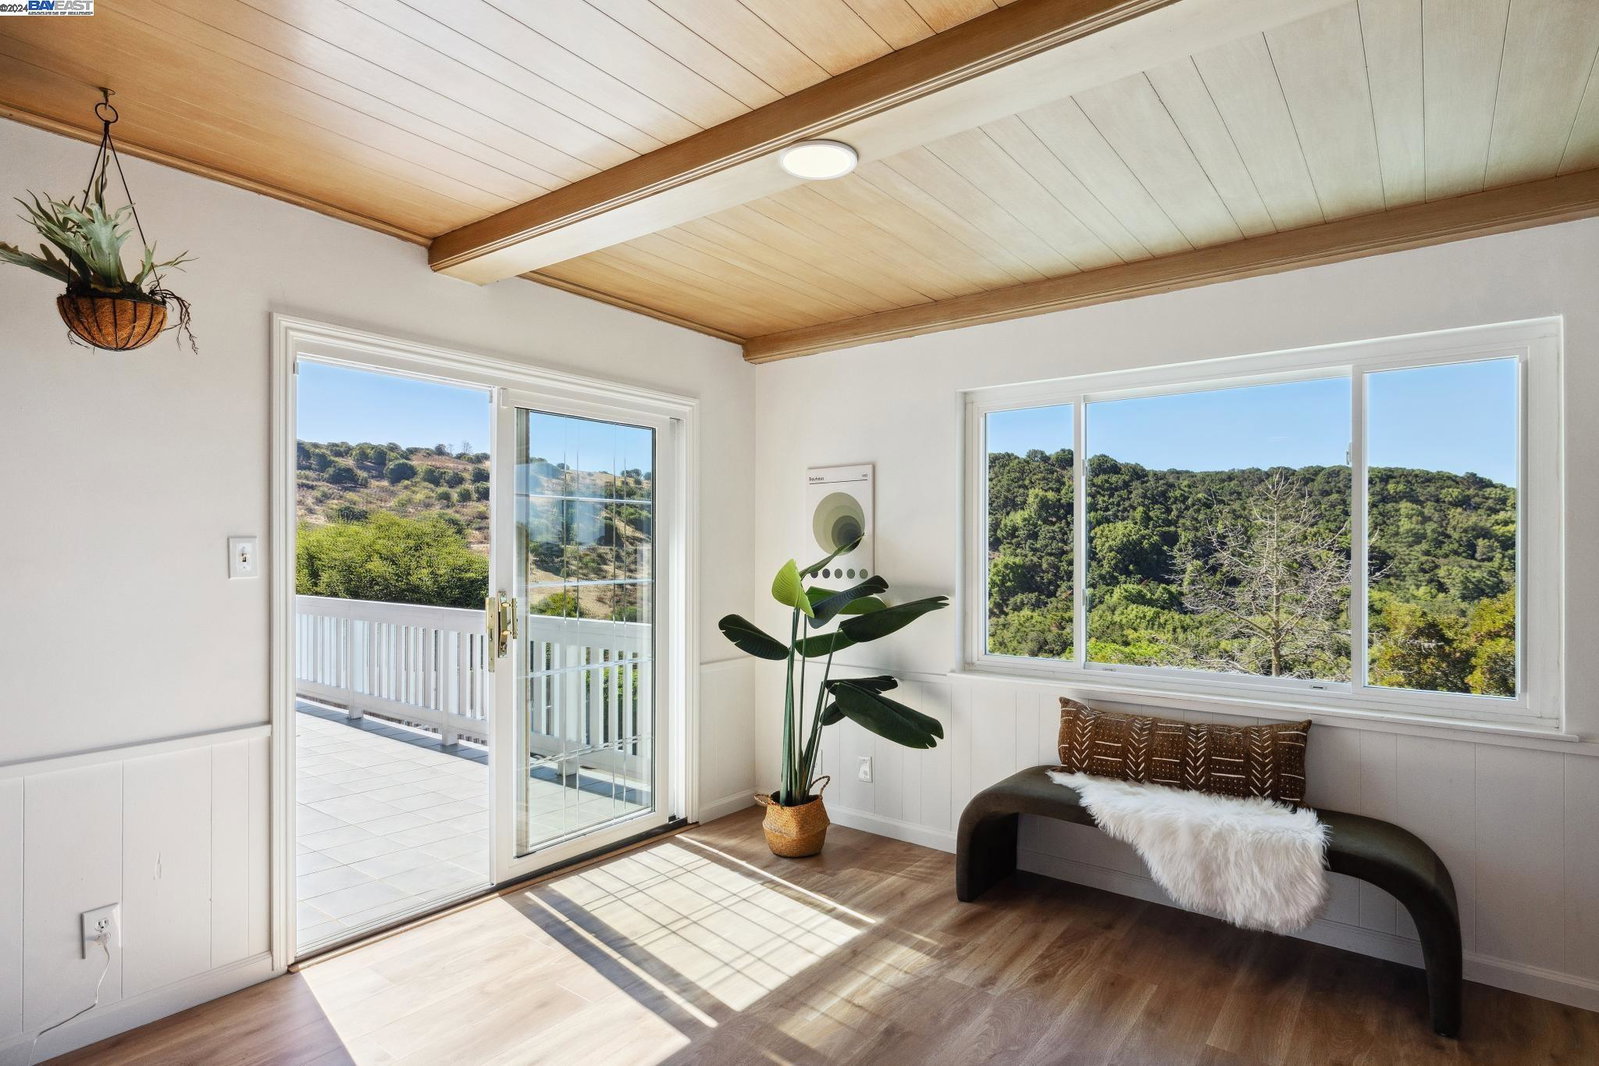
California dreaming is at 291 Sequoyah View Drive, a renovated Mid-Century Modern 4BD/3BA home in the Oakland hills with a pool, indoor/outdoor living, rare three car garage, and San Francisco Bay and canyon views. A level lawn and bonsai garden welcome you to the sunny 3997 sqft home. You'll find a bright picture window, beamed ceiling, and period fireplace with a long brick bench in the living room. Great flow leads to the dining room and its sweeping views from multiple sides. The adjacent eat-in kitchen boasts new appliances, an island, a walk-in pantry, and sliding glass doors to a deck for al fresco dining. The adjoining den has glass doors onto another deck for entertaining or watching the sunset. Down a hallway lies the bedroom wing. Two large bedrooms share a full bath boasting a soaking tub and walk-in shower. The oversized primary bedroom features an ensuite bathroom, multiple closets and access to a large deck with sweeping views of the Oakland Hills just beyond. On the lower level, find easy California living and tons of fun in the multi purpose room with a classic bar, fireplace, and sliding glass doors to the pool deck. The deck is great for lounging and the pool is large enough for lap swimming. Another bedroom and full bath complete the lower floor.
/u.realgeeks.media/sanjoserealestatepro/Header_Logo-min.png)
Additional Information
- Acres
- 0.35
- Bathroom Features
- Window, Tile, Tub, Updated Bath, Primary - Shower(s) over Tub(s), Primary - Tile
- Cooling System
- None
- Days On Market
- Unknown
- Exterior Features
- Stucco
- Family Room
- Separate Family Room
- Fireplace Description
- Living Room
- Floor Covering
- Tile, Vinyl, Carpet - Wall to Wall, Wood
- Garage Parking
- Attached Garage, Garage, Off-Street Parking, RV/Boat Parking
- Heating System
- Heating - 2+ Zones
- Laundry Facilities
- 220 Volt Outlet
- Levels
- Two Story
- Living Area
- 3,997
- Lot Description
- Grade - Sloped Down, Regular
- Lot Size
- 15,390
- Neighborhood
- Oakland Zip Code 94605
- Other Rooms
- Bonus / Hobby Room, Storage, Laundry Room
- Pool Description
- Pool - In Ground
- Roof
- Composition
- Sewer
- Sewer - Public
- Unincorporated Yn
- Yes
Mortgage Calculator
 The data relating to real estate for sale on this display comes in part from the Internet Data Exchange program of the MLSListingsTM MLS system. Real estate listings held by brokerage firms other than Real Estate Company are marked with the Internet Data Exchange and detailed information about them includes the names of the listing brokers and listing agents.
Based on information from MLSListings MLS as of . All data, including all measurements and calculations of area, is obtained from various sources and has not been, and will not be, verified by broker or MLS. All information should be independently reviewed and verified for accuracy. Properties may or may not be listed by the office/agent presenting the information.
Copyright 2026 MLSListings Inc. All rights reserved