4273 B Pleasanton Ave B, Pleasanton, CA 94566
- $645,000
- 2
- BD
- 2
- BA
- 884
- SqFt
Listed by Jeannine Rinetti, (925) 339-1306 from Rinetti & Co., REALTORS
(If provided) CoList: Gina Rinetti Marques from Rinetti & Co., REALTORS
Sold listing courtesy of Gina Rinetti Marques from SRRO02
- Sold Price
- $645,000
- List Price
- $678,000
- Closing Date
- Nov 01, 2024
- MLS#
- BE41072416
- Status
- SOLD
- Bedrooms
- 2
- Total Bathrooms
- 2
- Full Bathrooms
- 1
- Partial Bathrooms
- 1
- Sqft. of Residence
- 884
- Year Built
- 1970
Property Description
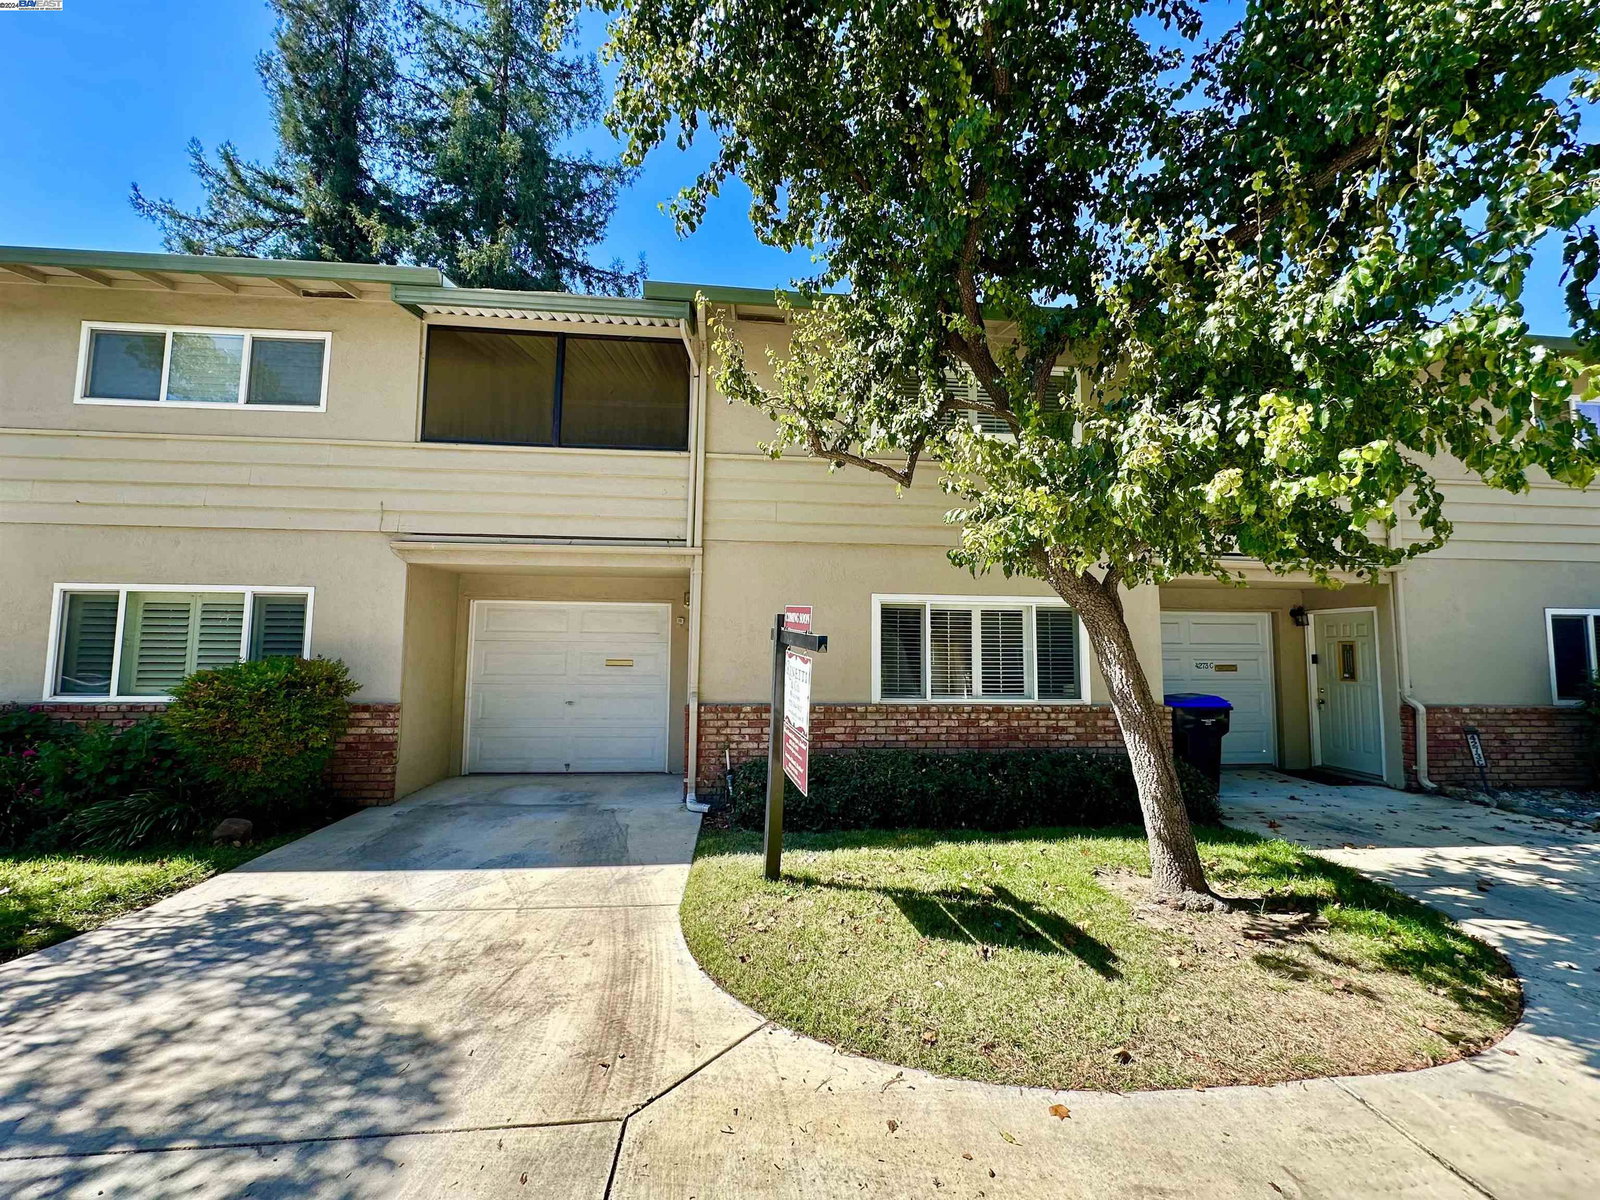
ABSOLUTELY CHARMING with BACKYARD and GARAGE, PLUS huge enclosed screened balcony (approximately 200sqft). This updated property is tucked away in the perfect tranquil location. Fantastic floorplan with spacious family room and half bathroom downstairs. The kitchen has been updated with gorgeous newly painted cabinets, new stainless-steel refrigerator and gas stove/oven combo. New luxury vinyl plank floors throughout downstairs and new carpet on the second floor. Upstairs includes two large bedrooms and full bathroom PLUS a huge enclosed balcony that provides space for an office, exercise room, playroom or just a place to chill. The attached single-car garage has a washer and dryer plus an extra parking space in the driveway, right outside your front door. Relax in your own private outdoor space in the peaceful low-maintenance backyard with mature trees. Additional features include plantation shutters on front windows, completely fenced backyard and new lighting. Enjoy all that downtown offers including fantastic restaurants, local boutiques, music in the park and farmer's market. Just minutes to Amador High and top-rated schools. The home is perfect for you, or it can be the ideal income property! Don't miss this amazing chance to live in the heart of Pleasanton!
/u.realgeeks.media/sanjoserealestatepro/Header_Logo-min.png)
Additional Information
- Age
- 54
- Amenities
- None
- Association Fee
- $300
- Association Fee Includes
- Maintenance - Exterior, Water / Sewer
- Building Name
- Not Listed
- Cooling System
- Window / Wall Unit
- Days On Market
- Unknown
- Energy Features
- Other
- Exterior Features
- Other
- Fireplace Description
- None
- Floor Covering
- Other, Vinyl, Carpet - Wall to Wall
- Garage Parking
- Attached Garage, Garage
- Heating System
- Wall Furnace
- Laundry Facilities
- In Garage, None
- Levels
- Two Story
- Living Area
- 884
- Lot Description
- Other
- Neighborhood
- Pleasanton
- Numberof Units
- 16
- Other Rooms
- Other
- Pool Description
- Pool - No, None
- Sewer
- Sewer - Public
- Style
- Other
- Unincorporated Yn
- Yes
- Unit Description
- Other
- Year Built
- 1970
Mortgage Calculator
 The data relating to real estate for sale on this display comes in part from the Internet Data Exchange program of the MLSListingsTM MLS system. Real estate listings held by brokerage firms other than Real Estate Company are marked with the Internet Data Exchange and detailed information about them includes the names of the listing brokers and listing agents.
Based on information from MLSListings MLS as of . All data, including all measurements and calculations of area, is obtained from various sources and has not been, and will not be, verified by broker or MLS. All information should be independently reviewed and verified for accuracy. Properties may or may not be listed by the office/agent presenting the information.
Copyright 2026 MLSListings Inc. All rights reserved