5578 Beck Ln, Livermore, CA 94550
- $1,860,000
- 4
- BD
- 3
- BA
- 2,776
- SqFt






Listed by Jake Fahnhorst, (925) 784-2758 from Keller Williams Tri-Valley
(If provided) CoList: from
Sold listing courtesy of Elizabeth Serpa-Hill from SKWB02
- Sold Price
- $1,860,000
- List Price
- $1,799,000
- Closing Date
- Oct 11, 2024
- MLS#
- BE41072882
- Status
- SOLD
- Levels
- One Story
- Bedrooms
- 4
- Total Bathrooms
- 3
- Full Bathrooms
- 3
- Sqft. of Residence
- 2,776
- Lot Size
- 8,400
- Listing Area
- Livermore
- Year Built
- 2002
Property Description
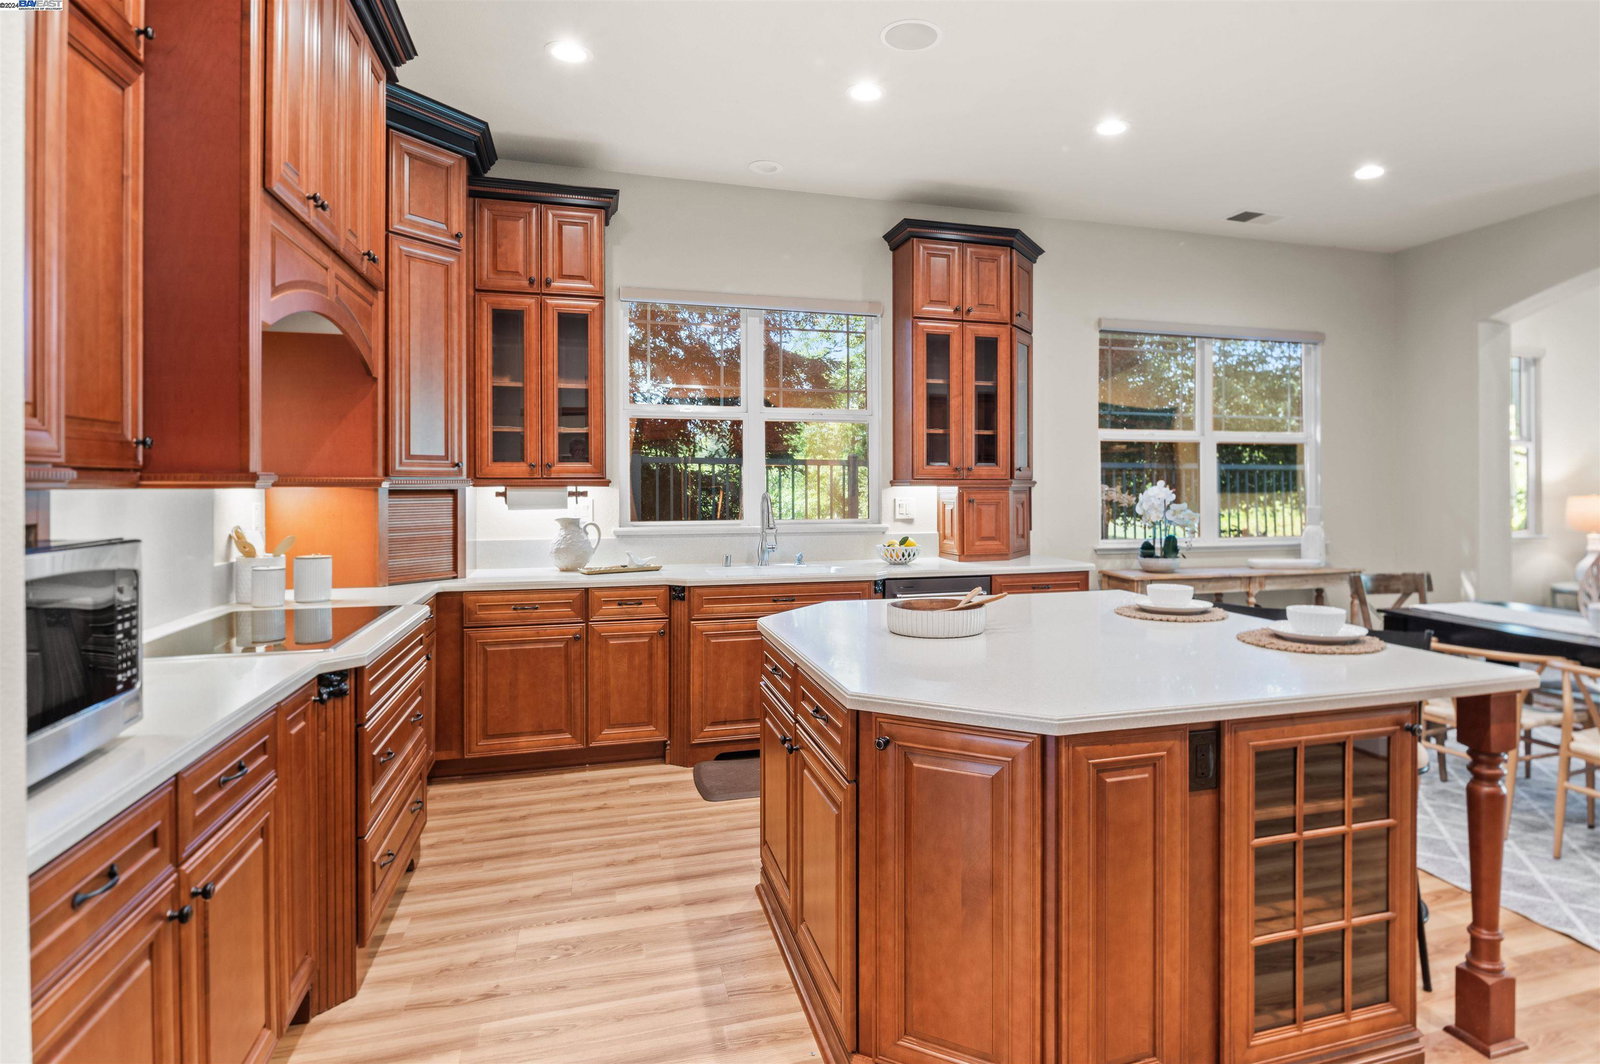
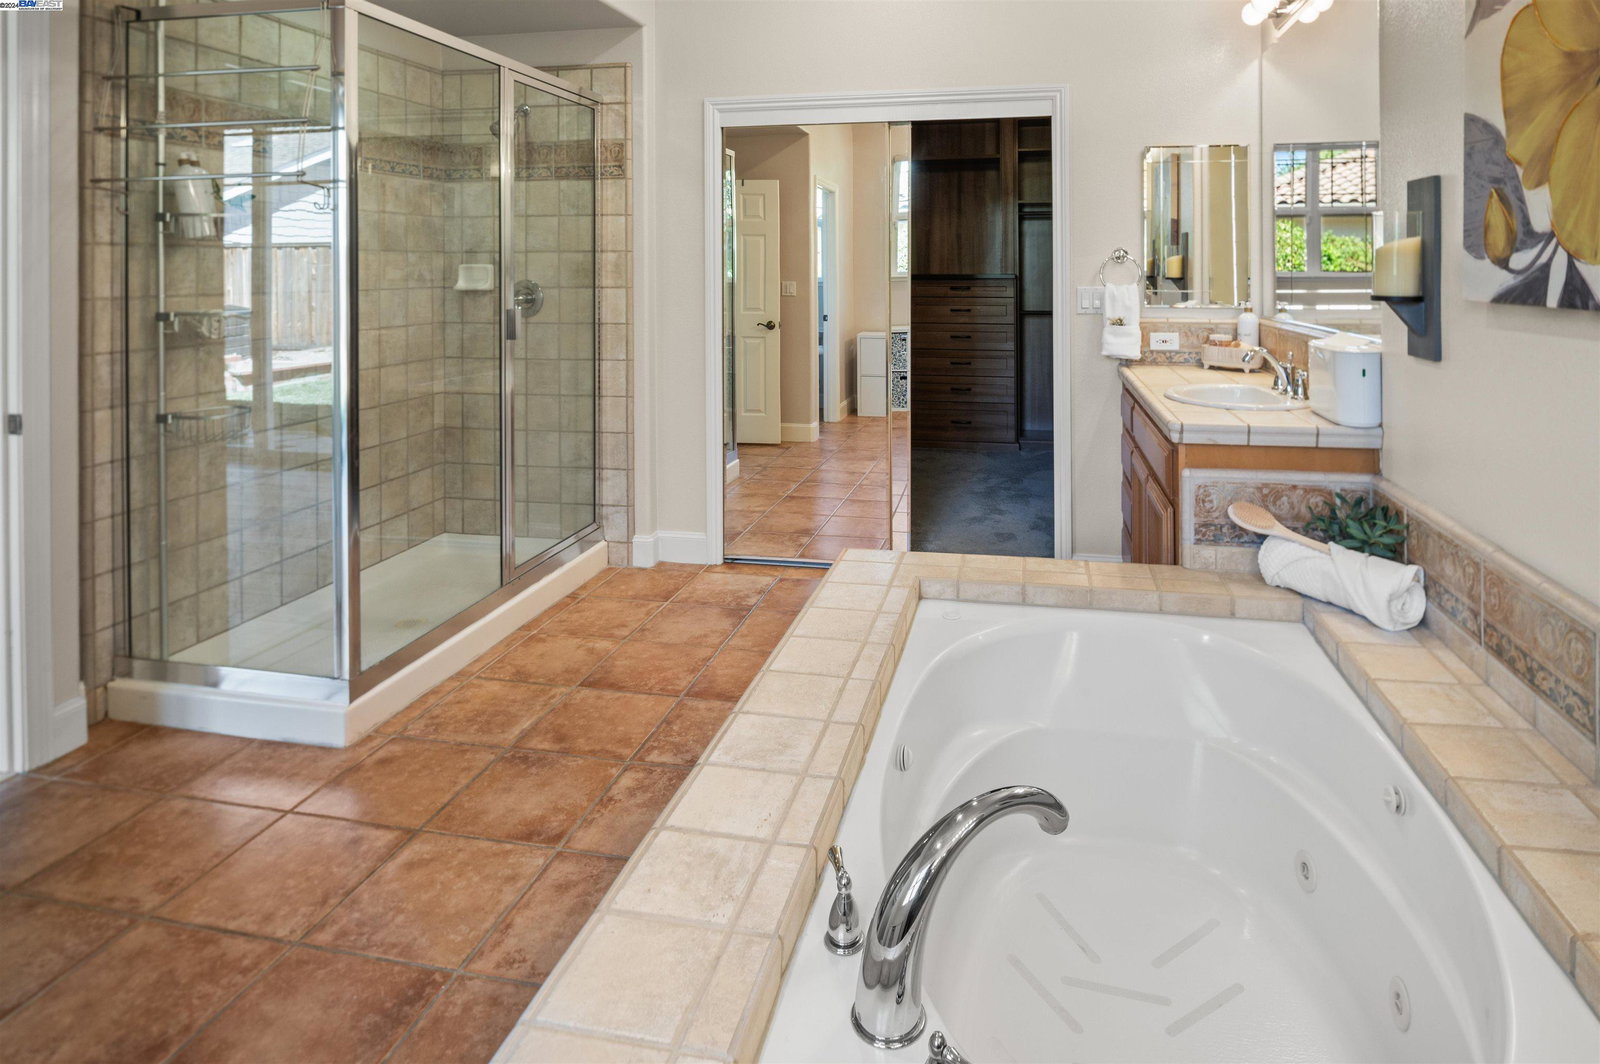
Located in the prestigious Lindenwood neighborhood, 5578 Beck Lane is a beautifully updated single-story home that offers modern living in a prime location. Nestled on a quiet cul-de-sac and just steps from Bruno Canziani Park, this home provides the perfect blend of tranquility and convenience. Spanning 2,776 sq ft, the home features 4 bedrooms and 3 full bathrooms with soaring ceilings. The heart of the home is the modern kitchen, complete with a large island for casual dining and entertaining, as well as a walk-in pantry and butler's pantry for extra storage and prep space. The kitchen flows seamlessly into the spacious living areas, which are enhanced by upgraded built-ins, providing both style and functionality. Additional highlights include a dedicated laundry room for convenience and organization, making day-to-day tasks easier. Outside, the private backyard features fruit trees, creating a serene outdoor space perfect for enjoying fresh produce, gardening, or relaxing under the shade. With its single-story layout, quiet cul-de-sac location, and proximity to top-rated schools, shopping, and award winning wineries, this home is an exceptional find in one of Livermore's most desirable neighborhoods.
/u.realgeeks.media/sanjoserealestatepro/Header_Logo-min.png)
Additional Information
- Acres
- 0.19
- Age
- 22
- Amenities
- None
- Association Fee
- $107
- Association Fee Includes
- Management Fee, Maintenance - Common Area
- Cooling System
- Multi-Zone
- Days On Market
- Unknown
- Exterior Features
- Stucco, Siding - Wood
- Fireplace Description
- Family Room, Living Room
- Floor Covering
- Tile, Carpet - Wall to Wall, Wood
- Foundation
- Concrete Slab
- Garage Parking
- Attached Garage, Garage
- Laundry Facilities
- In Laundry Room, None
- Levels
- One Story
- Living Area
- 2,776
- Lot Size
- 8,400
- Neighborhood
- Livermore
- Other Rooms
- None
- Pool Description
- Pool - No, None
- Roof
- Tile
- Sewer
- Sewer - Public
- Style
- Contemporary
- Unincorporated Yn
- Yes
Mortgage Calculator
 The data relating to real estate for sale on this display comes in part from the Internet Data Exchange program of the MLSListingsTM MLS system. Real estate listings held by brokerage firms other than Real Estate Company are marked with the Internet Data Exchange and detailed information about them includes the names of the listing brokers and listing agents.
Based on information from MLSListings MLS as of . All data, including all measurements and calculations of area, is obtained from various sources and has not been, and will not be, verified by broker or MLS. All information should be independently reviewed and verified for accuracy. Properties may or may not be listed by the office/agent presenting the information.
Copyright 2026 MLSListings Inc. All rights reserved