93 Fawn Dr, Livermore, CA 94550
- $1,310,000
- 4
- BD
- 3
- BA
- 1,735
- SqFt






Listed by Linda Futral, (925) 980-3561 from Linda Futral, Real Estate Broker
(If provided) CoList: from
Sold listing courtesy of Norma Sanabria from
- Sold Price
- $1,310,000
- List Price
- $1,298,000
- Closing Date
- Dec 20, 2024
- MLS#
- BE41073204
- Status
- SOLD
- Levels
- Two Story
- Bedrooms
- 4
- Total Bathrooms
- 3
- Full Bathrooms
- 2
- Partial Bathrooms
- 1
- Sqft. of Residence
- 1,735
- Lot Size
- 6,833
- Listing Area
- Livermore
- Year Built
- 2000
Property Description
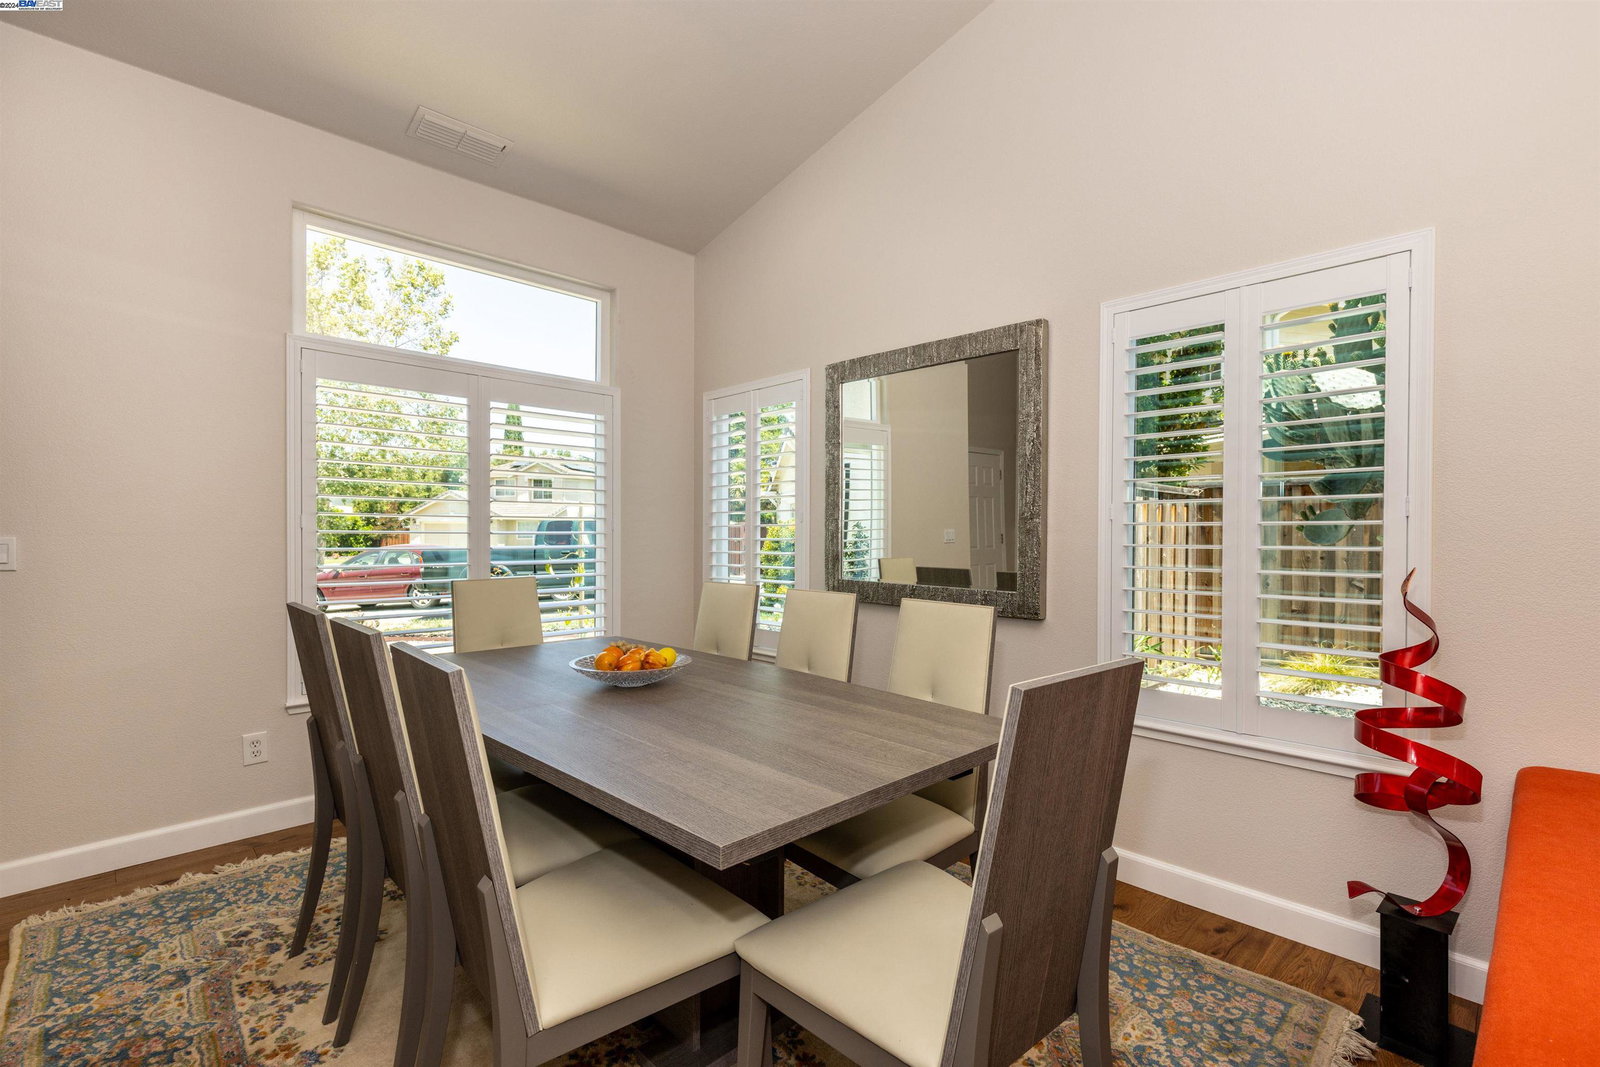
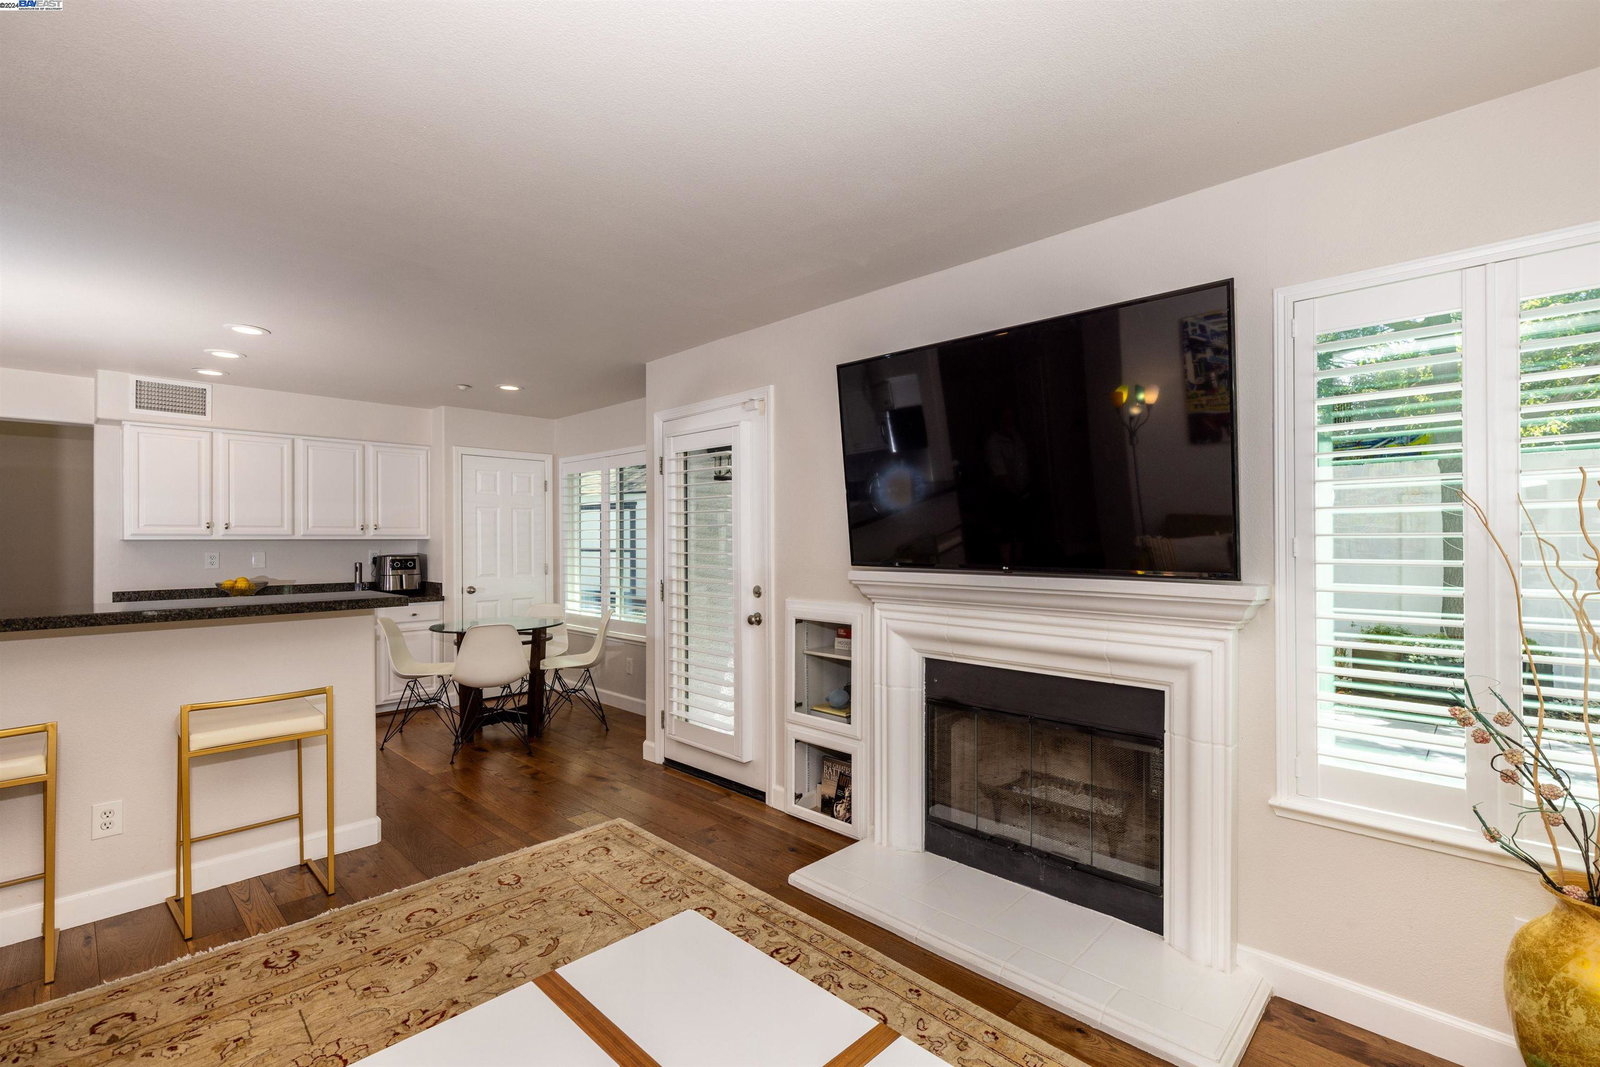
A cut above the rest! Wonderful opportunity to live in this gracious, contemporary home with its north facing front, so much to offer! Amazing entry with high ceilings that exude luxury as you're welcomed into the formal dining and living room. Architectual elegance all around, no basic box home here! Some special noted kitchen features are white cabinets, large walk in pantry, and all stainless appliances including gas range. Kitchen is open to family room and easy entry to backyard. Beautiful hardwood floors in all main living areas downstairs. Designer touches include, but not limited to, contemporary light fixtures, window shutters, newer carpet, and all new windows in entire home. All new landscaping in both the front and back yards with two pergolas, custom tile patios, and more. It's contemporary and fabulous plus extremely low maintenance and drought resistent. So many exceptional features including a third garage bay currently used as workout room but could be large workshop or for whatever extra space you desire. Plenty of yard space to convert the side area to side yard access. Outstanding location not far from First Street and downtown Livermore. Close to grocery stores, anchor stores, shops, restaurants, and convenient commuting. It doesn't get any better than this!
/u.realgeeks.media/sanjoserealestatepro/Header_Logo-min.png)
Additional Information
- Acres
- 0.16
- Age
- 24
- Amenities
- Window Covering(s)
- Cooling System
- Multi-Zone
- Days On Market
- Unknown
- Exterior Features
- Stucco
- Fireplace Description
- Family Room
- Floor Covering
- Other, Stone, Tile, Carpet - Wall to Wall
- Garage Parking
- Workshop in Garage, Attached Garage, Garage, Gate / Door Opener
- Laundry Facilities
- In Laundry Room
- Levels
- Two Story
- Living Area
- 1,735
- Lot Description
- Regular
- Lot Size
- 6,833
- Neighborhood
- Livermore
- Other Rooms
- None
- Pool Description
- Pool - No, None
- Roof
- Tile
- Style
- Contemporary
- Unincorporated Yn
- Yes
Mortgage Calculator
 The data relating to real estate for sale on this display comes in part from the Internet Data Exchange program of the MLSListingsTM MLS system. Real estate listings held by brokerage firms other than Real Estate Company are marked with the Internet Data Exchange and detailed information about them includes the names of the listing brokers and listing agents.
Based on information from MLSListings MLS as of . All data, including all measurements and calculations of area, is obtained from various sources and has not been, and will not be, verified by broker or MLS. All information should be independently reviewed and verified for accuracy. Properties may or may not be listed by the office/agent presenting the information.
Copyright 2026 MLSListings Inc. All rights reserved