191 Guadalupe Ter, Fremont, CA 94539
- $3,075,000
- 4
- BD
- 3
- BA
- 2,603
- SqFt




Listed by Lisa Sterling-Sanchez, (925) 980-9265 from Venture Sotheby's Intl Rlty
(If provided) CoList: from
Sold listing courtesy of Sunmeet Anand from
- Sold Price
- $3,075,000
- List Price
- $2,850,000
- Closing Date
- Oct 17, 2024
- MLS#
- BE41073288
- Status
- SOLD
- Levels
- Split Level
- Bedrooms
- 4
- Total Bathrooms
- 3
- Full Bathrooms
- 2
- Partial Bathrooms
- 1
- Sqft. of Residence
- 2,603
- Lot Size
- 12,739
- Listing Area
- Fremont
- Year Built
- 1977
Property Description
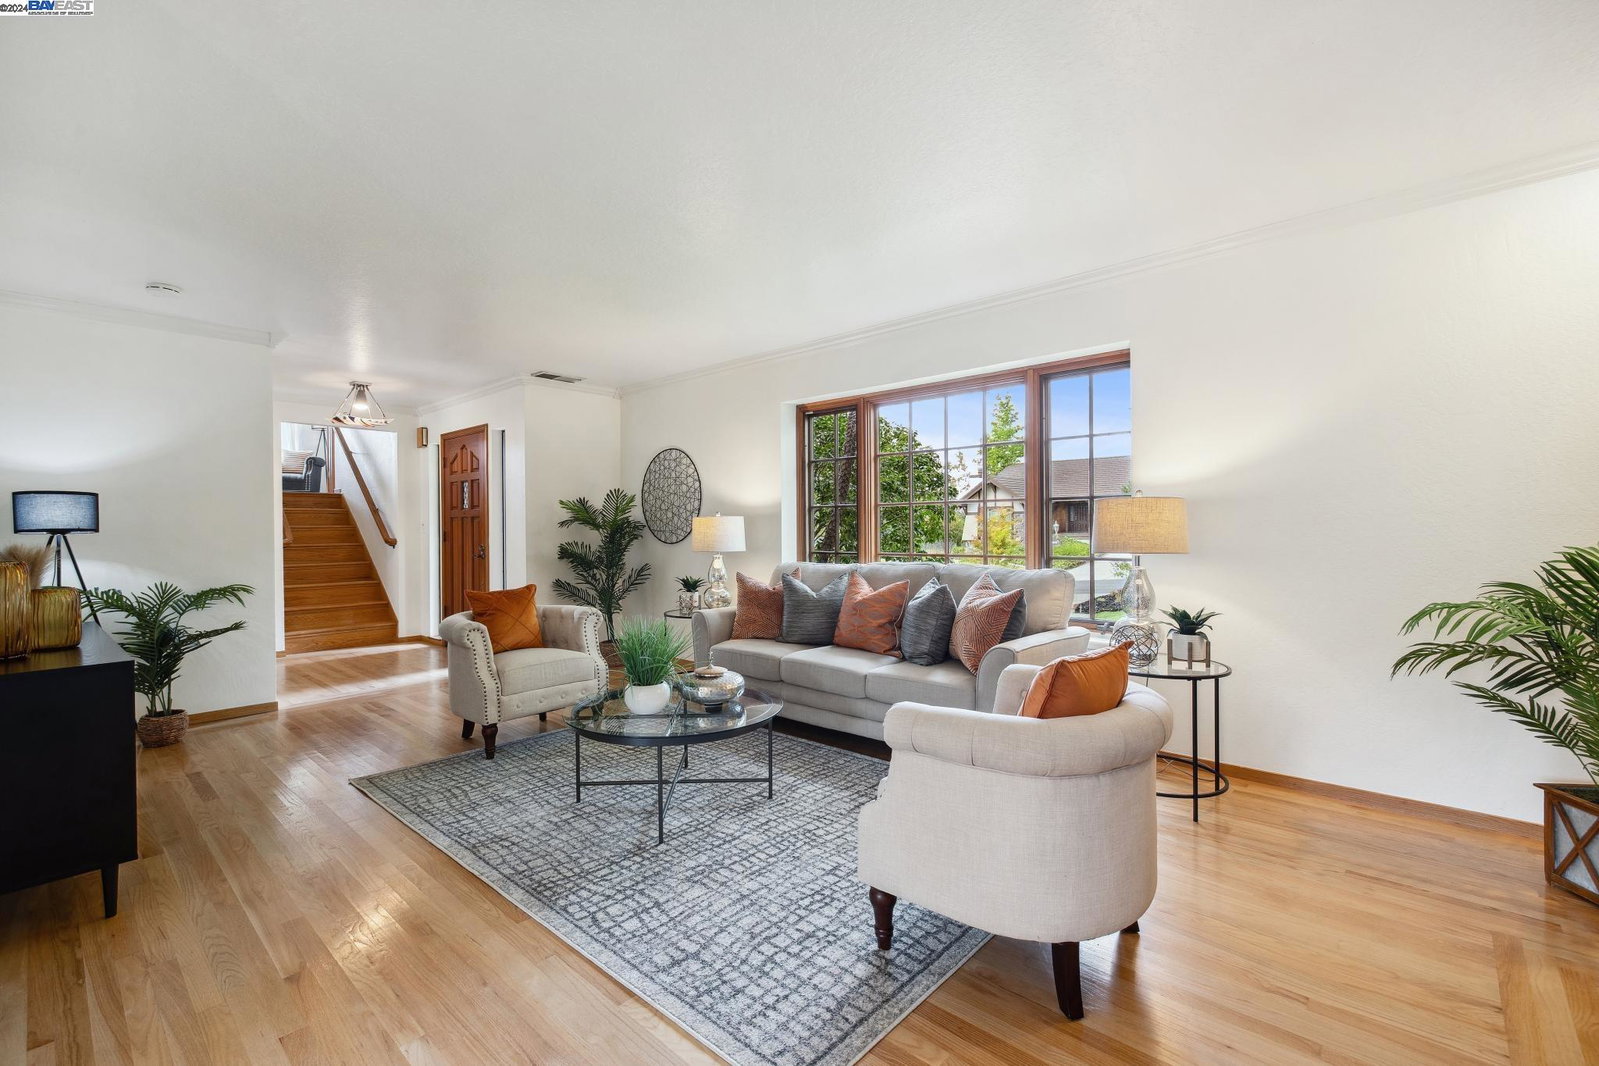
Custom Tudor style home in the heart of Mission San Jose, approximately one mile from Ohlone College. Check out the gorgeous hardwood floors and custom woodwork. Remodeled kitchen with Sub Zero refrigerator, Bosch appliances and induction cooktop, custom walnut cabinets and FireClay tile. Family room with custom maple cabinets, wine fridge and gas fireplace is a great place for intimate gatherings. Some recent improvements include new flooring in bathrooms and laundry room, new interior paint, and refinished Ipe hardwood deck with covered redwood arbor. In addition to the 4 bedrooms, there is also a large bonus room/flex space with adjacent storage room. This would be perfect for 5th bedroom, home office, workout/playroom or media room, the possibilities are endless. Enjoy your private rear yard with abundant fruit trees, native plants and beautiful garden areas. Large side yard with pad for vehicle or RV parking. Finished garage with cabinets, freezer and Bosch car charger. There is also 3kw rooftop solar panels. Neighborhood HOA dues $500 annually.
/u.realgeeks.media/sanjoserealestatepro/Header_Logo-min.png)
Additional Information
- Acres
- 0.29
- Age
- 47
- Association Fee
- $500
- Association Fee Includes
- Other
- Cooling System
- Central -1 Zone
- Days On Market
- Unknown
- Exterior Features
- Stucco, Brick
- Fireplace Description
- Family Room, Gas Starter, Living Room
- Floor Covering
- Stone, Hardwood
- Garage Parking
- No Garage, Gate / Door Opener, RV/Boat Parking, Access - Side Yard
- Heating System
- Forced Air, Heat Pump
- Laundry Facilities
- In Laundry Room
- Levels
- Split Level
- Living Area
- 2,603
- Lot Description
- Grade - Level
- Lot Size
- 12,739
- Neighborhood
- Fremont
- Other Rooms
- Bonus / Hobby Room
- Pool Description
- Pool - No, None
- Roof
- Composition
- Sewer
- Sewer - Public
- Style
- Tudor
- Unincorporated Yn
- Yes
Mortgage Calculator
 The data relating to real estate for sale on this display comes in part from the Internet Data Exchange program of the MLSListingsTM MLS system. Real estate listings held by brokerage firms other than Real Estate Company are marked with the Internet Data Exchange and detailed information about them includes the names of the listing brokers and listing agents.
Based on information from MLSListings MLS as of . All data, including all measurements and calculations of area, is obtained from various sources and has not been, and will not be, verified by broker or MLS. All information should be independently reviewed and verified for accuracy. Properties may or may not be listed by the office/agent presenting the information.
Copyright 2026 MLSListings Inc. All rights reserved