4198 CLARINBRIDGE CIR., Dublin, CA 94568
- $860,000
- 2
- BD
- 2
- BA
- 1,420
- SqFt






Listed by Tracy Tang, (415) 828-2961 from eXp Realty of California
(If provided) CoList: from
Sold listing courtesy of Karla Upshur from SRFI01
- Sold Price
- $860,000
- List Price
- $878,000
- Closing Date
- Dec 02, 2024
- MLS#
- BE41073863
- Status
- SOLD
- Bedrooms
- 2
- Total Bathrooms
- 2
- Full Bathrooms
- 2
- Sqft. of Residence
- 1,420
- Year Built
- 2004
Property Description
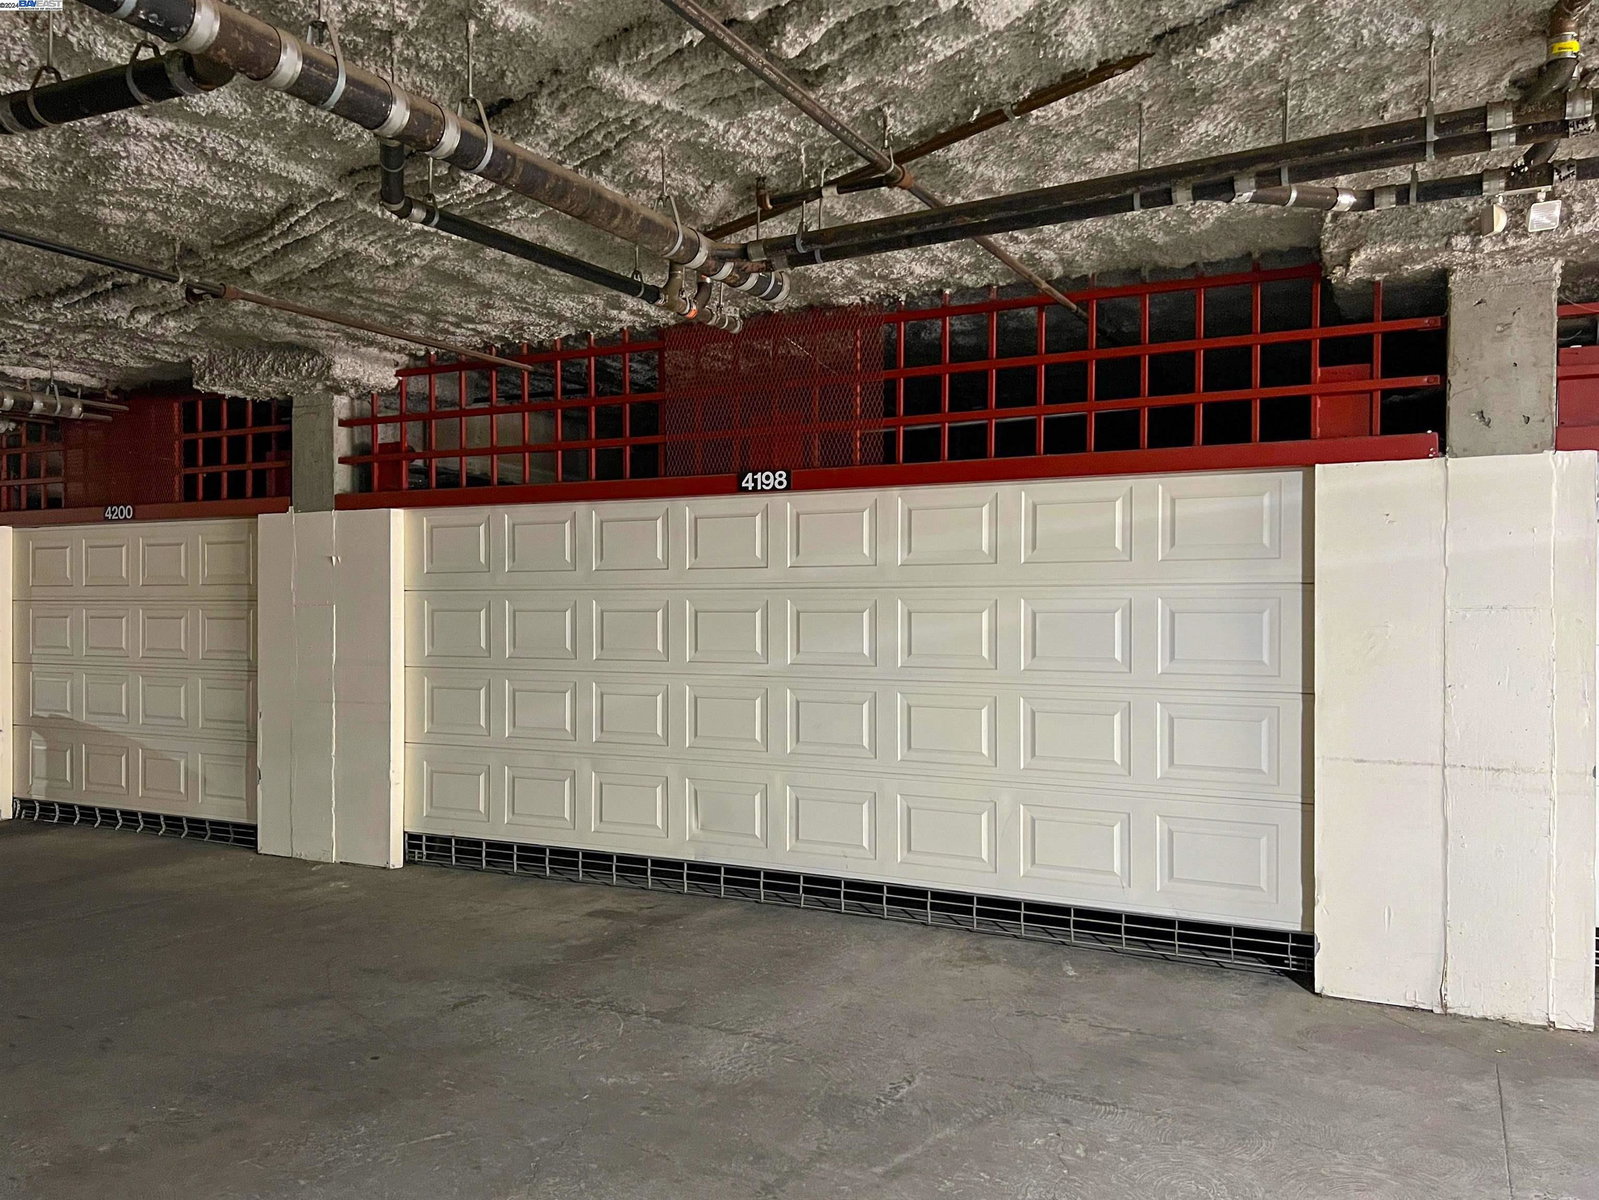
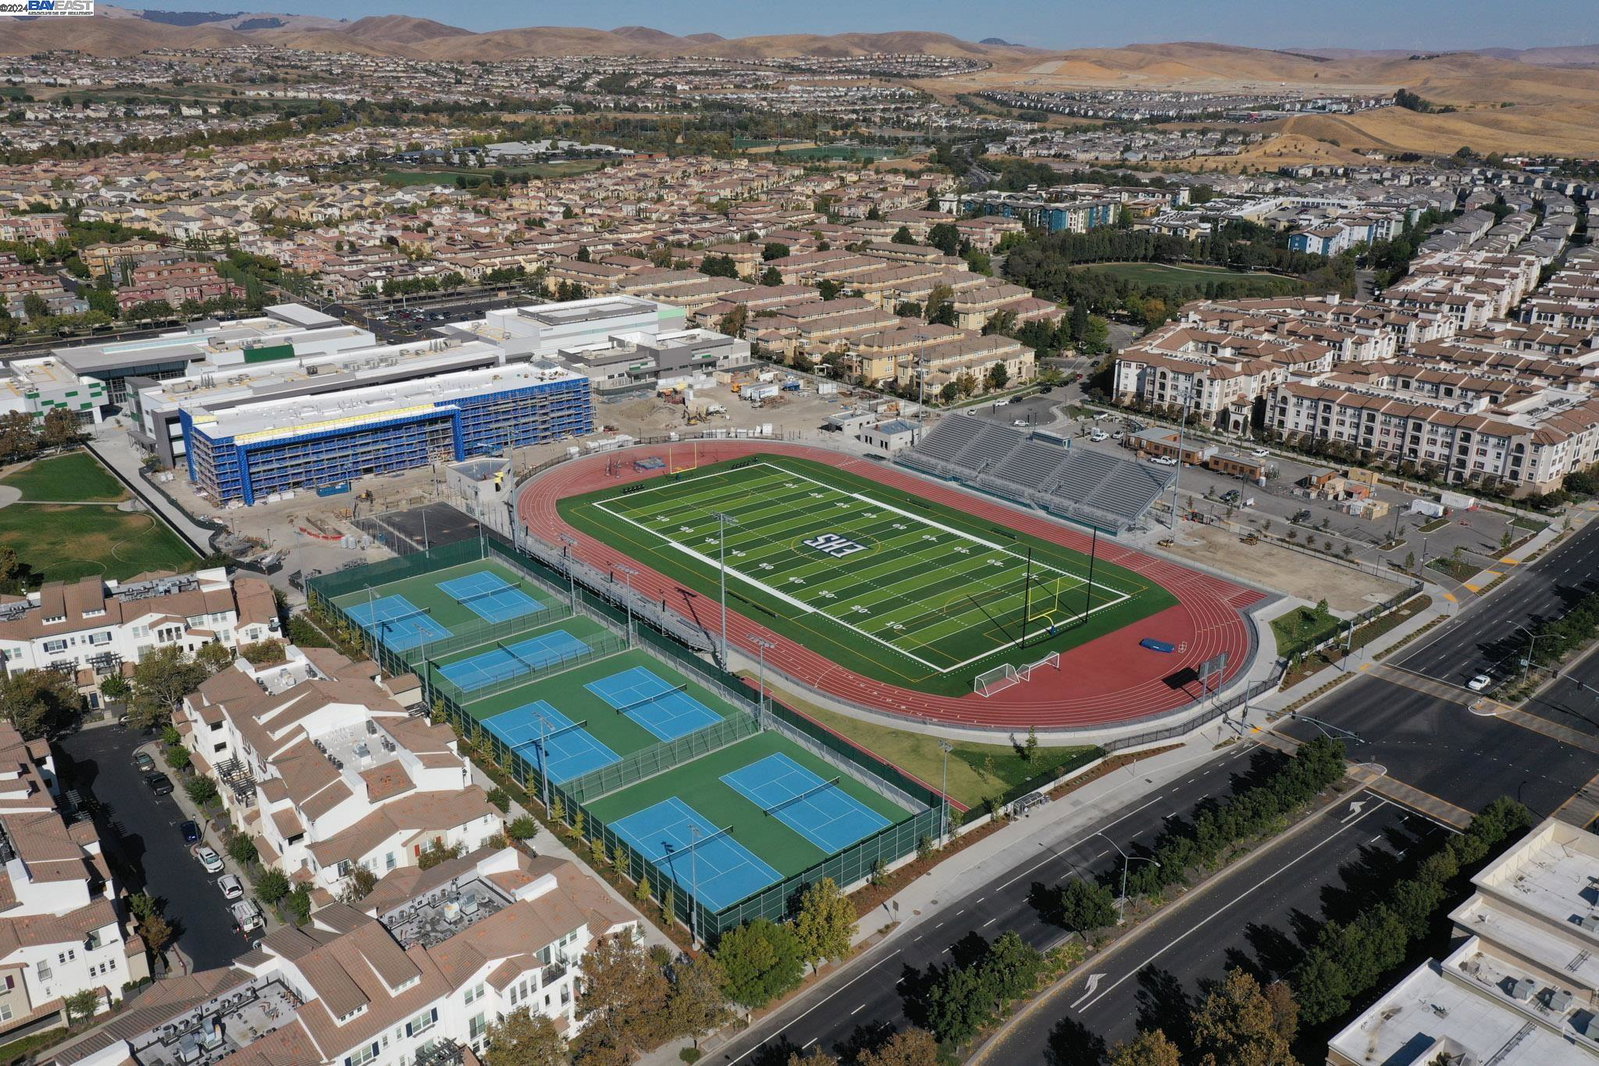
Move right into this charming 2-bedroom, 2-bathroom condo in the sought-after Villas of Dublin Ranch Villages! Located in a top-rated school district and a serene courtyard location, this home offers the perfect blend of comfort and convenience, making it an excellent choice for both families and professionals. The open-concept design features a cozy living room with a fireplace, ideal for relaxing evenings, and is flooded with natural light, enhancing the welcoming atmosphere. The kitchen, with its beautiful cherry wood cabinets, offers plenty of space for your culinary creations. The master suite boasts a luxurious bath with double sinks, a soaking tub, and a separate shower. Step outside to your private patios, tranquil spots to unwind and entertain. For added convenience, this home comes with in-unit laundry and an attached 2-car garage. The community offers resort-style amenities, including a pool, spa, gym, and clubhouse-everything you need for a modern lifestyle. With low HOA fees and proximity to parks, shopping, restaurants, BART, and Highway 580, this home is perfectly positioned for easy living. Don't miss the opportunity to own a home in this vibrant community, where convenience meets style!
/u.realgeeks.media/sanjoserealestatepro/Header_Logo-min.png)
Additional Information
- Age
- 20
- Amenities
- Window Covering(s)
- Association Fee
- $369
- Association Fee Includes
- Insurance - Hazard, Management Fee, Security Service, Maintenance - Common Area
- Building Name
- THE VILLAS
- Cooling System
- Ceiling Fan, Central -1 Zone
- Days On Market
- Unknown
- Exterior Features
- Stucco
- Fireplace Description
- Family Room, Gas Burning
- Floor Covering
- Carpet - Wall to Wall, Hardwood
- Garage Parking
- Attached Garage, Garage, Gate / Door Opener
- Heating System
- Forced Air
- Laundry Facilities
- In Laundry Room, Washer, Dryer
- Levels
- One Story
- Living Area
- 1,420
- Neighborhood
- Dublin
- Numberof Units
- 290
- Other Rooms
- Den / Study / Office
- Pool Description
- Spa / Hot Tub
- Roof
- Other
- Sewer
- Sewer - Public
- Style
- Contemporary
- Unincorporated Yn
- Yes
- Unit Description
- Unit Faces Common Area
- Year Built
- 2004
Mortgage Calculator
 The data relating to real estate for sale on this display comes in part from the Internet Data Exchange program of the MLSListingsTM MLS system. Real estate listings held by brokerage firms other than Real Estate Company are marked with the Internet Data Exchange and detailed information about them includes the names of the listing brokers and listing agents.
Based on information from MLSListings MLS as of . All data, including all measurements and calculations of area, is obtained from various sources and has not been, and will not be, verified by broker or MLS. All information should be independently reviewed and verified for accuracy. Properties may or may not be listed by the office/agent presenting the information.
Copyright 2026 MLSListings Inc. All rights reserved