6904 Stags Leap Ln, Dublin, CA 94568
- $1,275,000
- 4
- BD
- 2
- BA
- 1,853
- SqFt






Listed by Rob H. Bedi, (925) 789-0188 from Keller Williams Tri-Valley
(If provided) CoList: Alka Bedi from Keller Williams Tri-Valley
Sold listing courtesy of Ej Pulpan from SGP
- Sold Price
- $1,275,000
- List Price
- $1,249,888
- Closing Date
- Dec 12, 2024
- MLS#
- BE41075409
- Status
- SOLD
- Bedrooms
- 4
- Total Bathrooms
- 2
- Full Bathrooms
- 2
- Sqft. of Residence
- 1,853
- Year Built
- 2018
Property Description
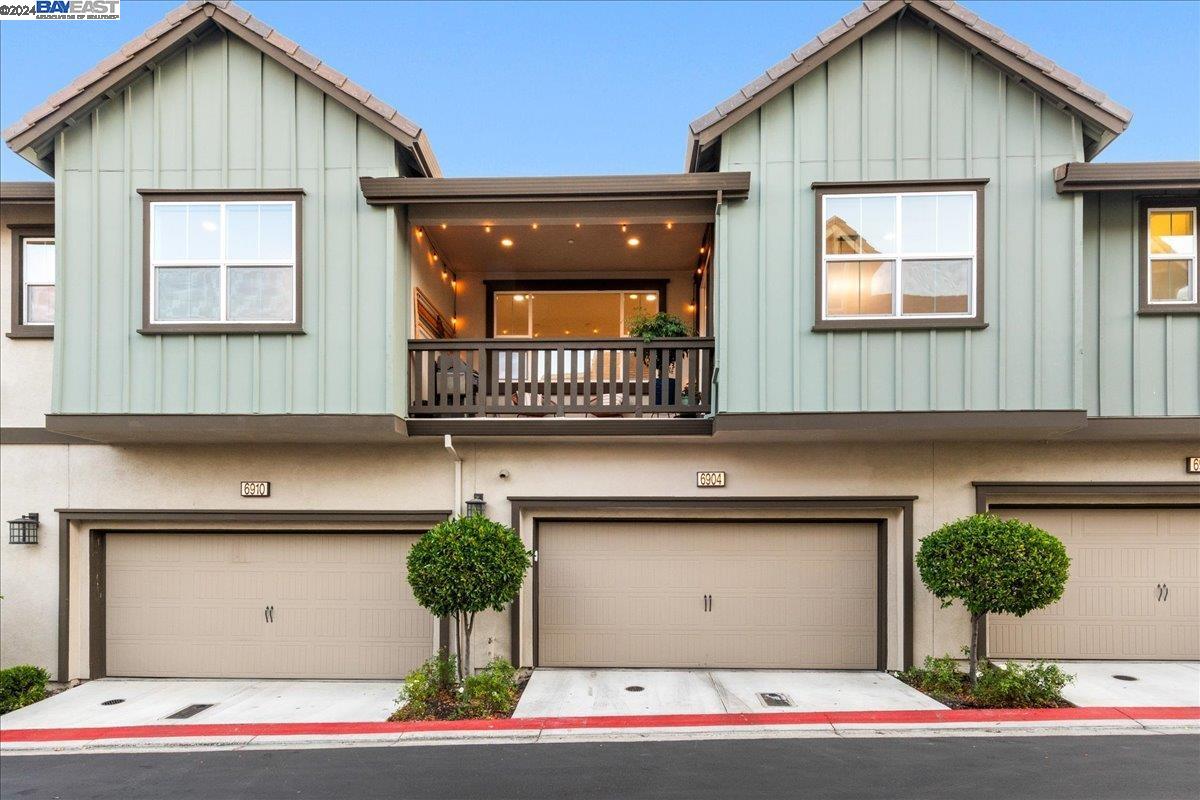
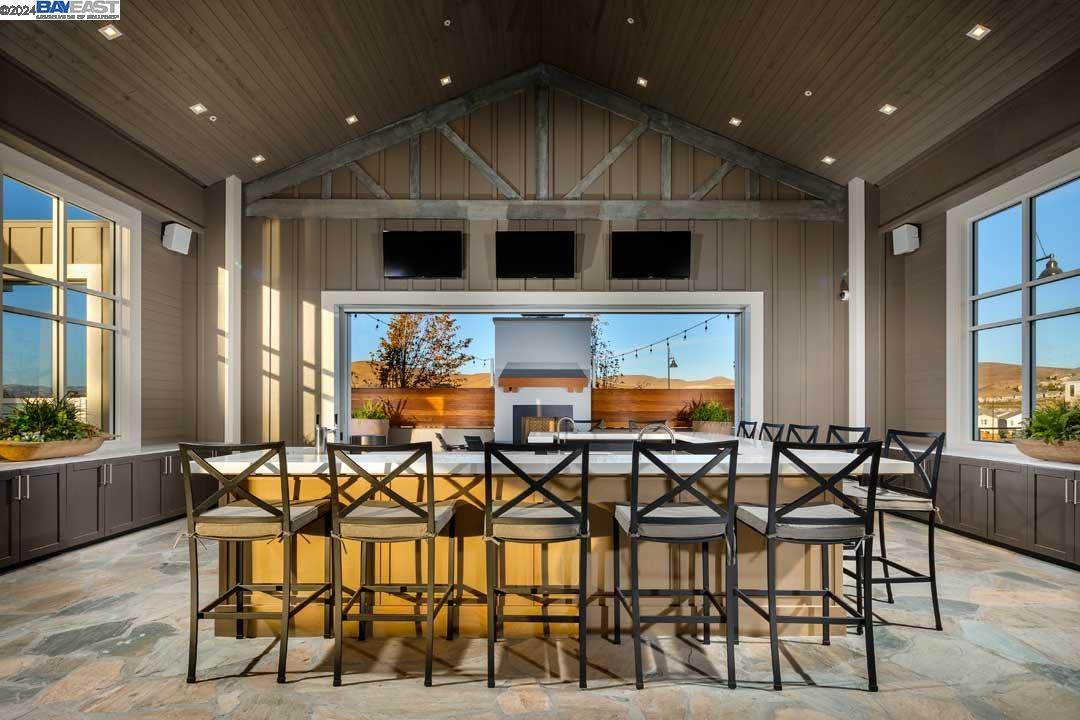
Very Rare, SINGLE FLOOR LIVING, Gorgeous townhome, shows like a Model Home in the Ultra Desired GATED Wallis Ranch community with Spectacular views! The Most Desired OPEN Floor Plan with 3 Premium Size Bedrooms & an Extravagant Office/Den(can be 4th bedroom). Ideal location, just steps away from the new 12 Acre Park! Home has an Abundance of Natural Light with the feel of a Corner home from most living spaces! You will Love the Open Floor plan with a Lavish Size Great Room to gather with friends & family! The Gourmet Kitchen is a WOW with Modern White Cabinets, Fabulous Quartz Island & Premium S/S Appliances! The Dining Space is Exquisite with Gorgeous Chandelier w/ matching Pendant Lights on the Island! Enjoy the Gorgeous Outdoors with Spectacular Views from the Palatial Patio year round!Plus, the Balcony Deck is a Fab for seamless Indoor/Outdoor living! The Primary Bedroom Suite is Spectacular in Size with Chic Chandelier and a Spa Style Bathroom w/ a Spacious Walk-in Closet. The Secondary Bedrooms are Super Spacious w/ Chic Chandeliers & Premium New Carpet. Wallis Ranch Amenities are Nothing short of Resort Style: Chic Clubhouse, Pool & Spa, Gym & Party Rooms! This is THE One, do NOT miss it! Open Friday 10/11 from 10:30am to 12:30pm; Sat 10/12 & Sun 10/13 from 1pm to 4:30pm!
/u.realgeeks.media/sanjoserealestatepro/Header_Logo-min.png)
Additional Information
- Age
- 6
- Amenities
- Window Covering(s)
- Association Fee
- $395
- Association Fee Includes
- Management Fee, Reserves, Security Service, Maintenance - Common Area
- Bathroom Features
- Tile, Tub, Updated Bath, Primary - Shower(s) over Tub(s), 46, 47, Primary - Tile, Primary - Tub, Primary - Updated Bath(s)
- Cooling System
- Central -1 Zone
- Days On Market
- Unknown
- Exterior Features
- Stucco
- Family Room
- Separate Family Room
- Fireplace Description
- None
- Floor Covering
- Tile, Carpet - Wall to Wall, Wood
- Garage Parking
- Attached Garage, Garage, Gate / Door Opener
- Heating System
- Forced Air
- Laundry Facilities
- In Laundry Room, Washer, Dryer
- Levels
- Two Story
- Living Area
- 1,853
- Lot Description
- Other
- Neighborhood
- Dublin
- Numberof Units
- 125
- Other Rooms
- Den / Study / Office, Laundry Room
- Pool Description
- None
- Roof
- Other
- Sewer
- Sewer - Public
- Style
- Contemporary
- Unincorporated Yn
- Yes
- Unit Description
- Unit Faces Street
- View
- Greenbelt, Hills
- Year Built
- 2018
Mortgage Calculator
 The data relating to real estate for sale on this display comes in part from the Internet Data Exchange program of the MLSListingsTM MLS system. Real estate listings held by brokerage firms other than Real Estate Company are marked with the Internet Data Exchange and detailed information about them includes the names of the listing brokers and listing agents.
Based on information from MLSListings MLS as of . All data, including all measurements and calculations of area, is obtained from various sources and has not been, and will not be, verified by broker or MLS. All information should be independently reviewed and verified for accuracy. Properties may or may not be listed by the office/agent presenting the information.
Copyright 2026 MLSListings Inc. All rights reserved