5407 Evelyn Way, Livermore, CA 94550
- $1,174,000
- 4
- BD
- 3
- BA
- 1,987
- SqFt




Listed by Carlos Palomo, (925) 497-1999 from Palomo Realty Team
(If provided) CoList: from
Sold listing courtesy of Lindsey Peters from SHHJ01
- Sold Price
- $1,174,000
- List Price
- $1,229,000
- Closing Date
- Dec 20, 2024
- MLS#
- BE41075461
- Status
- SOLD
- Levels
- Tri Level
- Bedrooms
- 4
- Total Bathrooms
- 3
- Full Bathrooms
- 2
- Partial Bathrooms
- 1
- Sqft. of Residence
- 1,987
- Lot Size
- 9,128
- Listing Area
- Livermore
- Year Built
- 1971
Property Description
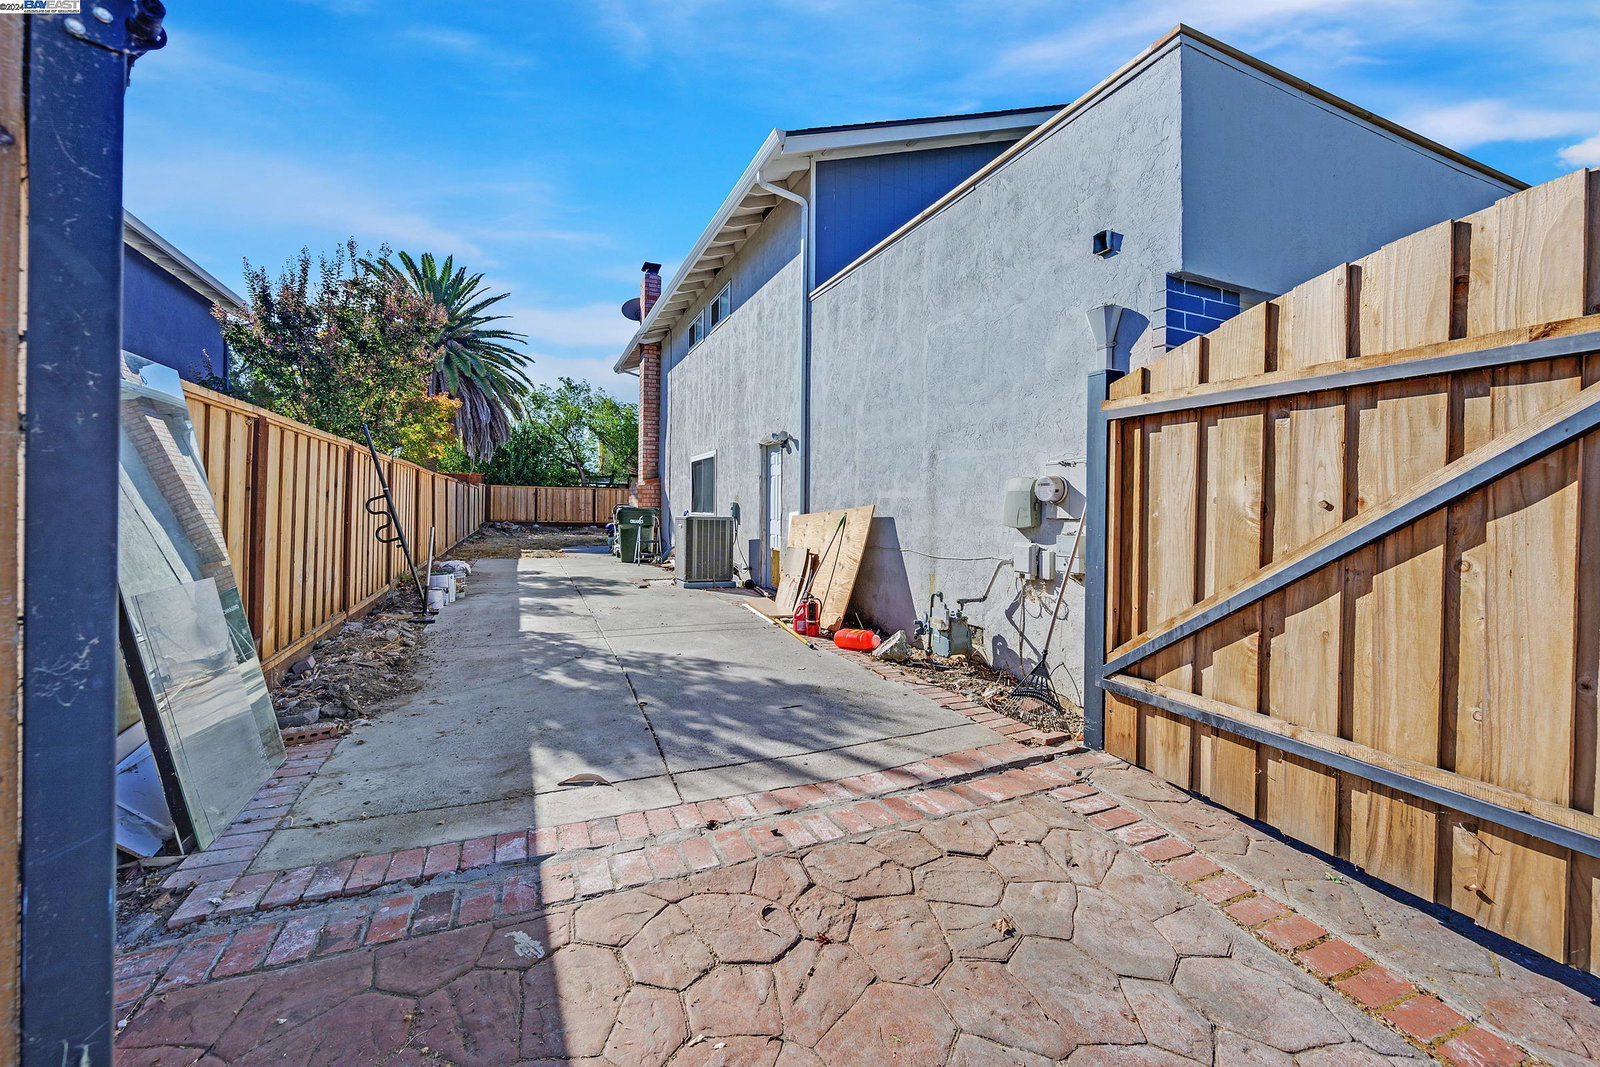
Located in the highly desirable and well-established Rhonewood Park Community, this Tri-level house sits on a large, private, corner lot; 9,128 sq ft. The home features 4BR and 2.5 BA. The practical layout of this tri-level home offers privacy in the downstairs bedroom and bathroom along with a separate entrance The cozy family room features a wood burning fireplace. The top floor has three bedrooms and two full bathrooms. The large master bedroom has recessed lights, an office desk nook, a walk in closet and the large balcony where you can enjoy a relaxing brunch on your days off. Only steps away to Tex Spruiell Park, a tranquil, family friendly and dog friendly neighborhood park with a high regard for community. In addition, you will have access to the Rhonewood Park Association Cabana Club where you can enjoy the swimming pool, social events and more. The community pool is part of the amenities that members of the Rhonewood Park Homeowners Association enjoy. In the mood for a night out? The vibrant Livermore downtown is about three miles away as well as wine country which is home to some of the best-in-class wineries in California.
/u.realgeeks.media/sanjoserealestatepro/Header_Logo-min.png)
Additional Information
- Acres
- 0.21
- Age
- 53
- Amenities
- None
- Association Fee
- $38
- Association Fee Includes
- Management Fee, Other
- Cooling System
- Ceiling Fan, Central -1 Zone
- Days On Market
- Unknown
- Exterior Features
- Stucco
- Family Room
- Separate Family Room
- Fireplace Description
- Family Room, Wood Burning
- Floor Covering
- Laminate, Vinyl, Carpet - Wall to Wall, Concrete
- Foundation
- Concrete Slab, Crawl Space
- Garage Parking
- Attached Garage, Garage
- Heating System
- Forced Air
- Laundry Facilities
- 220 Volt Outlet, Hookups Only, In Garage, None
- Levels
- Tri Level
- Living Area
- 1,987
- Lot Description
- Regular
- Lot Size
- 9,128
- Neighborhood
- Livermore
- Pool Description
- None
- Roof
- Composition
- Style
- Contemporary
- Unincorporated Yn
- Yes
Mortgage Calculator
 The data relating to real estate for sale on this display comes in part from the Internet Data Exchange program of the MLSListingsTM MLS system. Real estate listings held by brokerage firms other than Real Estate Company are marked with the Internet Data Exchange and detailed information about them includes the names of the listing brokers and listing agents.
Based on information from MLSListings MLS as of . All data, including all measurements and calculations of area, is obtained from various sources and has not been, and will not be, verified by broker or MLS. All information should be independently reviewed and verified for accuracy. Properties may or may not be listed by the office/agent presenting the information.
Copyright 2026 MLSListings Inc. All rights reserved