2035 CENTRAL AVENUE, Alameda, CA 94501
- $2,250,000
- 8
- BD
- 7,137
- SqFt








Listed by David Gunderman, (510) 205-4369 from KW Advisors East Bay
(If provided) CoList: Andrew Raskopf from KW Advisors East Bay
Sold listing courtesy of Amy Loughran from SPRL02
- Sold Price
- $2,250,000
- List Price
- $2,195,000
- Closing Date
- Dec 02, 2024
- MLS#
- BE41075766
- Status
- SOLD
- Sqft. of Residence
- 7,137
- Lot Size
- 10,400
- Listing Area
- Alameda Map Area 2
Property Description
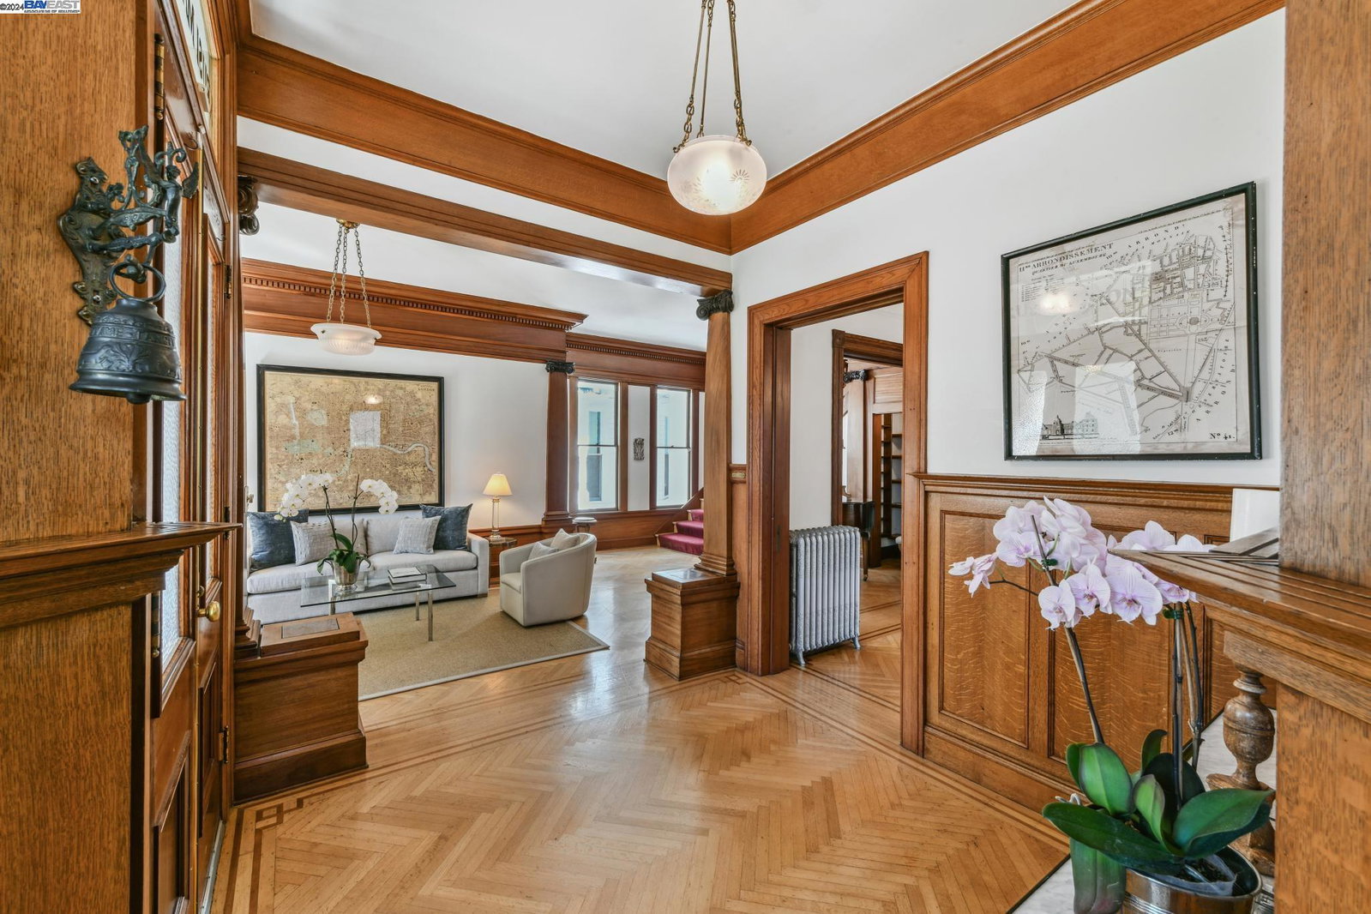
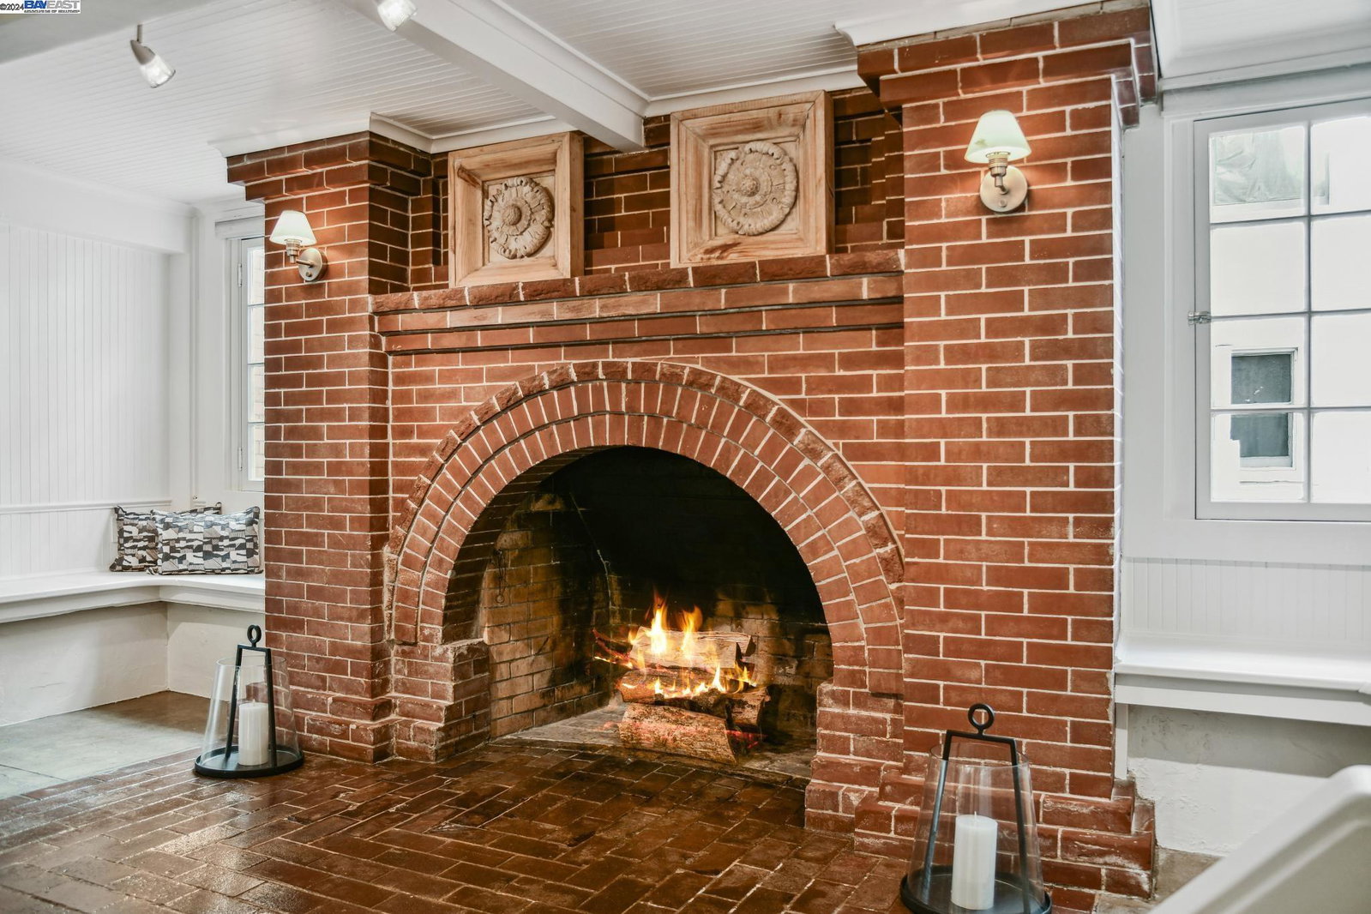
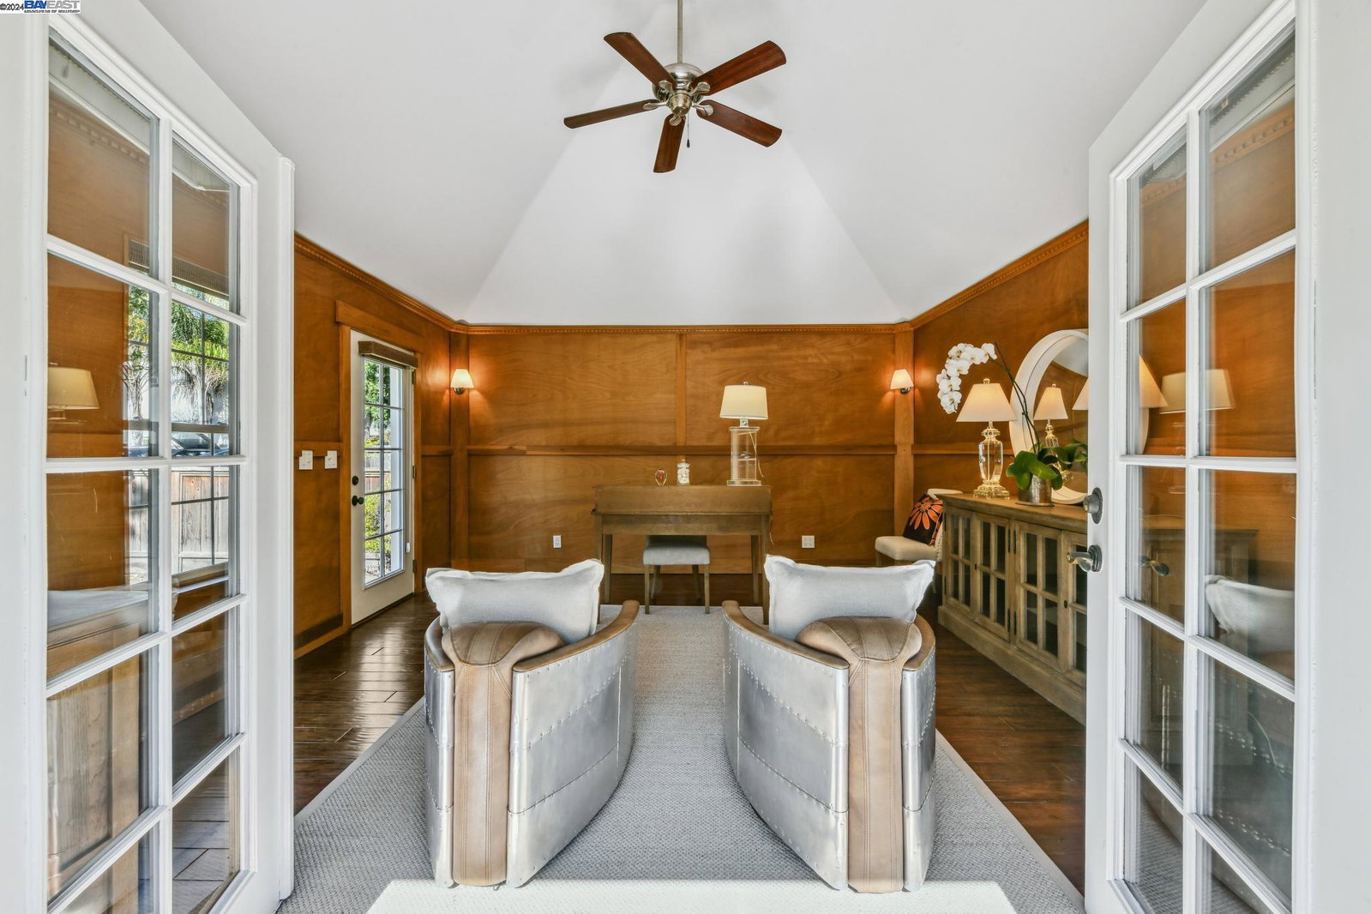
Live in the heart of Alameda in the architectural majesty of the historic Krusi Estate: 8+BD/7++BA Victorian mansion, including a 2BD/2BA and Studio apartments, a carriage house, and bonus structure. Built for a preeminent Alameda family in 1886 and rumored to have housed Jim Morrison in the late 50s, the home offers glamor and comfort with mahogany, redwood, and oak woodwork, stunning glass work, 5 bedrooms with ensuite baths, and a timeless huge kitchen. From the gated garden, enter up its stately front steps or park under a gorgeous arched portico. Inside, find spacious and elegant common areas flooded with light from the grand windows. Tucked away upstairs for privacy and quiet, the sleeping wing also offers plenty of space to work from home. Wonderful indoor/outdoor living awaits in the lush backyard with bountiful fruit trees, a level lawn, basketball half-court, and patio space for entertaining. Use the carriage house as a private office or studio with its half bath, and a bonus structure could be for work, play, or potentially developed. Earn income from the apartments, or invite an au pair or in-laws. Blocks away from top-rated schools and the shopping, dining, and entertainment of Park St. Live in old-world luxury with the conveniences of modern day out your front door!
/u.realgeeks.media/sanjoserealestatepro/Header_Logo-min.png)
Additional Information
- Acres
- 0.24
- Age
- 138
- Amenities
- Storage Area(s), Balcony/Patio, Other
- Cooling System
- Other
- Days On Market
- Unknown
- Exterior Features
- Stucco, Brick Veneer
- Floor Covering
- Tile, Wood
- Garage Parking
- Converted, Covered Parking, Detached Garage, Guest / Visitor Parking, Off-Street Parking, Parking Area, RV/Boat Parking, Access - Side Yard, Tandem Parking
- Heating System
- Floor Furnace, Heating - 2+ Zones, Other, Radiant, Wall Furnace
- Laundry Facilities
- In Basement, In Laundry Room, Laundry Area - In Unit, Other, Hookup - Washer/Dryer, Washer, Washer/Dryer - Owned, Community Facility, Dryer
- Living Area
- 7,137
- Lot Description
- Grade - Level, Regular
- Lot Size
- 10,400
- Neighborhood
- Alameda Map Area 2
- Numberof Units
- 3
- Other Rooms
- Basement - Apartment, Basement - Storage Area, Basement - Separate Entry, Basement - Finished
- Roof
- Metal, Rolled Composition, Composition
- Sewer
- Sewer - Public
- Unincorporated Yn
- Yes
Mortgage Calculator
 The data relating to real estate for sale on this display comes in part from the Internet Data Exchange program of the MLSListingsTM MLS system. Real estate listings held by brokerage firms other than Real Estate Company are marked with the Internet Data Exchange and detailed information about them includes the names of the listing brokers and listing agents.
Based on information from MLSListings MLS as of . All data, including all measurements and calculations of area, is obtained from various sources and has not been, and will not be, verified by broker or MLS. All information should be independently reviewed and verified for accuracy. Properties may or may not be listed by the office/agent presenting the information.
Copyright 2026 MLSListings Inc. All rights reserved