1019 Codiroli Way, Livermore, CA 94550
- $2,285,000
- 5
- BD
- 5
- BA
- 3,362
- SqFt




Listed by John Boehrer, (925) 640-7474 from Re/Max Accord
(If provided) CoList: from
Sold listing courtesy of Arvinder Sekhon from 01ERCN02
- Sold Price
- $2,285,000
- List Price
- $2,218,000
- Closing Date
- Oct 31, 2024
- MLS#
- BE41075840
- Status
- SOLD
- Levels
- Two Story
- Bedrooms
- 5
- Total Bathrooms
- 5
- Full Bathrooms
- 4
- Partial Bathrooms
- 1
- Sqft. of Residence
- 3,362
- Lot Size
- 9,363
- Listing Area
- Livermore
- Year Built
- 2004
Property Description
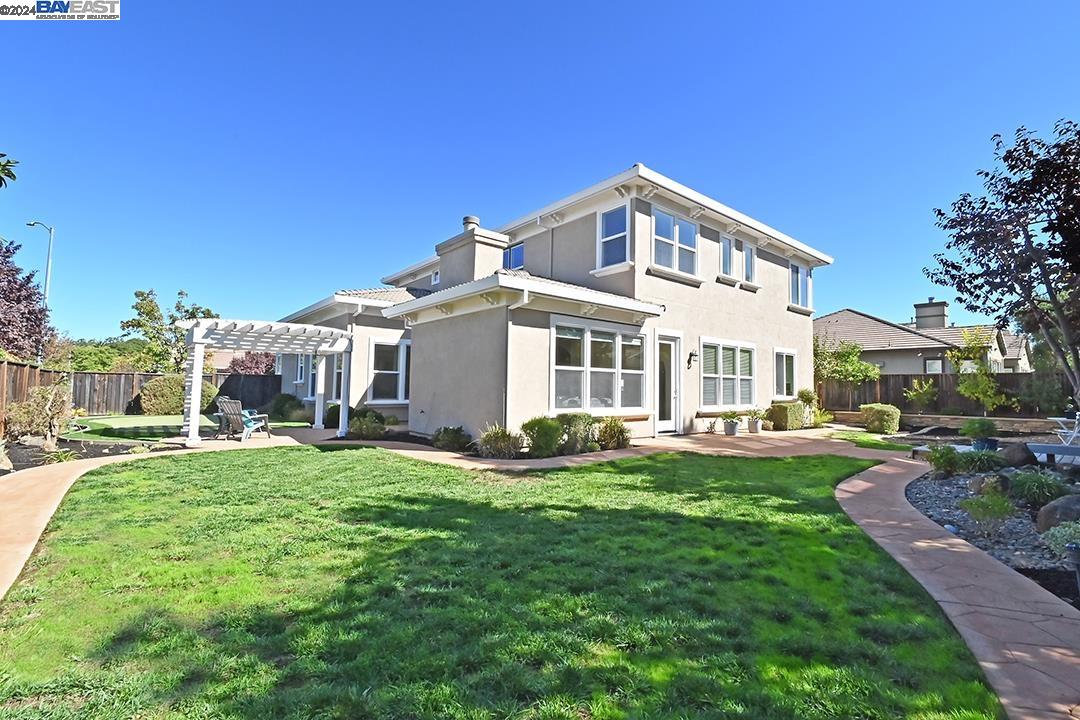
Welcome to 1019 Codiroli Way situated in the prestigious & highly sought after Alden Lane neighborhood located in South Livermore! This impressive "north" facing 5 bedroom 4.5 bathroom beauty comes with nearly 3400 sq ft of Living Space. One is sure to be inspired by the abundance of natural light and high ceilings throughout this spacious home. Be sure to check out the splendid primary bedroom retreat along with it's tranquil views of the Pleasanton hills. 1 Bedroom with en suite is located on the 1st floor, which provides so many options for the new homeowner! The backyard is definitely a private oasis.... fully landscaped with walking paths, multiple fruit trees and it's very own outdoor putting green!!!..........OPEN HOUSES.........Thursday 10-1PM........Twilight Tour Friday 5-7PM.......... SAT & SUN 10/12 & 10/13 1-4PM
/u.realgeeks.media/sanjoserealestatepro/Header_Logo-min.png)
Additional Information
- Acres
- 0.22
- Age
- 20
- Amenities
- Mirrored Closet Door(s)
- Bathroom Features
- Tile, Primary - Shower(s) over Tub(s), Primary - Tub
- Cooling System
- Multi-Zone, Ceiling Fan
- Days On Market
- Unknown
- Exterior Features
- Stucco
- Fireplace Description
- Family Room
- Floor Covering
- Tile, Carpet - Wall to Wall
- Foundation
- Concrete Slab
- Garage Parking
- Attached Garage, Garage, Access - Interior, Access - Side Yard
- Heating System
- Heating - 2+ Zones
- Laundry Facilities
- 220 Volt Outlet, Hookups Only, In Laundry Room
- Levels
- Two Story
- Living Area
- 3,362
- Lot Description
- Grade - Level, Regular
- Lot Size
- 9,363
- Neighborhood
- Livermore
- Other Rooms
- Laundry Room
- Pool Description
- Pool - No, None
- Roof
- Tile
- Sewer
- Sewer - Public
- Style
- Contemporary
- Unincorporated Yn
- Yes
Mortgage Calculator
 The data relating to real estate for sale on this display comes in part from the Internet Data Exchange program of the MLSListingsTM MLS system. Real estate listings held by brokerage firms other than Real Estate Company are marked with the Internet Data Exchange and detailed information about them includes the names of the listing brokers and listing agents.
Based on information from MLSListings MLS as of . All data, including all measurements and calculations of area, is obtained from various sources and has not been, and will not be, verified by broker or MLS. All information should be independently reviewed and verified for accuracy. Properties may or may not be listed by the office/agent presenting the information.
Copyright 2026 MLSListings Inc. All rights reserved