2755 Sugarplum Dr, San Jose, CA 95148
- $1,390,000
- 3
- BD
- 2
- BA
- 1,259
- SqFt




Listed by Sirisha Sinha, (510) 757-6196 from SKYE Residentials
(If provided) CoList: from
Sold listing courtesy of Rajendra Nandagiri from SATV01
- Sold Price
- $1,390,000
- List Price
- $1,398,000
- Closing Date
- Nov 18, 2024
- MLS#
- BE41075856
- Status
- SOLD
- Levels
- One Story
- Bedrooms
- 3
- Total Bathrooms
- 2
- Full Bathrooms
- 2
- Sqft. of Residence
- 1,259
- Lot Size
- 6,363
- Listing Area
- Evergreen
- Year Built
- 1973
Property Description
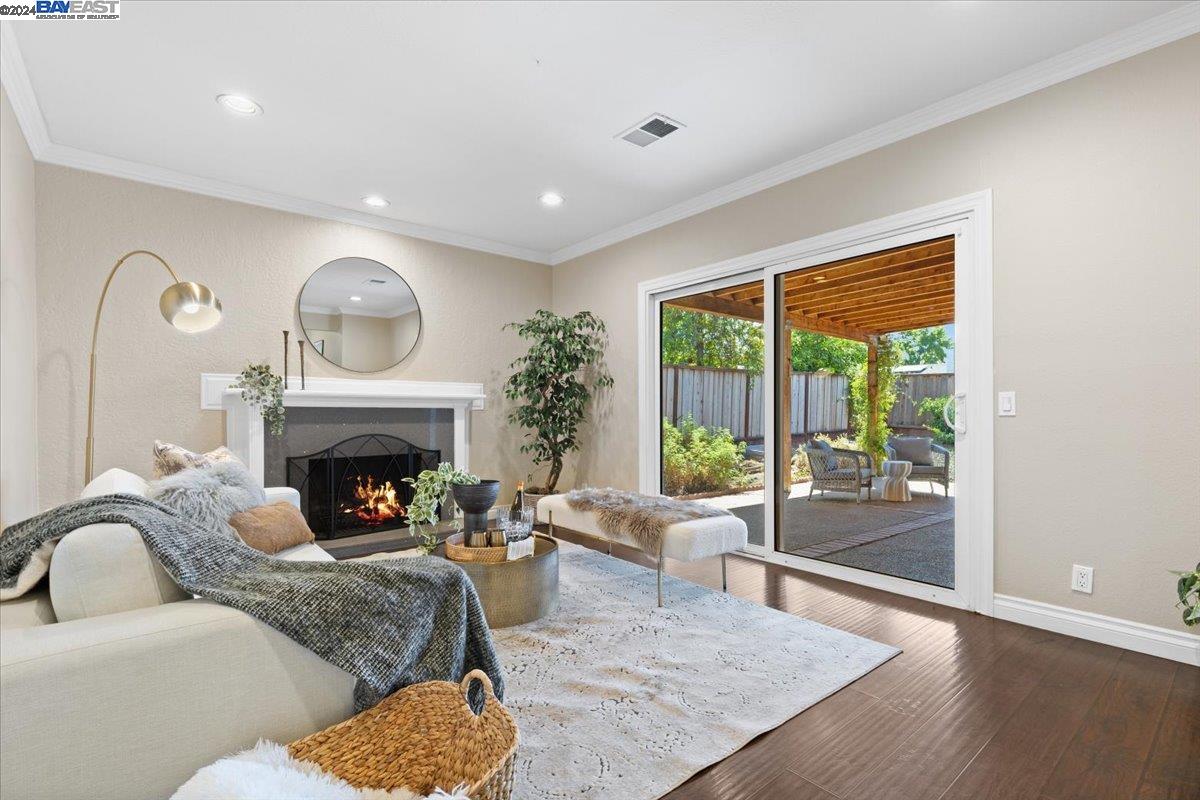
Beautiful Evergreen Rancher with *Award winning schools nearby! Recent **upgrades include Composition Shingle Roof, Dual Pane windows, Remodeled kitchen with Quartz counters, White shaker style cabinets, Glass tile mosaic backsplash, Stainless Steel appliances, hand scraped look on Laminate flooring all through the home, Remodeled bathrooms, Crown molding, upgraded Baseboards, plenty of Recessed lighting all through, Solar leased! Separate Living, Dining and Family room areas, huge covered Patio in the back, storage shed, RV parking on the side. Plenty of fruit and flowering trees - pomegranate, citrus, oleander, hibiscus, jasmine, crepe myrtle. **HUGE lot suitable for expansion in the front and back and / or addition of an **ADU (Accessory Dwelling Unit) for immediate rental income! The possibilities are endless! Close to Cedar Grove Elementary School, Quimby Oak Middle and the award winning Evergreen High School!
/u.realgeeks.media/sanjoserealestatepro/Header_Logo-min.png)
Additional Information
- Acres
- 0.15
- Age
- 51
- Bathroom Features
- Updated Bath, Primary - Shower(s) over Tub(s), Primary - Updated Bath(s)
- Cooling System
- Air Conditioning - None
- Days On Market
- Unknown
- Energy Features
- Double Pane Windows
- Exterior Features
- Stucco, Siding - Wood
- Family Room
- Separate Family Room
- Fireplace Description
- Family Room, Wood Burning
- Floor Covering
- Laminate, Tile
- Foundation
- Crawl Space
- Garage Parking
- Attached Garage, Garage, Gate / Door Opener
- Heating System
- Forced Air
- Laundry Facilities
- In Garage, Washer, Dryer
- Levels
- One Story
- Living Area
- 1,259
- Lot Description
- Grade - Level, Regular
- Lot Size
- 6,363
- Neighborhood
- Evergreen
- Pool Description
- Pool - No, None
- Roof
- Composition
- Sewer
- Sewer - Public
- Style
- Ranch
- Unincorporated Yn
- Yes
- View
- View of Mountains, Partial
Mortgage Calculator
 The data relating to real estate for sale on this display comes in part from the Internet Data Exchange program of the MLSListingsTM MLS system. Real estate listings held by brokerage firms other than Real Estate Company are marked with the Internet Data Exchange and detailed information about them includes the names of the listing brokers and listing agents.
Based on information from MLSListings MLS as of . All data, including all measurements and calculations of area, is obtained from various sources and has not been, and will not be, verified by broker or MLS. All information should be independently reviewed and verified for accuracy. Properties may or may not be listed by the office/agent presenting the information.
Copyright 2026 MLSListings Inc. All rights reserved