1627 N Terracina Dr, Dublin, CA 94568
- $2,750,000
- 4
- BD
- 5
- BA
- 3,640
- SqFt






Listed by Kaimin Xu, (630) 248-5395 from Excel Realty
(If provided) CoList: from
Sold listing courtesy of Rob H. Bedi from SKWB02
- Sold Price
- $2,750,000
- List Price
- $2,598,888
- Closing Date
- Nov 18, 2024
- MLS#
- BE41075957
- Status
- SOLD
- Levels
- Two Story
- Bedrooms
- 4
- Total Bathrooms
- 5
- Full Bathrooms
- 4
- Partial Bathrooms
- 1
- Sqft. of Residence
- 3,640
- Lot Size
- 8,233
- Listing Area
- Dublin
- Year Built
- 2014
Property Description
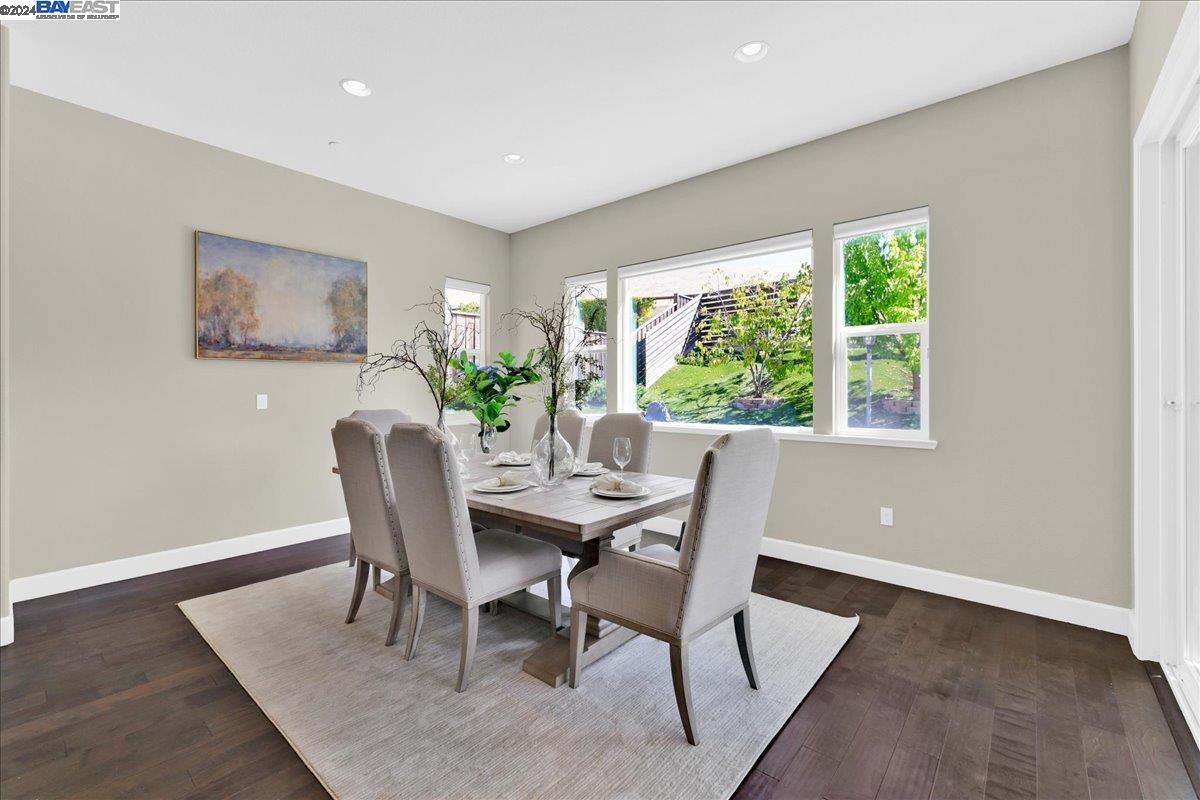
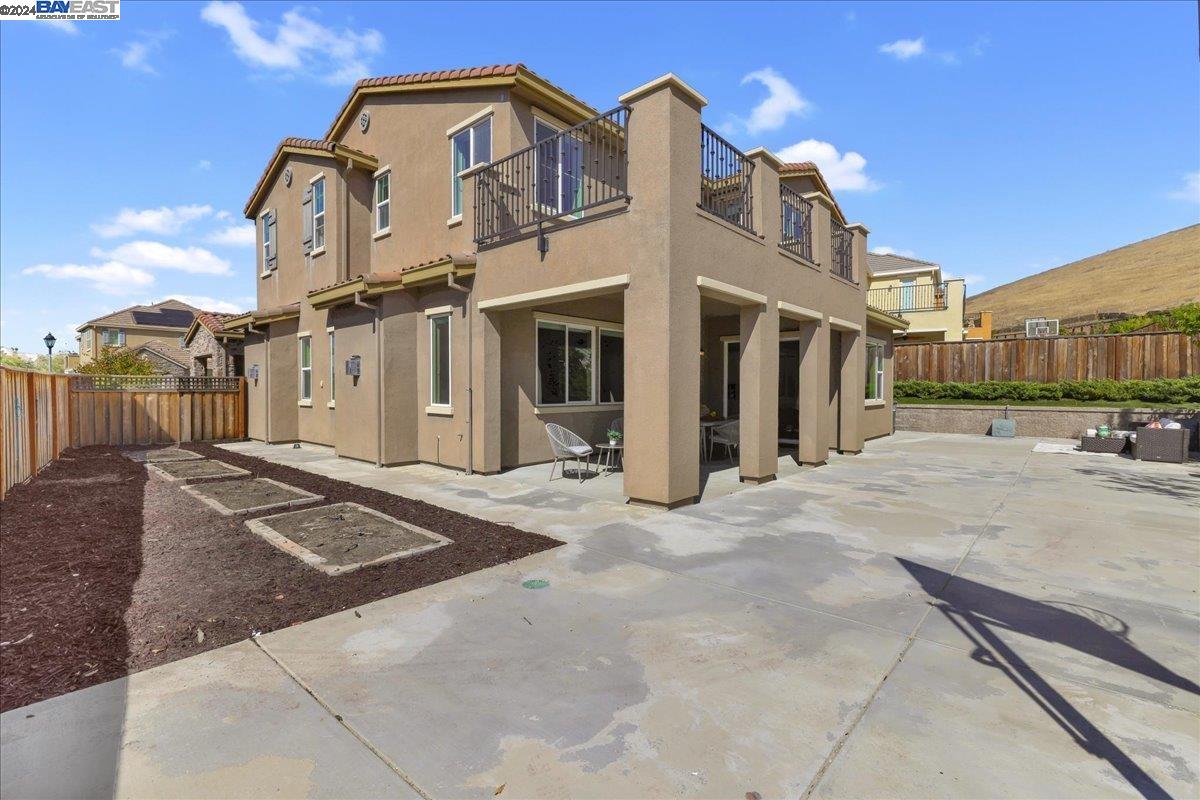
Indulge in the ultimate lifestyle with this stunning home nestled in the prestigious Positano subdivision. This magnificent 4 bedroom+ loft, 4.5 bathrooms residence boasts unparalleled elegance and sophisticated design by DR Horton. Expansive 3640 sqf luxurious living space on a secluded private lot back to open space. Gourmet kitchen featuring built in appliances and exquisite granite countertops. Grand living and family area with 2 statement fireplaces, prewired for surround entertainment center. floor-to-ceiling patio door leads to covered california patio area. Lavish master suite with private balcony, spacious his and her walk-in closets, spa-like master bath tub, separate shower. Serene outdoor oasis boasts 8200+ lot with fruit trees, gardens, vegetable garden to enjoy sun-rise and sun-set beauty. Minutes from award-winning schools, brand new $374M built Emerald high school, Amador grade school on site, Fallon sports park, Dublin Ranch Golf Jogging trails, boutique shoppings, SF premium outlet mall, fine dinings... This home is a sanctuary of luxury and comfort, is a haven for families, access to top-tier education, a peaceful retreat, vibrant community. Don't miss out on this incredible opportunity!
/u.realgeeks.media/sanjoserealestatepro/Header_Logo-min.png)
Additional Information
- Acres
- 0.19
- Age
- 10
- Amenities
- Window Covering(s)
- Association Fee
- $125
- Association Fee Includes
- Management Fee, Other, Reserves, Maintenance - Common Area
- Bathroom Features
- Window, Tile, Updated Bath, Primary - Shower(s) over Tub(s), 46, Primary - Tile, Primary - Tub, Primary - Tub with Jets
- Cooling System
- Multi-Zone
- Days On Market
- Unknown
- Energy Features
- Double Pane Windows
- Exterior Features
- Stone, Stucco, Brick
- Family Room
- Separate Family Room
- Fireplace Description
- Family Room, Gas Burning, Gas Starter, Living Room
- Floor Covering
- Tile, Carpet - Wall to Wall, Hardwood
- Foundation
- Concrete Slab
- Garage Parking
- Attached Garage, Garage, Gate / Door Opener, Tandem Parking
- Heating System
- Gas, Heating - 2+ Zones
- Laundry Facilities
- 220 Volt Outlet, In Laundry Room, Washer, Dryer
- Levels
- Two Story
- Living Area
- 3,640
- Lot Description
- Other, Regular
- Lot Size
- 8,233
- Neighborhood
- Dublin
- Other Rooms
- Music Room, Sunroom, Utility Room
- Pool Description
- Pool - No, None
- Roof
- Tile
- Sewer
- Sewer - Public
- Style
- Other
- Unincorporated Yn
- Yes
Mortgage Calculator
 The data relating to real estate for sale on this display comes in part from the Internet Data Exchange program of the MLSListingsTM MLS system. Real estate listings held by brokerage firms other than Real Estate Company are marked with the Internet Data Exchange and detailed information about them includes the names of the listing brokers and listing agents.
Based on information from MLSListings MLS as of . All data, including all measurements and calculations of area, is obtained from various sources and has not been, and will not be, verified by broker or MLS. All information should be independently reviewed and verified for accuracy. Properties may or may not be listed by the office/agent presenting the information.
Copyright 2026 MLSListings Inc. All rights reserved