32927 Oakdale St, Union City, CA 94587
- $1,485,000
- 3
- BD
- 2
- BA
- 1,552
- SqFt










Listed by Navi Dhillon, (510) 541-1124 from REALTY EXPERTS
(If provided) CoList: Steve Dhillon from REALTY EXPERTS
Sold listing courtesy of Shantih Moriarty from RDFIN
- Sold Price
- $1,485,000
- List Price
- $1,450,000
- Closing Date
- Nov 19, 2024
- MLS#
- BE41075985
- Status
- SOLD
- Levels
- One Story
- Bedrooms
- 3
- Total Bathrooms
- 2
- Full Bathrooms
- 2
- Sqft. of Residence
- 1,552
- Lot Size
- 4,532
- Listing Area
- Union City
- Year Built
- 1983
Property Description
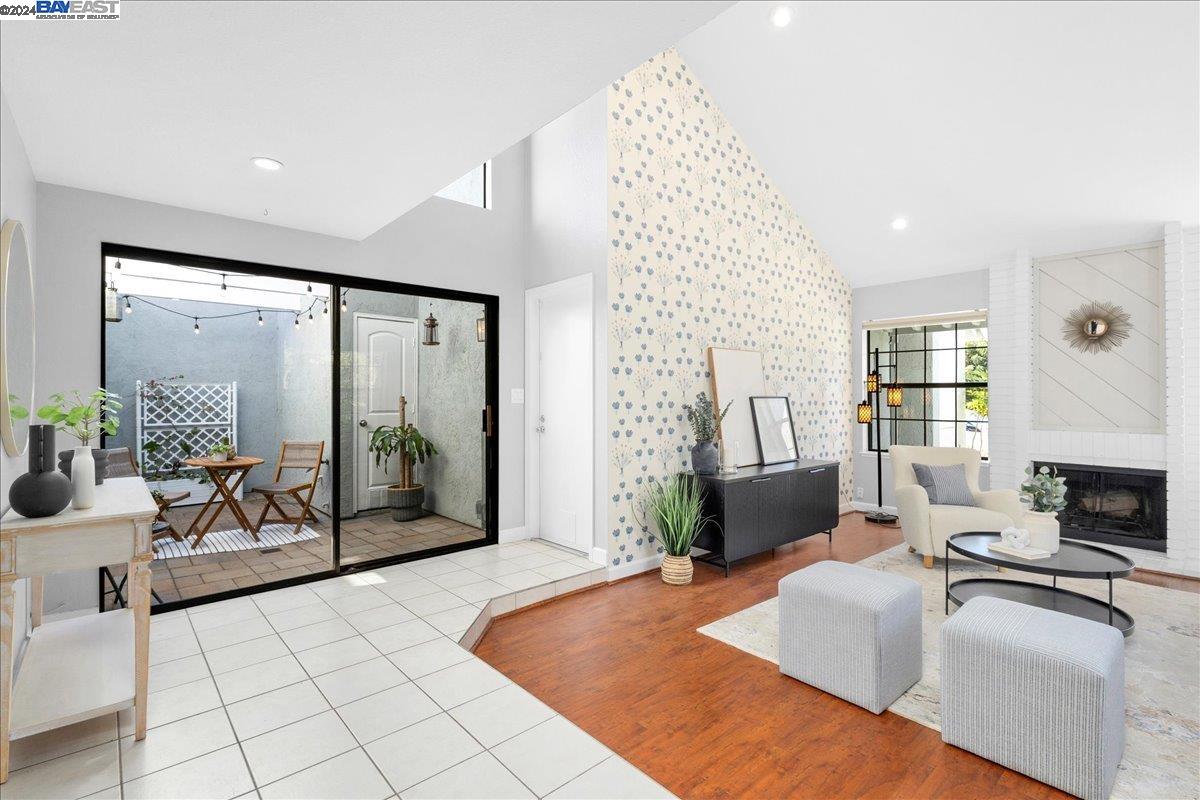
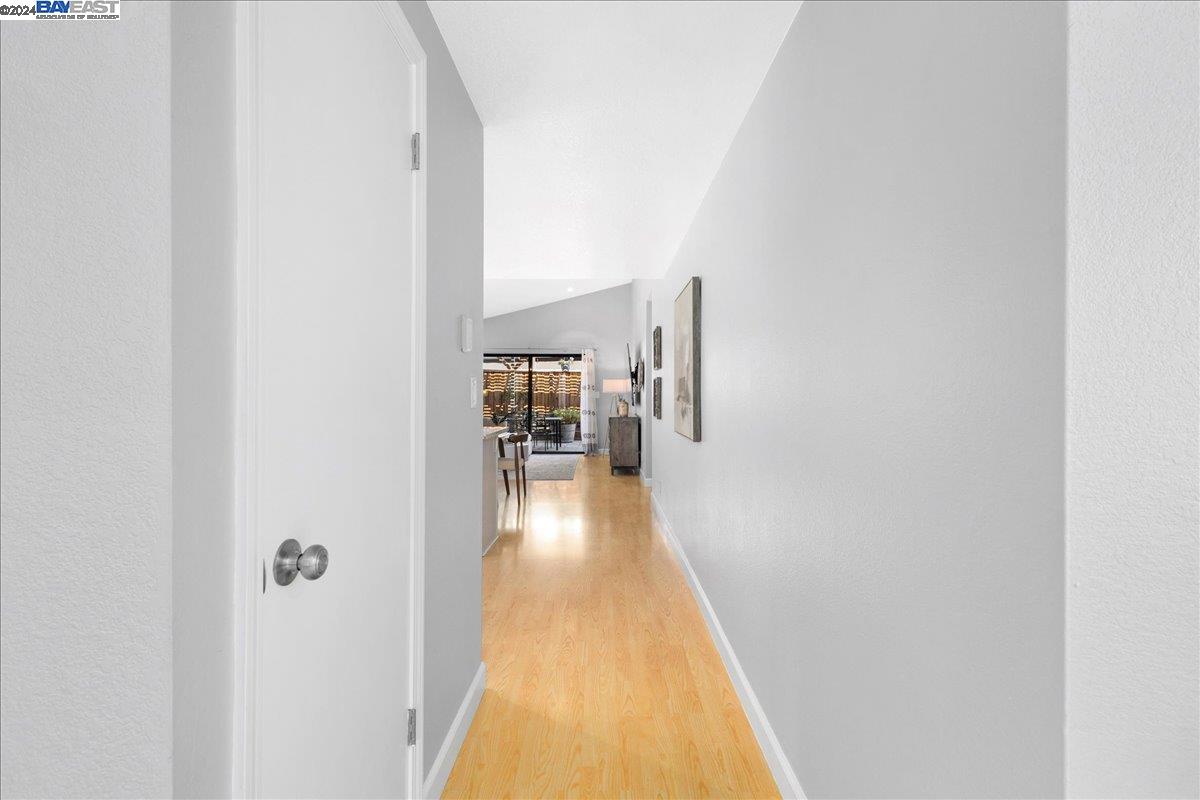
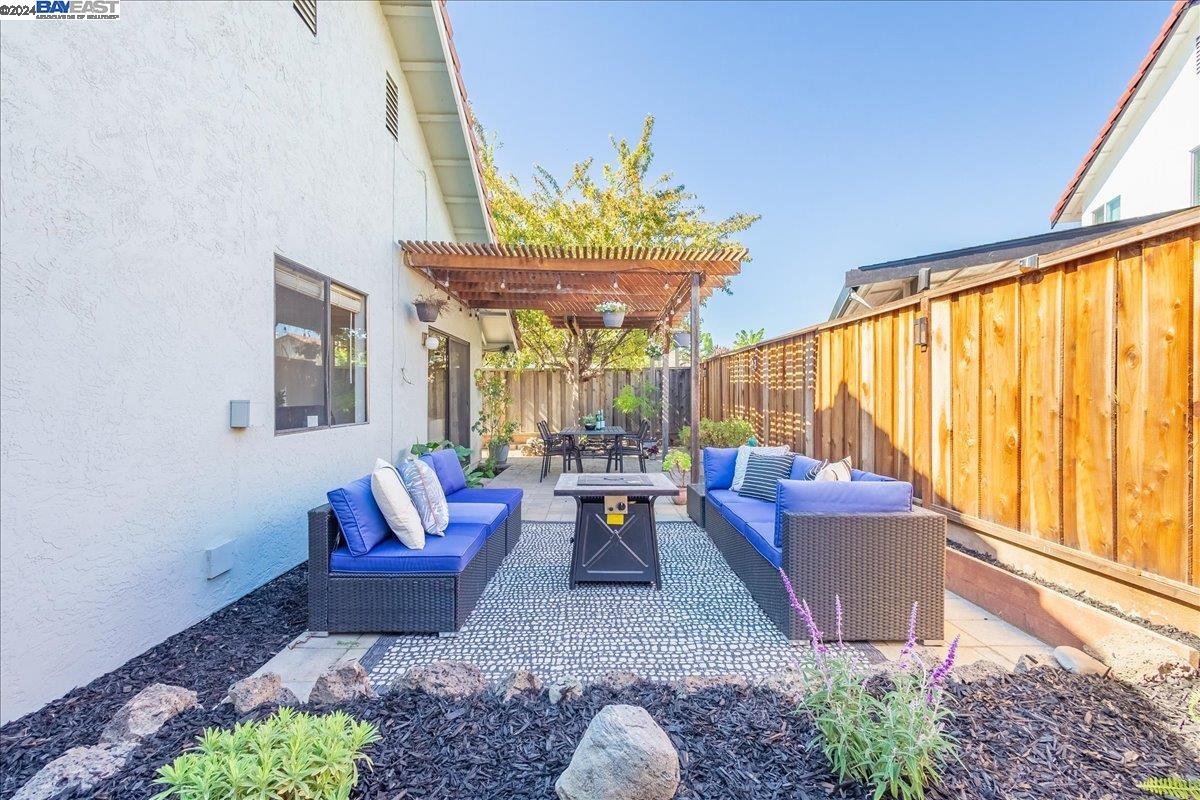
Welcome to this gorgeous ranch-style home built by Ponderosa. Beautifully upgraded throughout and remodeled to showcase open concept living at its finest. A formal entry leads you to a large living room with vaulted ceilings and is highlighted by a magnificent accent wall. A beautifully remodeled kitchen includes a breakfast bar and dining area which overlook the family room. All rooms encompassed by sliding doors leading to the charming backyard. Spacious bedrooms and upgraded bathrooms. The cozy master suite includes a private atrium and allows for ample natural light. A backyard retreat transformed into a whimsical oasis with a wrap-around paver patio, pergola with lighting and mature landscaping - perfect for outdoor living. A bright and open floor plan with custom finishes throughout including fully paid solar, new copper plumbing, water softener and reverse osmosis system. Walking distance to award-winning Pioneer Elementary School. Prime location with easy access to I-880/84/92, BART, Coyote Hills, Alameda Creek Trail, Union Landing and major employers of the Bay Area.
/u.realgeeks.media/sanjoserealestatepro/Header_Logo-min.png)
Additional Information
- Acres
- 0.10
- Age
- 41
- Bathroom Features
- Tile, Updated Bath, Primary - Shower(s) over Tub(s), 46, Primary - Tile, Primary - Updated Bath(s)
- Cooling System
- None
- Days On Market
- Unknown
- Exterior Features
- Stucco
- Family Room
- Separate Family Room
- Fireplace Description
- Living Room
- Floor Covering
- Laminate, Tile
- Foundation
- Concrete Slab
- Garage Parking
- Attached Garage, Garage
- Heating System
- Forced Air
- Laundry Facilities
- In Garage
- Levels
- One Story
- Living Area
- 1,552
- Lot Description
- Zero Lot Line, Regular
- Lot Size
- 4,532
- Neighborhood
- Union City
- Other Rooms
- Laundry Room
- Pool Description
- Pool - No, None
- Roof
- Tile
- Sewer
- Sewer - Public
- Style
- Ranch
- Unincorporated Yn
- Yes
Mortgage Calculator
 The data relating to real estate for sale on this display comes in part from the Internet Data Exchange program of the MLSListingsTM MLS system. Real estate listings held by brokerage firms other than Real Estate Company are marked with the Internet Data Exchange and detailed information about them includes the names of the listing brokers and listing agents.
Based on information from MLSListings MLS as of . All data, including all measurements and calculations of area, is obtained from various sources and has not been, and will not be, verified by broker or MLS. All information should be independently reviewed and verified for accuracy. Properties may or may not be listed by the office/agent presenting the information.
Copyright 2026 MLSListings Inc. All rights reserved