2698 Calistoga Ct, Livermore, CA 94550
- $2,325,000
- 6
- BD
- 5
- BA
- 4,365
- SqFt
Listed by Karen Karingal, (510) 681-4578 from Intero Real Estate Services
(If provided) CoList: from
Sold listing courtesy of Jay Frost from
- Sold Price
- $2,325,000
- List Price
- $2,399,000
- Closing Date
- Jan 02, 2025
- MLS#
- BE41076366
- Status
- SOLD
- Levels
- Two Story
- Bedrooms
- 6
- Total Bathrooms
- 5
- Full Bathrooms
- 5
- Sqft. of Residence
- 4,365
- Lot Size
- 12,736
- Listing Area
- Livermore
- Year Built
- 2004
Property Description
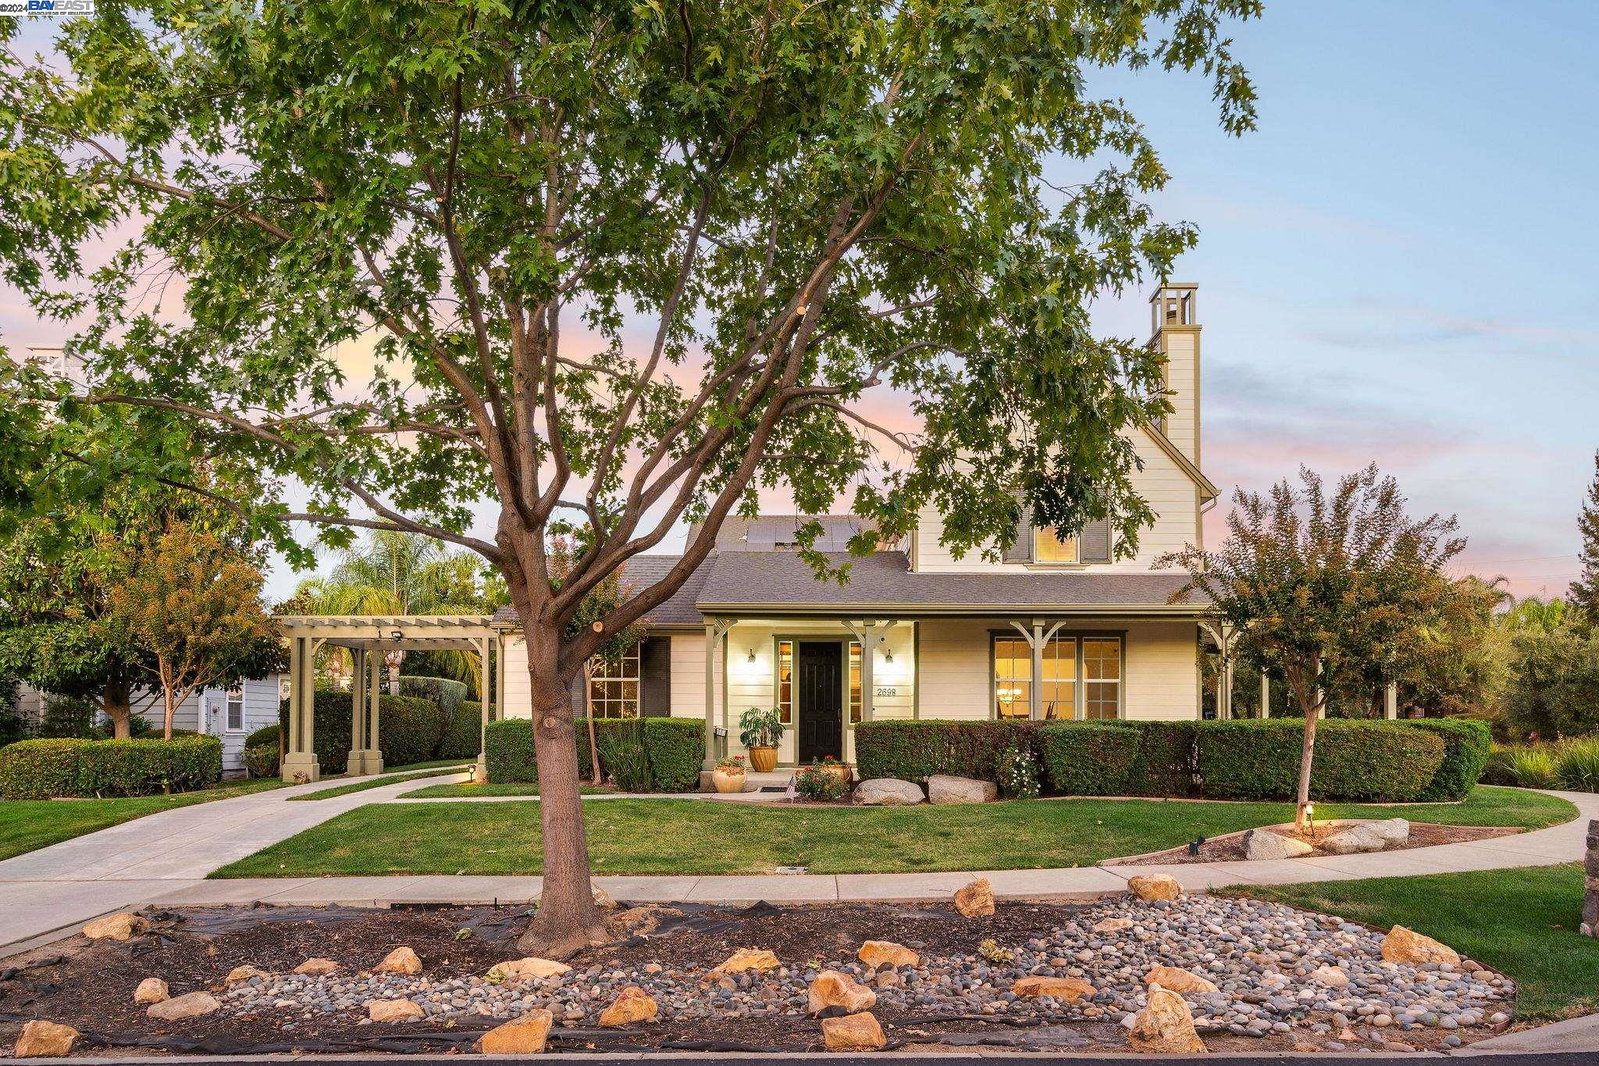
This stunning two story home in the heart of Livermore Valley's vineyards offers the perfect blend of luxury and tranquility. With 5 spacious bedrooms there's ample room for family and guests. Upon entering you are welcomed by an abundance of natural light. Located in the sought-after Vineyard Gate, it boasts a gourmet kitchen with granite countertops and a large island, perfect for entertaining. The family room and formal living room features a cozy fireplace, while the airy dining area adds a touch of sophistication perfect for gathering with loved ones. The den is complete with custom cabinetry, optimizing the functionality and creating a peaceful workspace along with a convenient downstairs bedroom and full bath. Upstairs, the expansive owner's suite includes a walk-in closet and a relaxing retreat. Each bedroom is thoughtfully designed, with ensuite baths for privacy. Step outside to discover a charming courtyard, complete with a fire pit-an ideal spot for memorable evenings under the stars. The wrap around porch adds to the home's allure, providing space for relaxing or entertaining while enjoying the serene views of the surrounding landscape. The backyard features a spa and sparkling pool, perfect for cooling off on warm days or hosting summer bbq.
/u.realgeeks.media/sanjoserealestatepro/Header_Logo-min.png)
Additional Information
- Acres
- 0.29
- Age
- 21
- Cooling System
- Ceiling Fan, Central -1 Zone
- Days On Market
- Unknown
- Energy Features
- Other
- Exterior Features
- Other
- Family Room
- Separate Family Room
- Fireplace Description
- Family Room, Living Room
- Floor Covering
- Tile, Carpet - Wall to Wall, Hardwood
- Garage Parking
- Attached Garage, Detached Garage, Garage, Access - Interior
- Heating System
- Heating - 2+ Zones
- Laundry Facilities
- Hookups Only
- Levels
- Two Story
- Living Area
- 4,365
- Lot Size
- 12,736
- Neighborhood
- Livermore
- Other Rooms
- Den / Study / Office, Laundry Room
- Roof
- Composition
- Style
- Contemporary
- Unincorporated Yn
- Yes
Mortgage Calculator
 The data relating to real estate for sale on this display comes in part from the Internet Data Exchange program of the MLSListingsTM MLS system. Real estate listings held by brokerage firms other than Real Estate Company are marked with the Internet Data Exchange and detailed information about them includes the names of the listing brokers and listing agents.
Based on information from MLSListings MLS as of . All data, including all measurements and calculations of area, is obtained from various sources and has not been, and will not be, verified by broker or MLS. All information should be independently reviewed and verified for accuracy. Properties may or may not be listed by the office/agent presenting the information.
Copyright 2026 MLSListings Inc. All rights reserved