65 Rennie Ave, San Jose, CA 95127
- $1,800,000
- 4
- BD
- 3
- BA
- 2,797
- SqFt
Listed by Liya Wei, (510) 449-3047 from MAXREAL
(If provided) CoList: from
Sold listing courtesy of Aella Fan from RDFIN
- Sold Price
- $1,800,000
- List Price
- $1,888,000
- Closing Date
- Dec 06, 2024
- MLS#
- BE41076691
- Status
- SOLD
- Levels
- Two Story
- Bedrooms
- 4
- Total Bathrooms
- 3
- Full Bathrooms
- 3
- Sqft. of Residence
- 2,797
- Lot Size
- 15,946
- Listing Area
- Berryessa
- Year Built
- 1980
Property Description
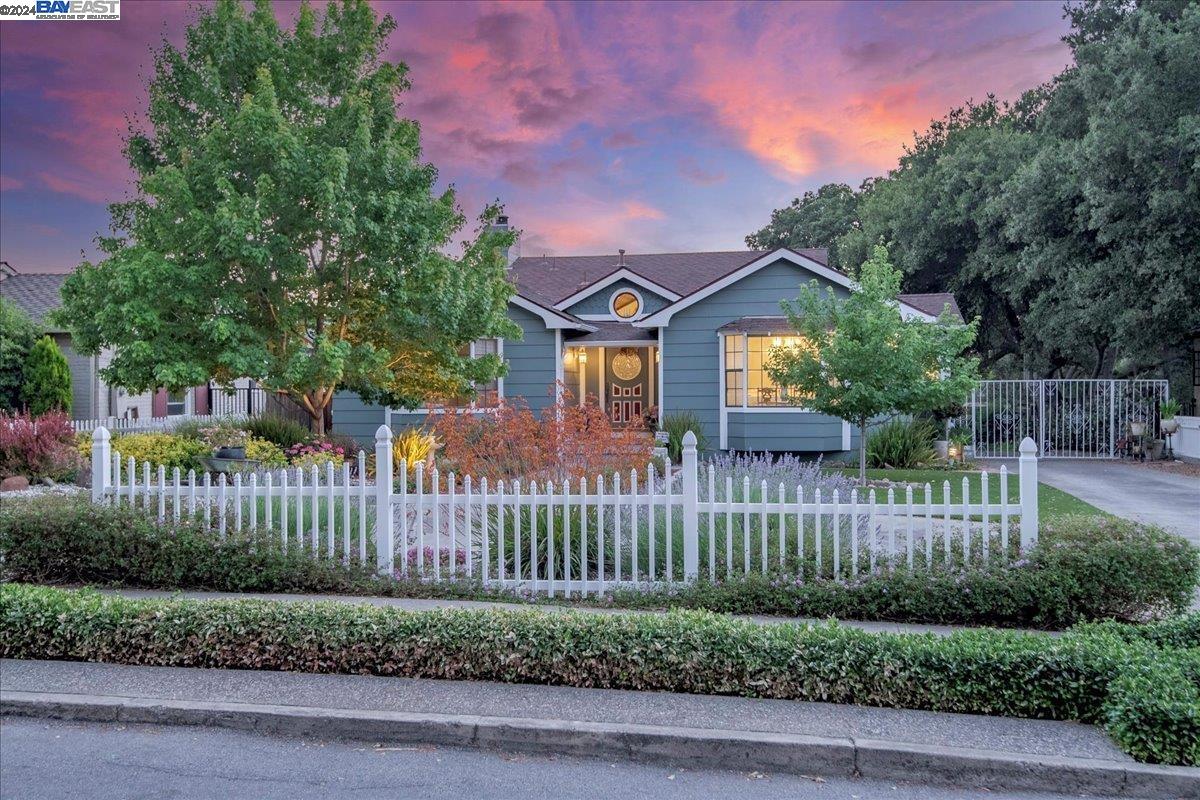
This beautiful home in the San Jose Country Club neighborhood is bursting with custom features and craftsmanship! A spacious entry hall with cathedral ceiling welcomes you into a dream home. The large living room with tiered ceiling and spacious formal dining room overlooks the front garden and country club golf course across the street. $67K upgrades with paid off Solar Panel Installed(No more PGE bill), New Roof within one year, and New Tankless water heater. The recently remodeled modern kitchen has a luxurious expanse for storage and counter spaces for creativity and effortless entertaining, and a charming breakfast nook with picture window. With approximately 0.37 acres lot, built in 1980, this spacious lovely house is rounded out with a large family room, office/game room, laundry room, 4 bedrooms, 3 full bathrooms and an attached 2-car garage. Beautifully landscaped backyard has a second oversized detached 2-car garage, and 8'x12' tool shed, playhouse, Koi pond, fire pit, BBQ center, and more! Great value-add potential with easy ADU conversation. Wonderful walking neighborhood with green belt and golf course. Well located near Parks, major freeways, and Berryessa BART, and downtown. Don't miss this opportunity to move to this remarkable San Jose's Best Kept Secret!
/u.realgeeks.media/sanjoserealestatepro/Header_Logo-min.png)
Additional Information
- Acres
- 0.37
- Age
- 44
- Amenities
- Window Covering(s)
- Cooling System
- Ceiling Fan
- Days On Market
- Unknown
- Energy Features
- Double Pane Windows
- Exterior Features
- Composition Shingles
- Family Room
- Separate Family Room
- Fireplace Description
- Family Room, Wood Burning
- Floor Covering
- Carpet - Wall to Wall, Hardwood
- Foundation
- Crawl Space
- Garage Parking
- Attached Garage, Detached Garage, Garage, Gate / Door Opener, Access - Side Yard
- Heating System
- Forced Air, Heating - 2+ Zones, Solar
- Laundry Facilities
- In Laundry Room, Washer, Dryer
- Levels
- Two Story
- Living Area
- 2,797
- Lot Size
- 15,946
- Neighborhood
- Berryessa
- Other Rooms
- Den / Study / Office, Storage
- Pool Description
- Pool - No, None
- Roof
- Composition
- Sewer
- Sewer - Public
- Style
- Bungalow
- Unincorporated Yn
- Yes
Mortgage Calculator
 The data relating to real estate for sale on this display comes in part from the Internet Data Exchange program of the MLSListingsTM MLS system. Real estate listings held by brokerage firms other than Real Estate Company are marked with the Internet Data Exchange and detailed information about them includes the names of the listing brokers and listing agents.
Based on information from MLSListings MLS as of . All data, including all measurements and calculations of area, is obtained from various sources and has not been, and will not be, verified by broker or MLS. All information should be independently reviewed and verified for accuracy. Properties may or may not be listed by the office/agent presenting the information.
Copyright 2026 MLSListings Inc. All rights reserved