Share this with your friends


(408) 425-9359
Real Estate Company
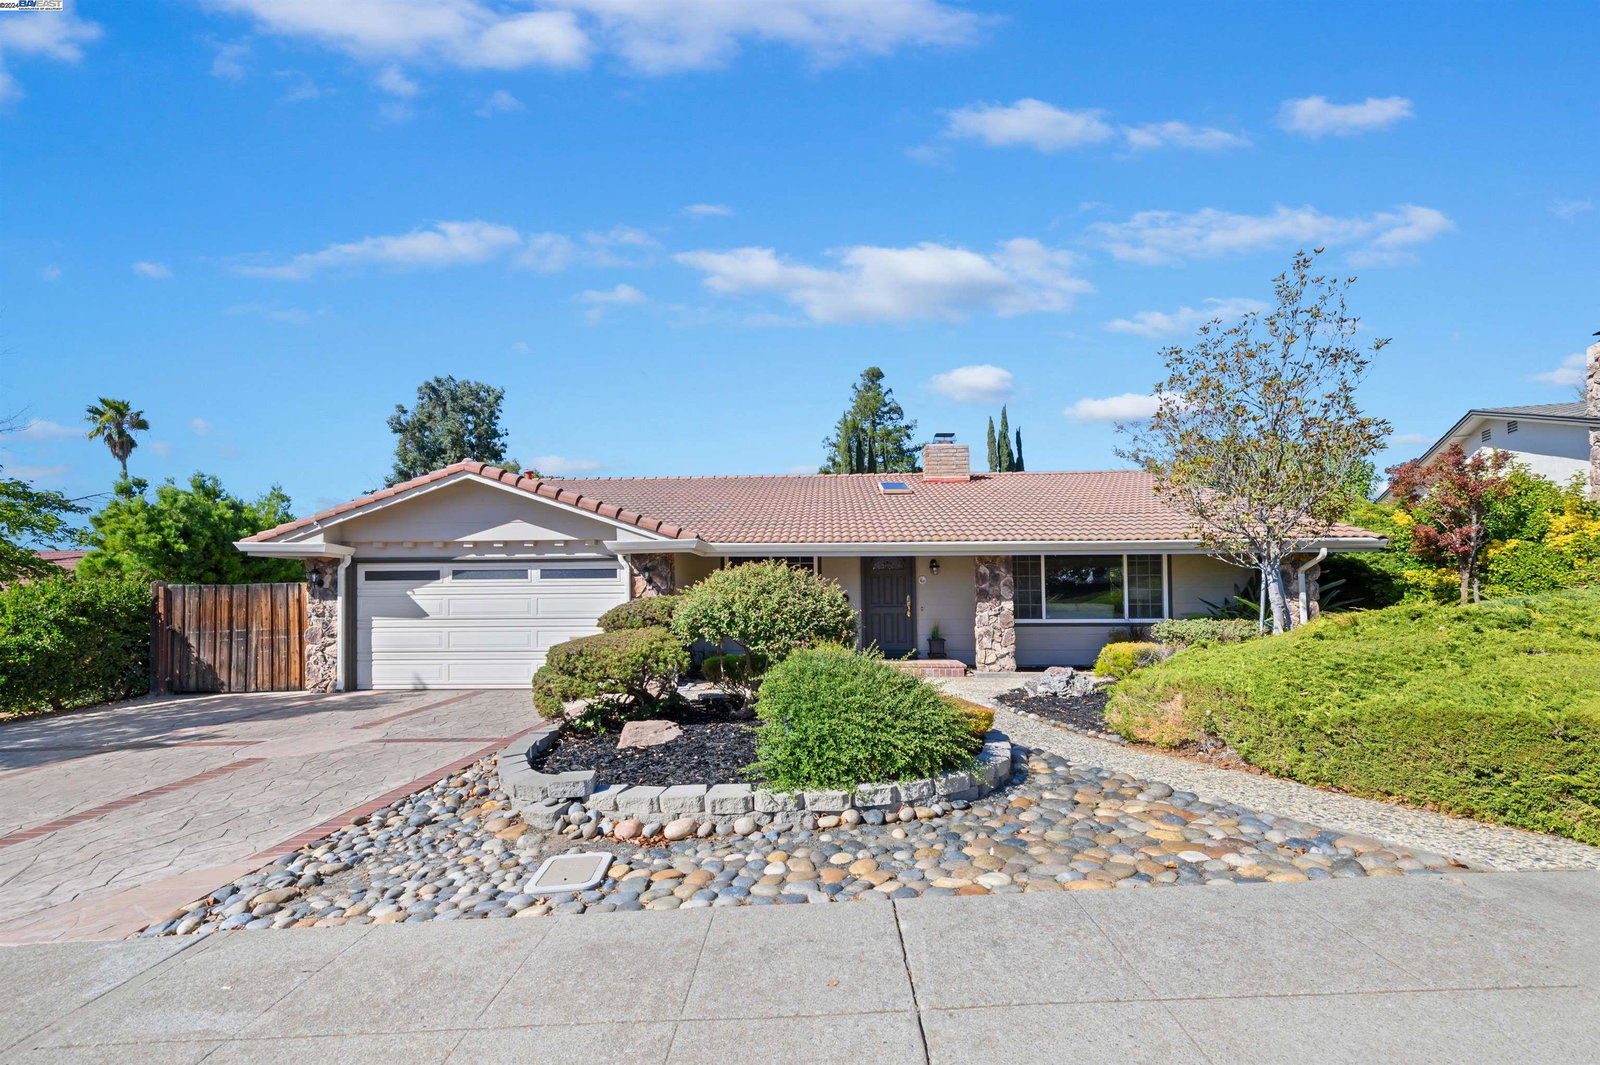
1144 Farmington Way, Livermore, CA 94550
- $1,530,000
- 5
- BD
- 2
- BA
- 2,300
- SqFt
Listed by Sherry Nigg, (925) 640-0869 from Re/Max Accord
(If provided) CoList: from
Sold listing courtesy of Patrick Jefferis from SENJ01
- Sold Price
- $1,530,000
- List Price
- $1,499,995
- Closing Date
- Nov 21, 2024
- MLS#
- BE41077245
- Status
- SOLD
- Levels
- One Story
- Bedrooms
- 5
- Total Bathrooms
- 2
- Full Bathrooms
- 2
- Sqft. of Residence
- 2,300
- Lot Size
- 10,032
- Listing Area
- Livermore
- Year Built
- 1970
Property Description
Welcome to the Whispering Pines neighborhood located in South Livermore. Discover the timeless charm of the popular Redwood model, where retro features meet modern comfort. With 5 spacious bedrooms and a large great room featuring a fireplace, this home is perfect for large gatherings and holiday celebrations. Enjoy sunlit living and dining rooms that invite you to unwind. Step outside to your private backyard oasis, complete with pool and ample patio space for alfresco dining. Plus, you're just minutes away from top schools, vibrant restaurants, shopping, parks, trails and Wente Golf Course. This home offers the perfect blend of comfort and convenience
/u.realgeeks.media/sanjoserealestatepro/Header_Logo-min.png)
Additional Information
- Acres
- 0.23
- Age
- 54
- Bathroom Features
- Double Sinks, Window, Tile, Primary - Shower(s) over Tub(s), 46, Primary - Tile, Primary - Tub with Jets
- Cooling System
- Ceiling Fan, Central -1 Zone
- Days On Market
- Unknown
- Exterior Features
- Stucco
- Fireplace Description
- Family Room
- Floor Covering
- Tile, Vinyl, Carpet - Wall to Wall, Hardwood
- Foundation
- Crawl Space
- Garage Parking
- Attached Garage, Garage, Gate / Door Opener, Access - Side Yard
- Heating System
- Forced Air
- Laundry Facilities
- In Laundry Room
- Levels
- One Story
- Living Area
- 2,300
- Lot Description
- Regular
- Lot Size
- 10,032
- Neighborhood
- Livermore
- Other Rooms
- Laundry Room
- Pool Description
- Pool - In Ground, Pool - Sweep
- Roof
- Tile
- Sewer
- Sewer - Public
- Style
- Traditional
- Unincorporated Yn
- Yes
Mortgage Calculator
 The data relating to real estate for sale on this display comes in part from the Internet Data Exchange program of the MLSListingsTM MLS system. Real estate listings held by brokerage firms other than Real Estate Company are marked with the Internet Data Exchange and detailed information about them includes the names of the listing brokers and listing agents.
Based on information from MLSListings MLS as of . All data, including all measurements and calculations of area, is obtained from various sources and has not been, and will not be, verified by broker or MLS. All information should be independently reviewed and verified for accuracy. Properties may or may not be listed by the office/agent presenting the information.
Copyright 2026 MLSListings Inc. All rights reserved