3146 Paseo Robles, Pleasanton, CA 94566
- $2,082,558
- 4
- BD
- 3
- BA
- 2,221
- SqFt






Listed by John Rocha, (925) 200-9400 from Re/Max Accord
(If provided) CoList: from
Sold listing courtesy of Michaelangelo Guevara from PACFP
- Sold Price
- $2,082,558
- List Price
- $2,100,000
- Closing Date
- Dec 19, 2024
- MLS#
- BE41077261
- Status
- SOLD
- Levels
- Two Story
- Bedrooms
- 4
- Total Bathrooms
- 3
- Full Bathrooms
- 3
- Sqft. of Residence
- 2,221
- Lot Size
- 6,265
- Listing Area
- Pleasanton
- Year Built
- 1987
Property Description
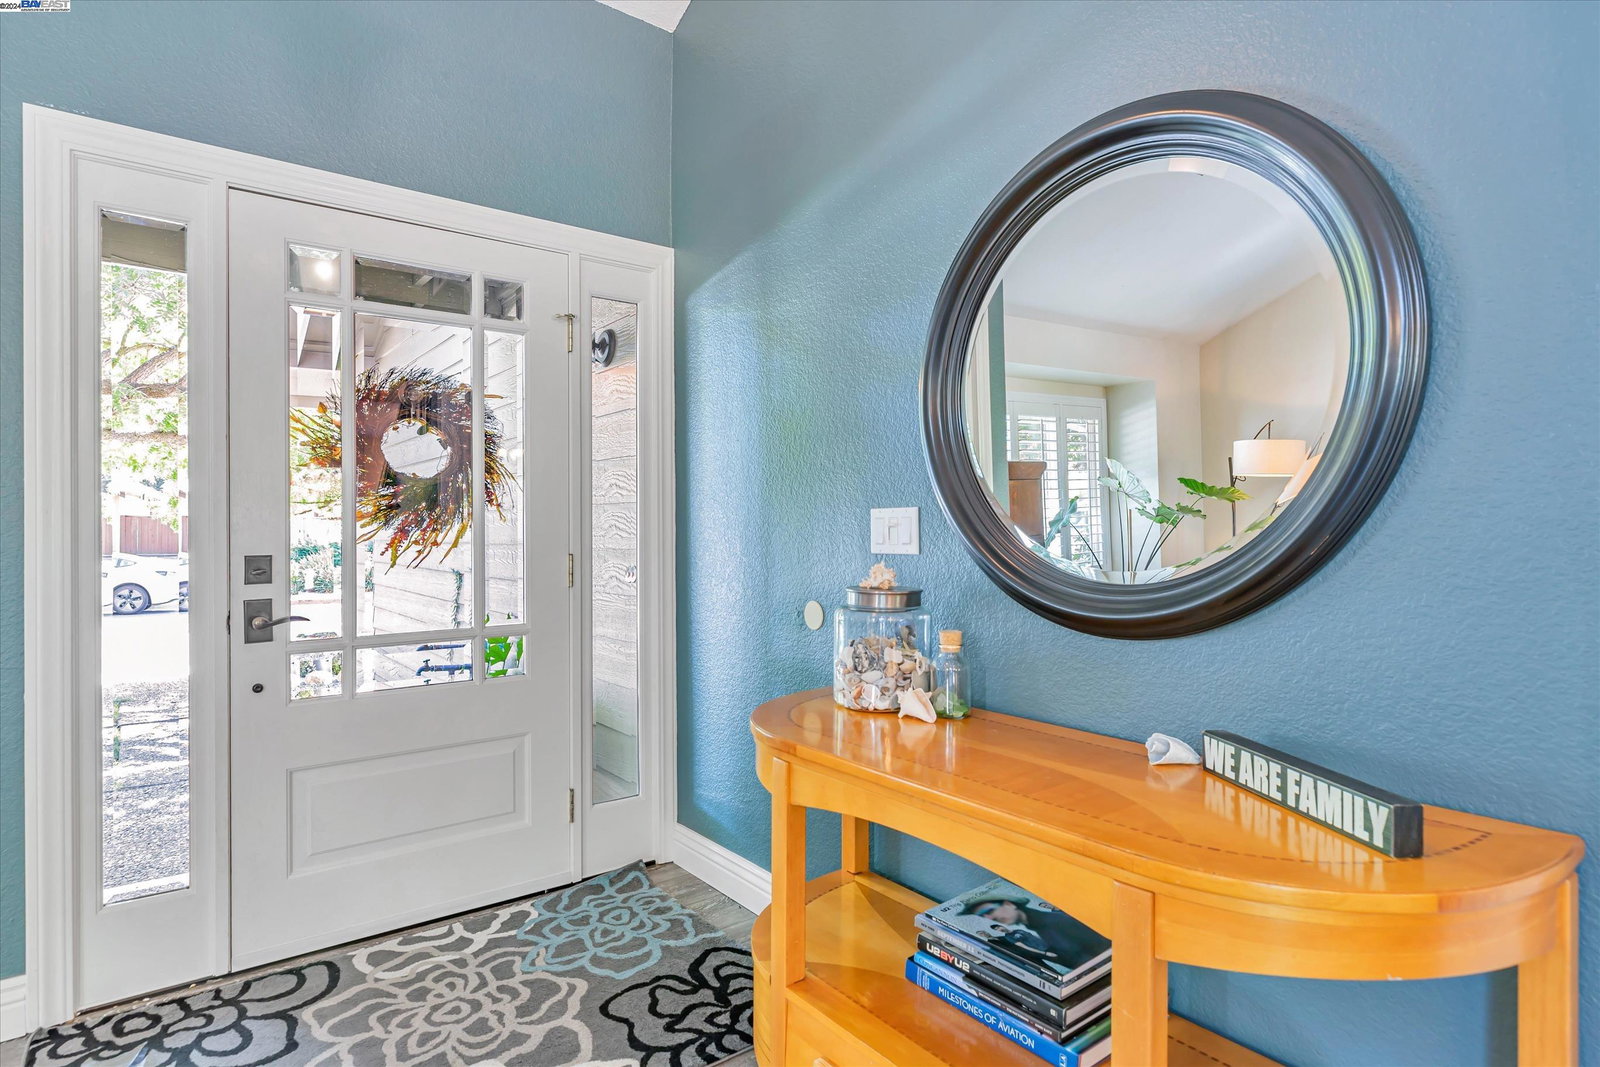
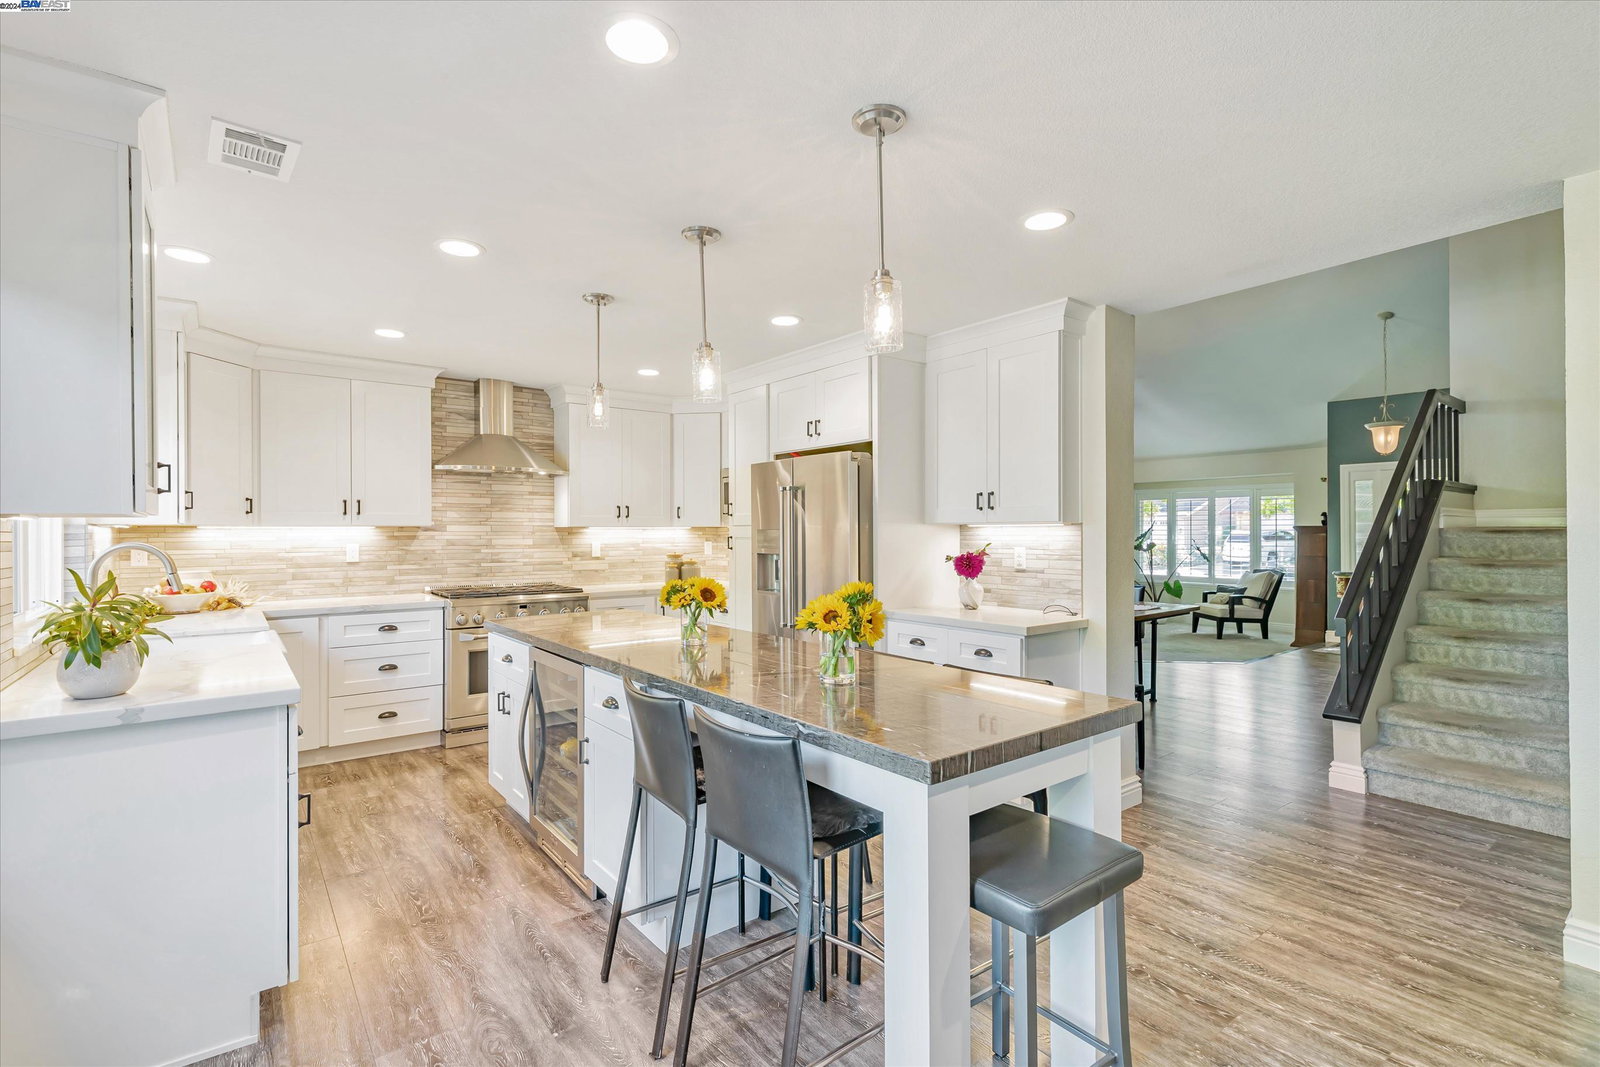
Welcome to this stunning 4-bedroom, 3-bath home in the heart of Pleasanton, offering an ideal blend of comfort and versatility. The thoughtfully designed layout includes a full bedroom and bathroom downstairs, currently set up as a home office with a built-in Murphy bed, offering flexibility for guests or remote work. The remodeled kitchen is a chef's dream, boasting a professional-sized gas stove, perfect for culinary enthusiasts. Vaulted ceilings in the large formal living room create an open, airy ambiance, while the formal dining room is ideal for hosting memorable gatherings. Upstairs, the spacious primary suite serves as a peaceful retreat with its vaulted ceilings and a beautifully remodeled en-suite bathroom. An indoor laundry room adds convenience to everyday life. Step outside to a large backyard designed for entertaining, complete with a bocce ball court, making it perfect for fun-filled afternoons with family and friends. Enjoy the convenience of being close to three local parks and having easy access to highways 580 and 680. The nearby Alameda County Fairgrounds host exciting events year-round, with multiple companies offering busses for a smooth commute to Silicon Valley. Don't miss this opportunity to call this beautiful home your own!
/u.realgeeks.media/sanjoserealestatepro/Header_Logo-min.png)
Additional Information
- Acres
- 0.14
- Age
- 37
- Cooling System
- Central -1 Zone
- Days On Market
- Unknown
- Exterior Features
- Stucco
- Family Room
- Separate Family Room
- Fireplace Description
- Family Room
- Floor Covering
- Laminate, Carpet - Wall to Wall
- Garage Parking
- Attached Garage, Garage, Gate / Door Opener
- Heating System
- Forced Air, Gas
- Laundry Facilities
- Hookups Only, In Laundry Room
- Levels
- Two Story
- Living Area
- 2,221
- Lot Description
- Grade - Level
- Lot Size
- 6,265
- Neighborhood
- Pleasanton
- Other Rooms
- Laundry Room
- Pool Description
- Pool - No, None
- Sewer
- Sewer - Public
- Style
- Contemporary
- Unincorporated Yn
- Yes
Mortgage Calculator
 The data relating to real estate for sale on this display comes in part from the Internet Data Exchange program of the MLSListingsTM MLS system. Real estate listings held by brokerage firms other than Real Estate Company are marked with the Internet Data Exchange and detailed information about them includes the names of the listing brokers and listing agents.
Based on information from MLSListings MLS as of . All data, including all measurements and calculations of area, is obtained from various sources and has not been, and will not be, verified by broker or MLS. All information should be independently reviewed and verified for accuracy. Properties may or may not be listed by the office/agent presenting the information.
Copyright 2026 MLSListings Inc. All rights reserved