270 Carmelita Pl, Fremont, CA 94539
- $2,680,000
- 4
- BD
- 3
- BA
- 2,414
- SqFt






Listed by Joe Schembri, (510) 608-7667 from Coldwell Banker Realty
(If provided) CoList: from Coldwell Banker Realty
Sold listing courtesy of Tristan Jace from ATFIN
- Sold Price
- $2,680,000
- List Price
- $2,545,000
- Closing Date
- Dec 10, 2024
- MLS#
- BE41078632
- Status
- SOLD
- Levels
- Two Story
- Bedrooms
- 4
- Total Bathrooms
- 3
- Full Bathrooms
- 3
- Sqft. of Residence
- 2,414
- Lot Size
- 6,000
- Listing Area
- Fremont
- Year Built
- 1969
Property Description
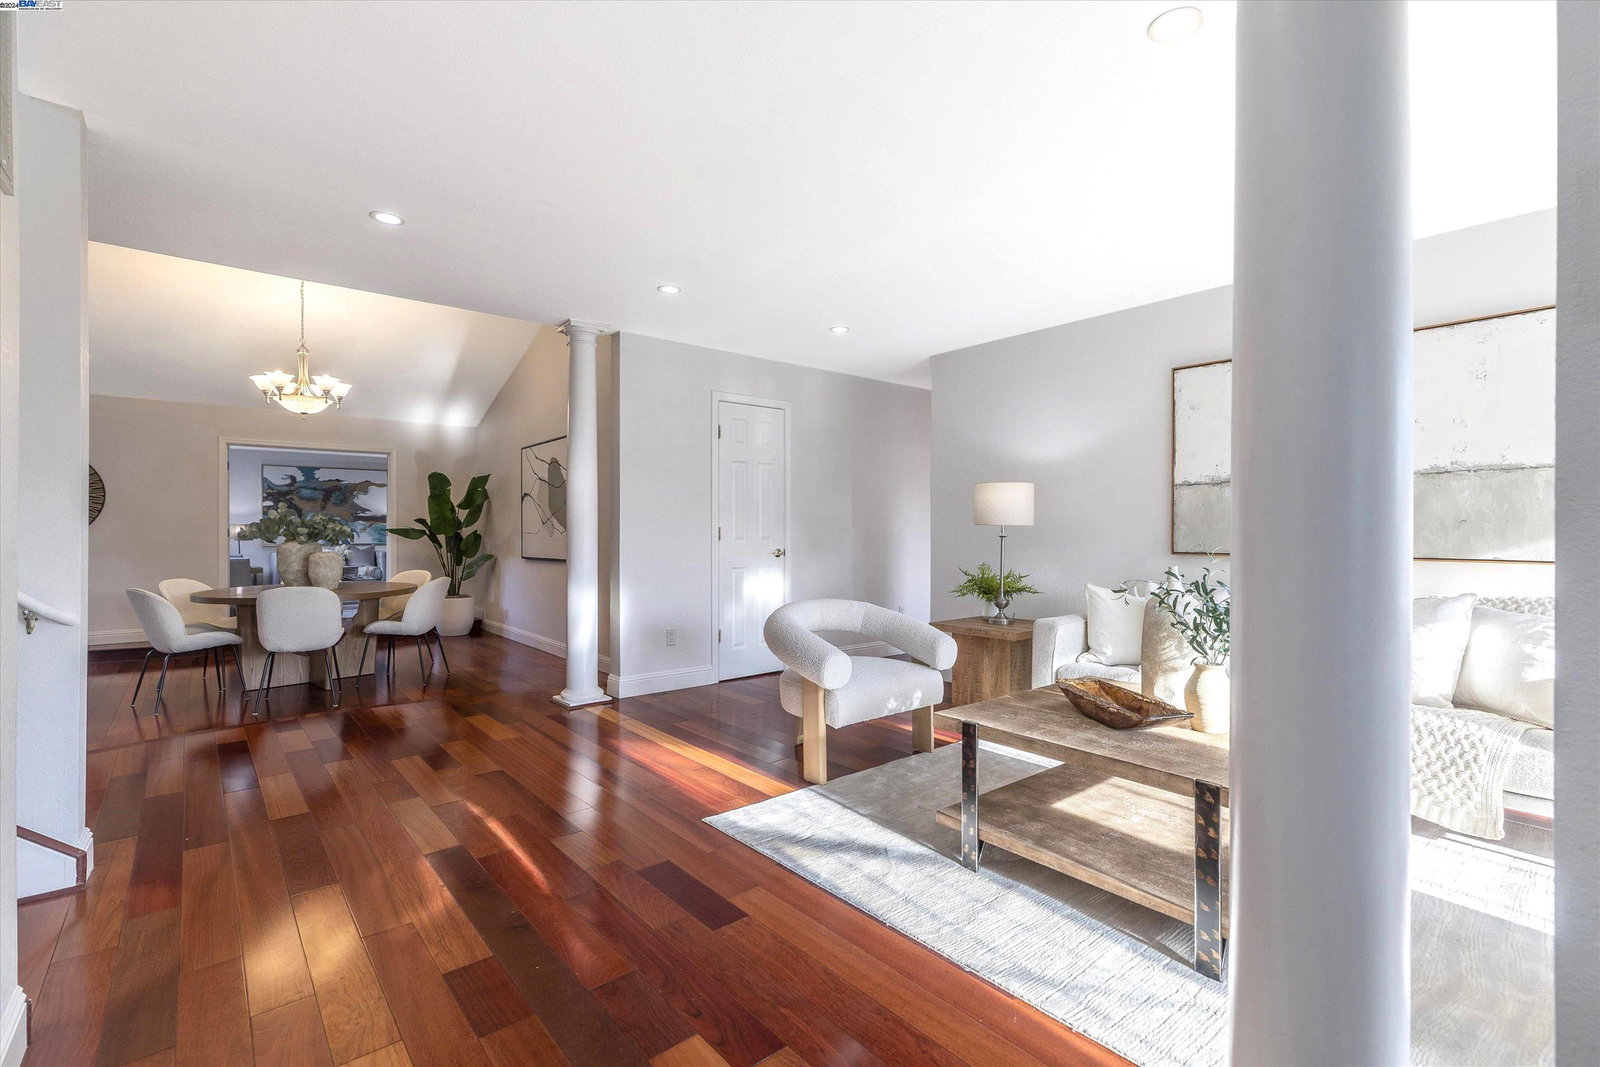
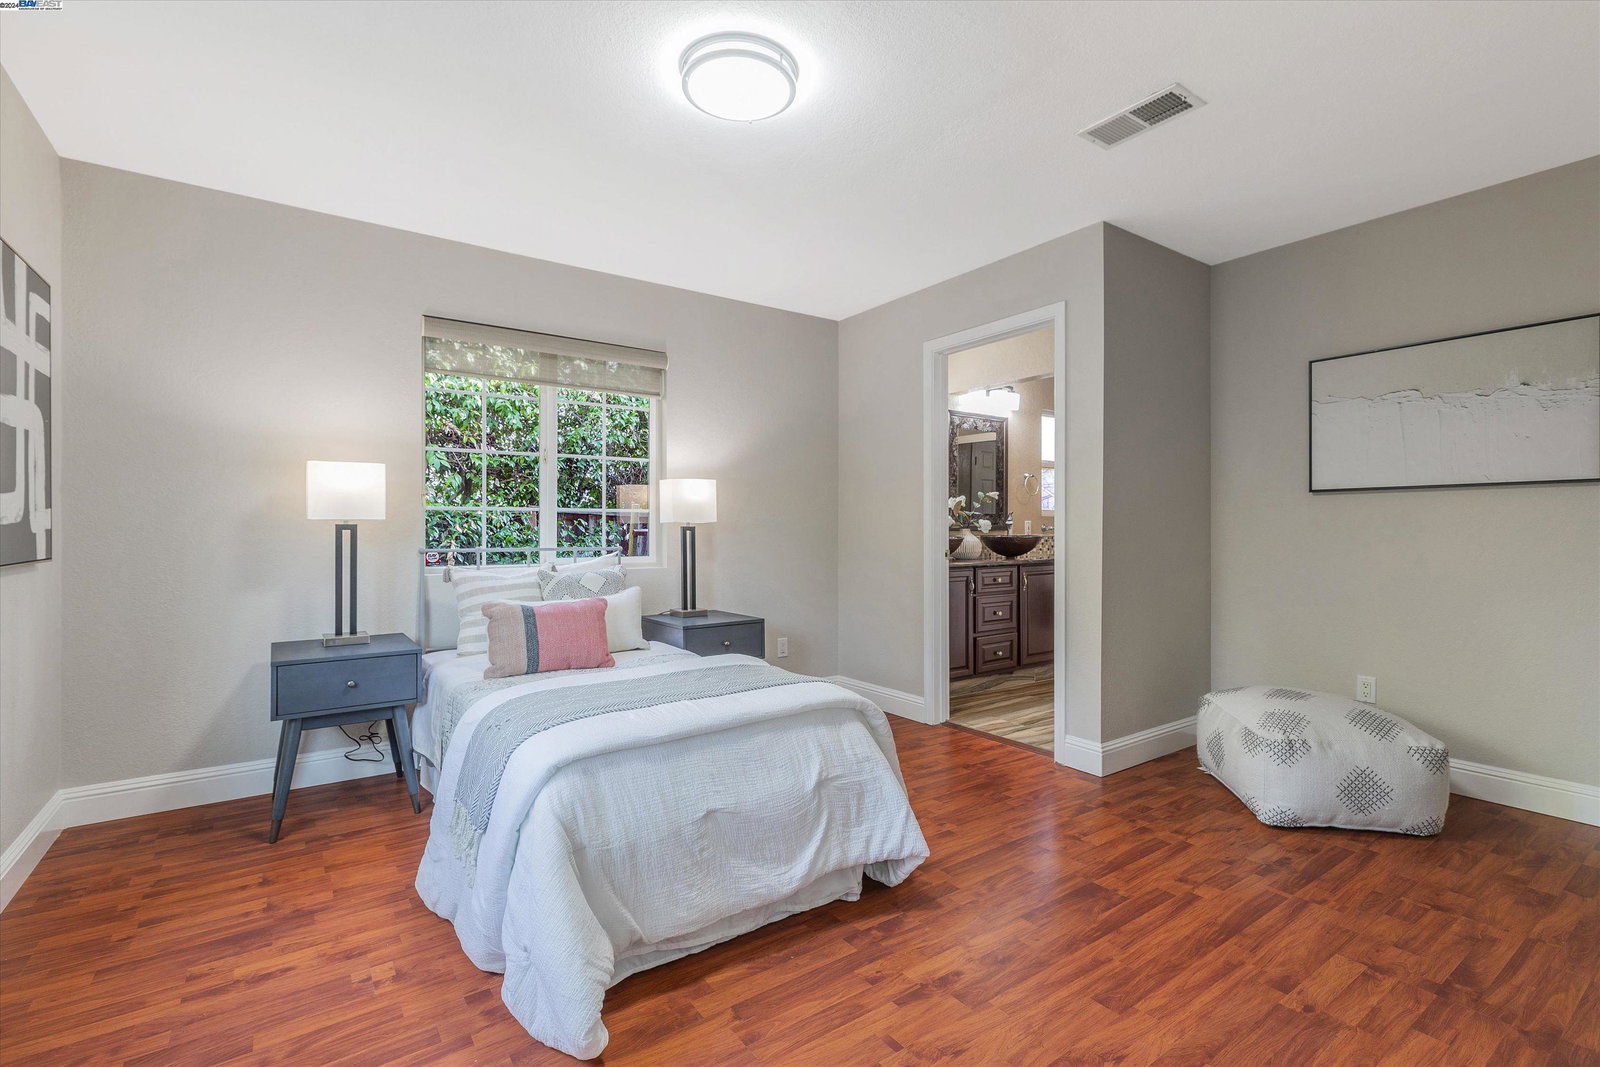
This stunning home completely rebuilt in 2003 nestled perfectly in highly sought after Mission San Jose Gomes neighborhood welcomes you w/ a grand entryway & a custom lead glass front door. Inside, the spacious kitchen offers custom cabinetry, black granite counters, mosaic tile backsplash, stainless steel appliances, walk-in pantry & breakfast room open to the backyard patio. Brazilian Cherrywood floors flow throughout the main living areas, including a formal living room w/ bay window, a dining room w/ chandelier & recessed lighting & a bright family room wired for surround sound. The home offers two master suites: one upstairs w/ vaulted ceilings & a spa-like en-suite bathroom & one downstairs for convenience. 2 more bedrooms share 1 remodeled hall bathroom w/ luxury finishes including granite vanity, custom sink and walk-in shower w/ mosaic tile. Upgraded throughout w/ LED recessed lighting, dual-pane windows & roll-up blinds, fresh int&ext paint, the home also includes a media room & an inside laundry. Outside, red brick accents on walkways & the front porch add warmth, while the lush landscaping, featuring fruit trees & flowers, creates a serene retreat. Located on a court near Gomes Elem. and a community park, this home is a perfect blend of elegance & practicality.
/u.realgeeks.media/sanjoserealestatepro/Header_Logo-min.png)
Additional Information
- Acres
- 0.14
- Age
- 55
- Bathroom Features
- Updated Bath, Primary - Updated Bath(s)
- Cooling System
- Central -1 Zone
- Days On Market
- Unknown
- Energy Features
- Double Pane Windows
- Exterior Features
- Siding - Wood
- Family Room
- Separate Family Room
- Fireplace Description
- None
- Floor Covering
- Hardwood
- Foundation
- Raised
- Garage Parking
- Attached Garage, Garage, Gate / Door Opener, Access - Interior
- Heating System
- Forced Air
- Laundry Facilities
- In Garage
- Levels
- Two Story
- Living Area
- 2,414
- Lot Description
- Grade - Level, Other
- Lot Size
- 6,000
- Neighborhood
- Fremont
- Other Rooms
- Bonus / Hobby Room
- Pool Description
- Pool - No, None
- Roof
- Composition
- Sewer
- Sewer - Public
- Style
- Contemporary
- Unincorporated Yn
- Yes
- View
- Hills
Mortgage Calculator
 The data relating to real estate for sale on this display comes in part from the Internet Data Exchange program of the MLSListingsTM MLS system. Real estate listings held by brokerage firms other than Real Estate Company are marked with the Internet Data Exchange and detailed information about them includes the names of the listing brokers and listing agents.
Based on information from MLSListings MLS as of . All data, including all measurements and calculations of area, is obtained from various sources and has not been, and will not be, verified by broker or MLS. All information should be independently reviewed and verified for accuracy. Properties may or may not be listed by the office/agent presenting the information.
Copyright 2026 MLSListings Inc. All rights reserved