Share this with your friends


(408) 425-9359
Real Estate Company
3424 Touriga Dr, Pleasanton, CA 94566
- $2,040,000
- 4
- BD
- 3
- BA
- 2,050
- SqFt
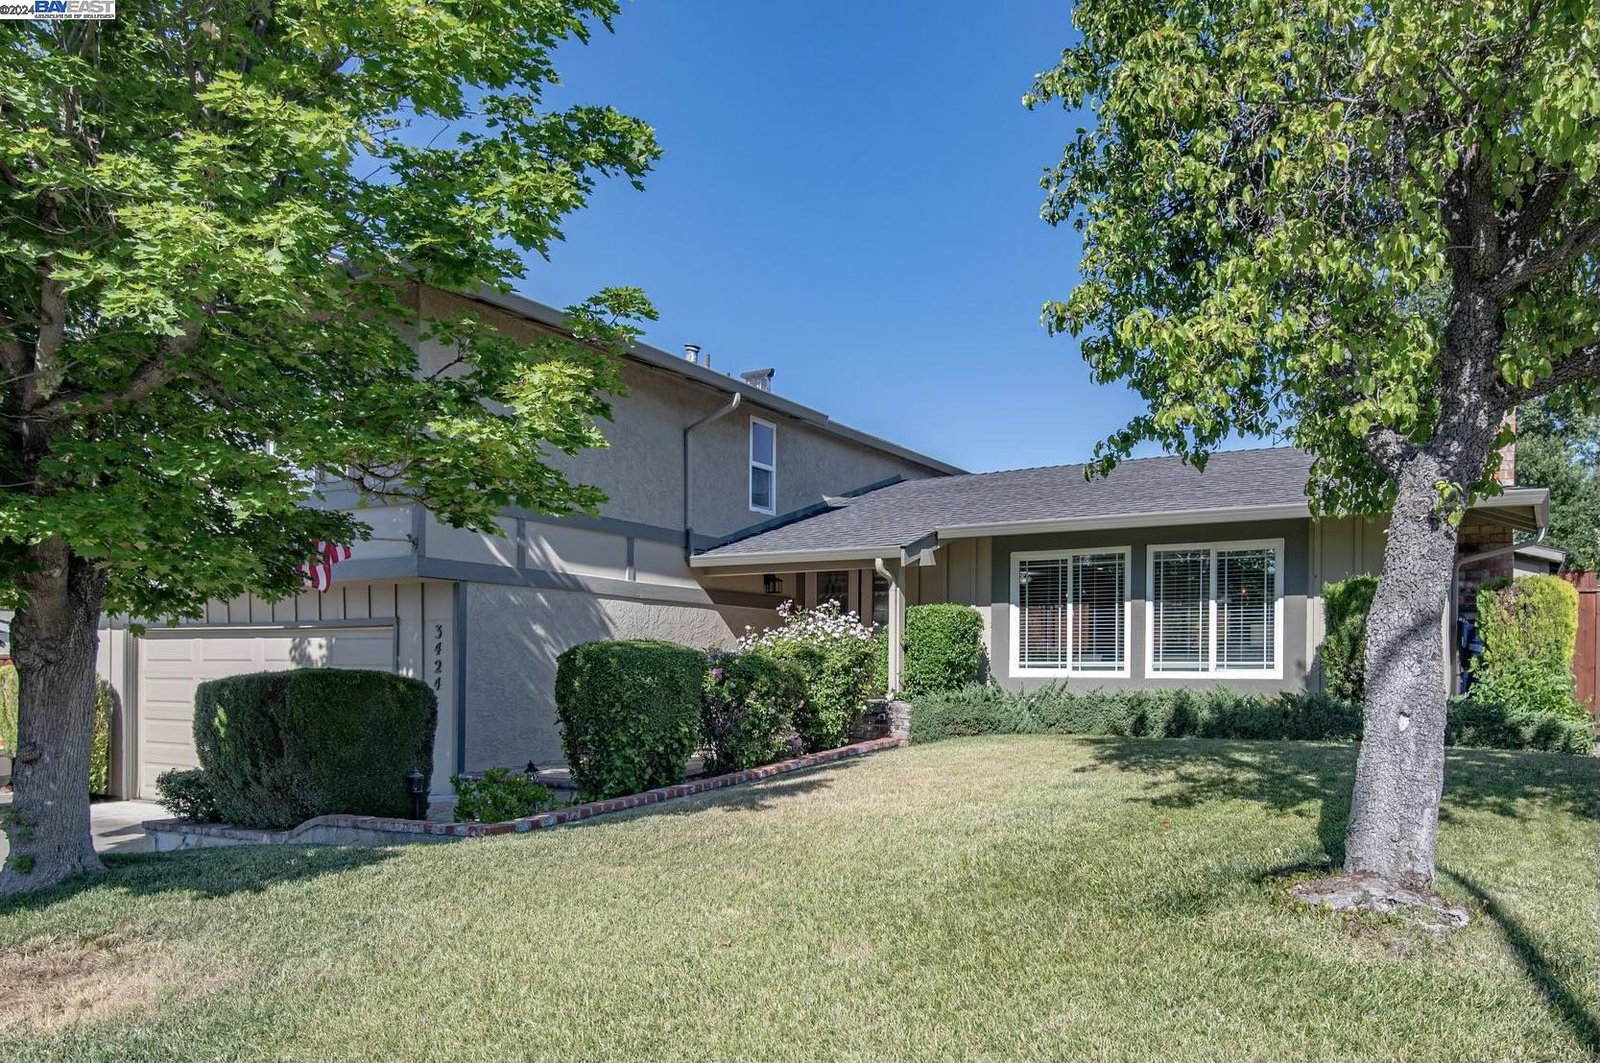
Listed by Liz Venema, (925) 413-6544 from Keller Williams Tri-Valley
(If provided) CoList: Alexis Venema from Keller Williams Tri-Valley
Sold listing courtesy of Steve Lee from SHGM18
- Sold Price
- $2,040,000
- List Price
- $2,098,000
- Closing Date
- Dec 18, 2024
- MLS#
- BE41078937
- Status
- SOLD
- Levels
- Two Story
- Bedrooms
- 4
- Total Bathrooms
- 3
- Full Bathrooms
- 2
- Partial Bathrooms
- 1
- Sqft. of Residence
- 2,050
- Lot Size
- 6,900
- Listing Area
- Pleasanton
- Year Built
- 1973
Property Description
In the highly sought-after Vintage Hills neighborhood, this remodeled luxury home exudes elegance and comfort, offering a seamless blend of modern sophistication and practical design. The Great Room is an open floor plan with an oversized kitchen, kitchen nook and space for either a family room or a formal dining room. Kitchen cabinets are made of dark knotty alder and counters are granite. Enormous kitchen island with 6 gas-burner stove and drawer-style microwave, has abundant counter seating. Stainless Steel refrigerator, double ovens and hood. Great room finished with a stacked stone fireplace and luxury vinyl floors continue throughout the entire home. The Family Room has a fireplace and beverage center with a wine fridge. Storage below stairs. Primary Bedroom has sliding glass doors to its own balcony. Primary Bath has double sinks and a glass enclosed shower with floor to ceiling tile. 3 more Bedrooms share a Bath with a footed cabinet with 2 sinks and a shower over tub. The backyard is landscapes with seating areas, built in counter with a sink and fridge and has a gated, built-in pool. There are also 3 giant sheds in the side yard. Proximity to parks, schools, shopping and the Historic Downtown Pleasanton. OPEN HOUSE Sat/ Sun Nov 16th/17th 1:30-4pm.
/u.realgeeks.media/sanjoserealestatepro/Header_Logo-min.png)
Additional Information
- Acres
- 0.16
- Age
- 51
- Amenities
- Mirrored Closet Door(s), Skylight
- Bathroom Features
- Double Sinks, Window, Updated Bath, Primary - Shower(s) over Tub(s), 45, Primary - Updated Bath(s)
- Cooling System
- Ceiling Fan, Central -1 Zone
- Days On Market
- Unknown
- Exterior Features
- Stucco
- Fireplace Description
- Family Room, Living Room
- Floor Covering
- Vinyl
- Foundation
- Concrete Slab
- Garage Parking
- Attached Garage, Garage, Access - Interior
- Heating System
- Forced Air
- Laundry Facilities
- Washer, Dryer
- Levels
- Two Story
- Living Area
- 2,050
- Lot Size
- 6,900
- Neighborhood
- Pleasanton
- Pool Description
- Pool - In Ground, Heated - Solar
- Sewer
- Sewer - Public
- Style
- Contemporary
- Unincorporated Yn
- Yes
Mortgage Calculator
 The data relating to real estate for sale on this display comes in part from the Internet Data Exchange program of the MLSListingsTM MLS system. Real estate listings held by brokerage firms other than Real Estate Company are marked with the Internet Data Exchange and detailed information about them includes the names of the listing brokers and listing agents.
Based on information from MLSListings MLS as of . All data, including all measurements and calculations of area, is obtained from various sources and has not been, and will not be, verified by broker or MLS. All information should be independently reviewed and verified for accuracy. Properties may or may not be listed by the office/agent presenting the information.
Copyright 2026 MLSListings Inc. All rights reserved