1269 Sabal Dr, San Jose, CA 95132
- $1,999,999
- 4
- BD
- 2
- BA
- 1,843
- SqFt




Listed by Xavier Metters, (510) 862-5266 from Compass
(If provided) CoList: from
Sold listing courtesy of Harry He from KWCU
- Sold Price
- $1,999,999
- List Price
- $1,798,999
- Closing Date
- Dec 18, 2024
- MLS#
- BE41079378
- Status
- SOLD
- Levels
- One Story
- Bedrooms
- 4
- Total Bathrooms
- 2
- Full Bathrooms
- 2
- Sqft. of Residence
- 1,843
- Lot Size
- 6,000
- Listing Area
- Berryessa
- Year Built
- 1971
Property Description
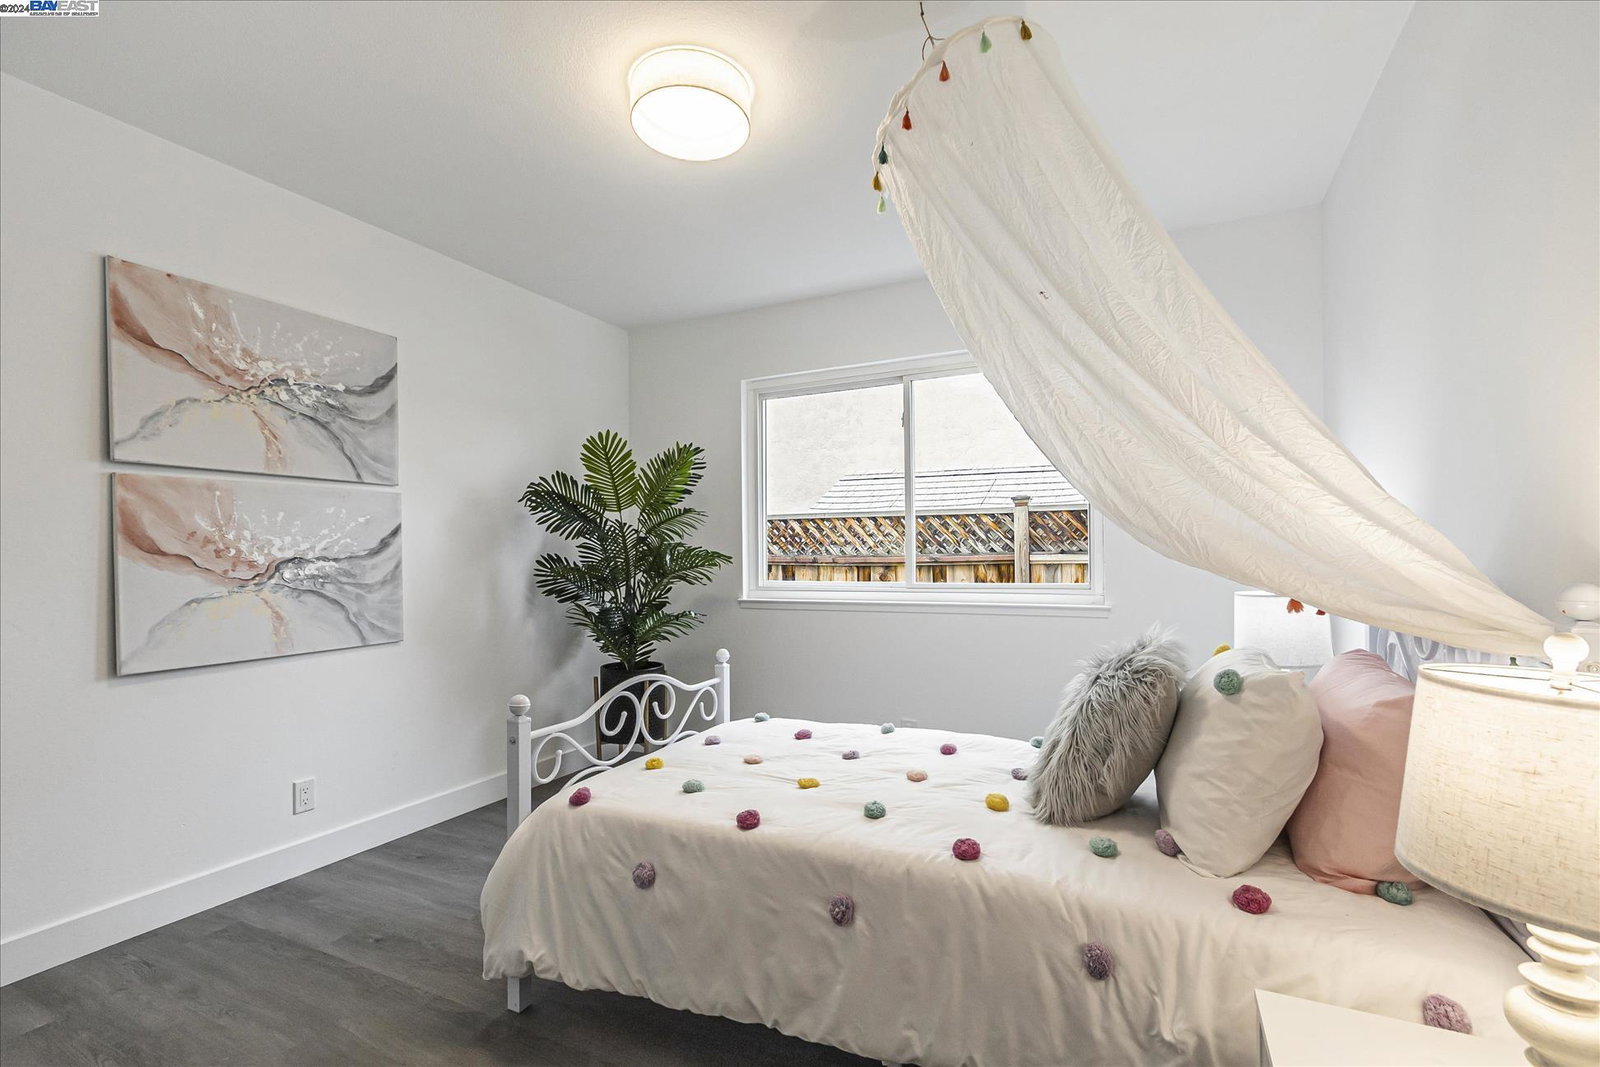
Welcome to this stunning and newly renovated 4 bed 2 bath single level home in the heart of San Jose! With 1,800++ square feet of beautifully updated living space, this home blends modern style with comfort, perfect for growing or multi gen families! With over 150k in upgrades, this home features an open concept floor plan with brand-new flooring, recessed lighting, and boasting natural light throughout each and every room. Kitchen features stainless steel appliances, sleek quartz countertops, gas stove, and a large center island ideal for both cooking and entertaining. French doors lead you to the spacious owner's suite and offer a private retreat with en-suite bathroom. Just down the hall you'll find three additional well-sized bedrooms suited for family, guests, or home office. Bathroom has been meticulously designed with high-end finishes, including elegant tile work and modern fixtures. Enjoy year-round outdoor living in your private backyard or expansive sun room which are both perfect for hosting gatherings or simply relaxing. The home also includes an attached 2 car garage with ample space. Located in a highly desirable area with top-rated schools, parks, shopping, and dining just minutes away. Welcome home!
/u.realgeeks.media/sanjoserealestatepro/Header_Logo-min.png)
Additional Information
- Acres
- 0.14
- Age
- 53
- Cooling System
- Central -1 Zone
- Days On Market
- Unknown
- Exterior Features
- Stucco
- Fireplace Description
- Family Room, Wood Burning
- Floor Covering
- Laminate
- Garage Parking
- Attached Garage, Garage
- Heating System
- Forced Air
- Laundry Facilities
- 220 Volt Outlet, Washer, Dryer
- Levels
- One Story
- Living Area
- 1,843
- Lot Description
- Regular
- Lot Size
- 6,000
- Neighborhood
- Berryessa
- Other Rooms
- Bonus / Hobby Room
- Pool Description
- Pool - No, None
- Roof
- Composition
- Sewer
- Sewer - Public
- Style
- Contemporary
- Unincorporated Yn
- Yes
Mortgage Calculator
 The data relating to real estate for sale on this display comes in part from the Internet Data Exchange program of the MLSListingsTM MLS system. Real estate listings held by brokerage firms other than Real Estate Company are marked with the Internet Data Exchange and detailed information about them includes the names of the listing brokers and listing agents.
Based on information from MLSListings MLS as of . All data, including all measurements and calculations of area, is obtained from various sources and has not been, and will not be, verified by broker or MLS. All information should be independently reviewed and verified for accuracy. Properties may or may not be listed by the office/agent presenting the information.
Copyright 2026 MLSListings Inc. All rights reserved