5869 Northway Rd, Pleasanton, CA 94566
- $1,025,000
- 2
- BD
- 2
- BA
- 1,040
- SqFt




Listed by Dylan Jones, (925) 495-3761 from Compass
(If provided) CoList: from
Sold listing courtesy of Gopi Vyas from NTERO
- Sold Price
- $1,025,000
- List Price
- $999,999
- Closing Date
- Jan 24, 2025
- MLS#
- BE41080090
- Status
- SOLD
- Levels
- One Story
- Bedrooms
- 2
- Total Bathrooms
- 2
- Full Bathrooms
- 2
- Sqft. of Residence
- 1,040
- Lot Size
- 3,876
- Listing Area
- Pleasanton
- Year Built
- 1979
Property Description
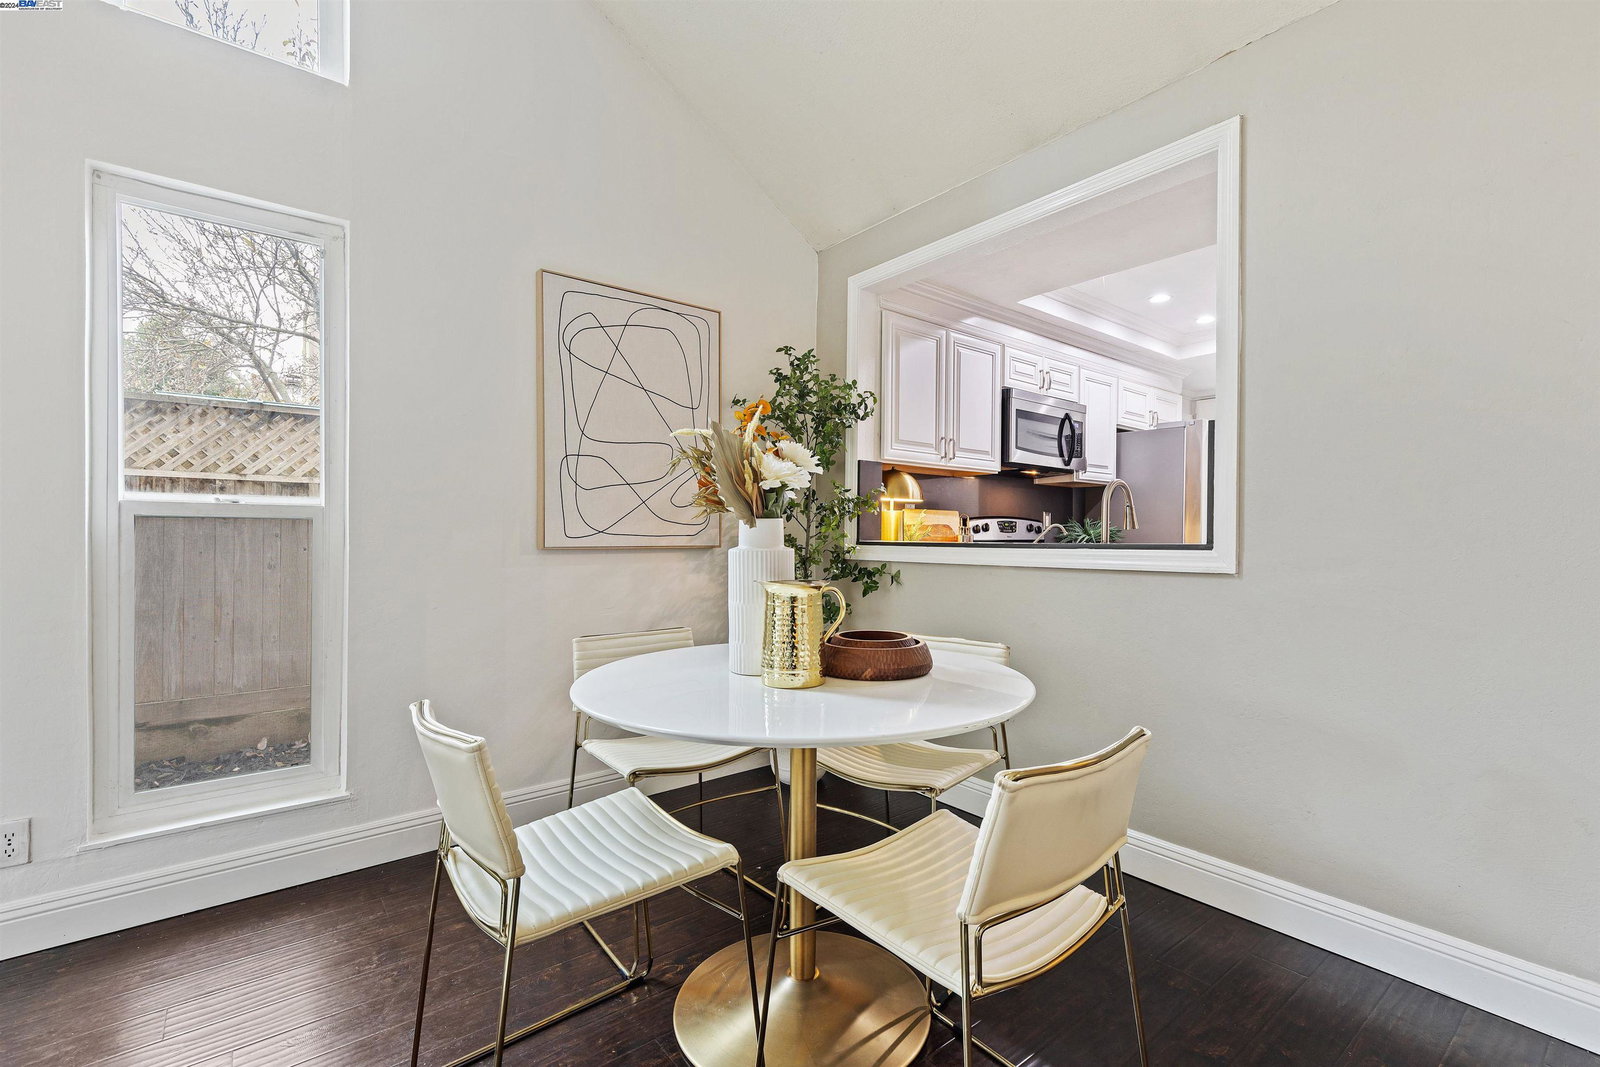
Do not miss this stunning upgraded home centrally located for easy access to downtown, and commute. As you arrive, you'll notice its prime location, close to multiple schools, public parks, sports complexes, and shopping centers. This beautifully updated 2-bedroom, 2-bathroom WEST FACING home is truly a must-see. With modern finishes and a spacious, open design, it offers the perfect combination of style, comfort, and functionality. Step inside to a bright and inviting living area filled with ample natural light. The updated kitchen features stainless steel appliances, sleek granite countertops and backsplash with an abundance of cabinet space. Sliding glass doors in the family room lead to a low-maintenance private backyard, perfect for outdoor entertaining or relaxing. The home also boasts a freshly painted interior, upgraded plank flooring throughout, updated bathrooms, recessed lighting, updated kitchen, a detached two-car garage accompanied by two driveway parking spaces, and plenty of other upgrades. Located in a family-friendly neighborhood, this home provides easy access to major roads and public transportation. It's the perfect blend of modern living and unbeatable convenience. Make this home yours!
/u.realgeeks.media/sanjoserealestatepro/Header_Logo-min.png)
Additional Information
- Acres
- 0.09
- Age
- 46
- Amenities
- Window Covering(s), Mirrored Closet Door(s)
- Cooling System
- Ceiling Fan, Central -1 Zone
- Days On Market
- Unknown
- Exterior Features
- Wood Shingles
- Family Room
- Separate Family Room
- Fireplace Description
- Brick
- Floor Covering
- Laminate
- Garage Parking
- Detached Garage, Garage, Gate / Door Opener
- Heating System
- Forced Air
- Laundry Facilities
- Washer, Dryer
- Levels
- One Story
- Living Area
- 1,040
- Lot Description
- Regular
- Lot Size
- 3,876
- Neighborhood
- Pleasanton
- Pool Description
- Pool - No, None
- Roof
- Composition
- Sewer
- Sewer - Public
- Style
- Traditional
- Unincorporated Yn
- Yes
Mortgage Calculator
 The data relating to real estate for sale on this display comes in part from the Internet Data Exchange program of the MLSListingsTM MLS system. Real estate listings held by brokerage firms other than Real Estate Company are marked with the Internet Data Exchange and detailed information about them includes the names of the listing brokers and listing agents.
Based on information from MLSListings MLS as of . All data, including all measurements and calculations of area, is obtained from various sources and has not been, and will not be, verified by broker or MLS. All information should be independently reviewed and verified for accuracy. Properties may or may not be listed by the office/agent presenting the information.
Copyright 2026 MLSListings Inc. All rights reserved