1483 Rebecca Dr, Livermore, CA 94550
- $1,695,000
- 4
- BD
- 3
- BA
- 2,515
- SqFt


Listed by Gerarda Stocking, (925) 200-6988 from Stocking Realty
(If provided) CoList: from
Sold listing courtesy of Lori Olson from SHGM03
- Sold Price
- $1,695,000
- List Price
- $1,695,000
- Closing Date
- Feb 11, 2025
- MLS#
- BE41080872
- Status
- SOLD
- Levels
- Two Story
- Bedrooms
- 4
- Total Bathrooms
- 3
- Full Bathrooms
- 3
- Sqft. of Residence
- 2,515
- Lot Size
- 9,388
- Listing Area
- Livermore
- Year Built
- 1999
Property Description
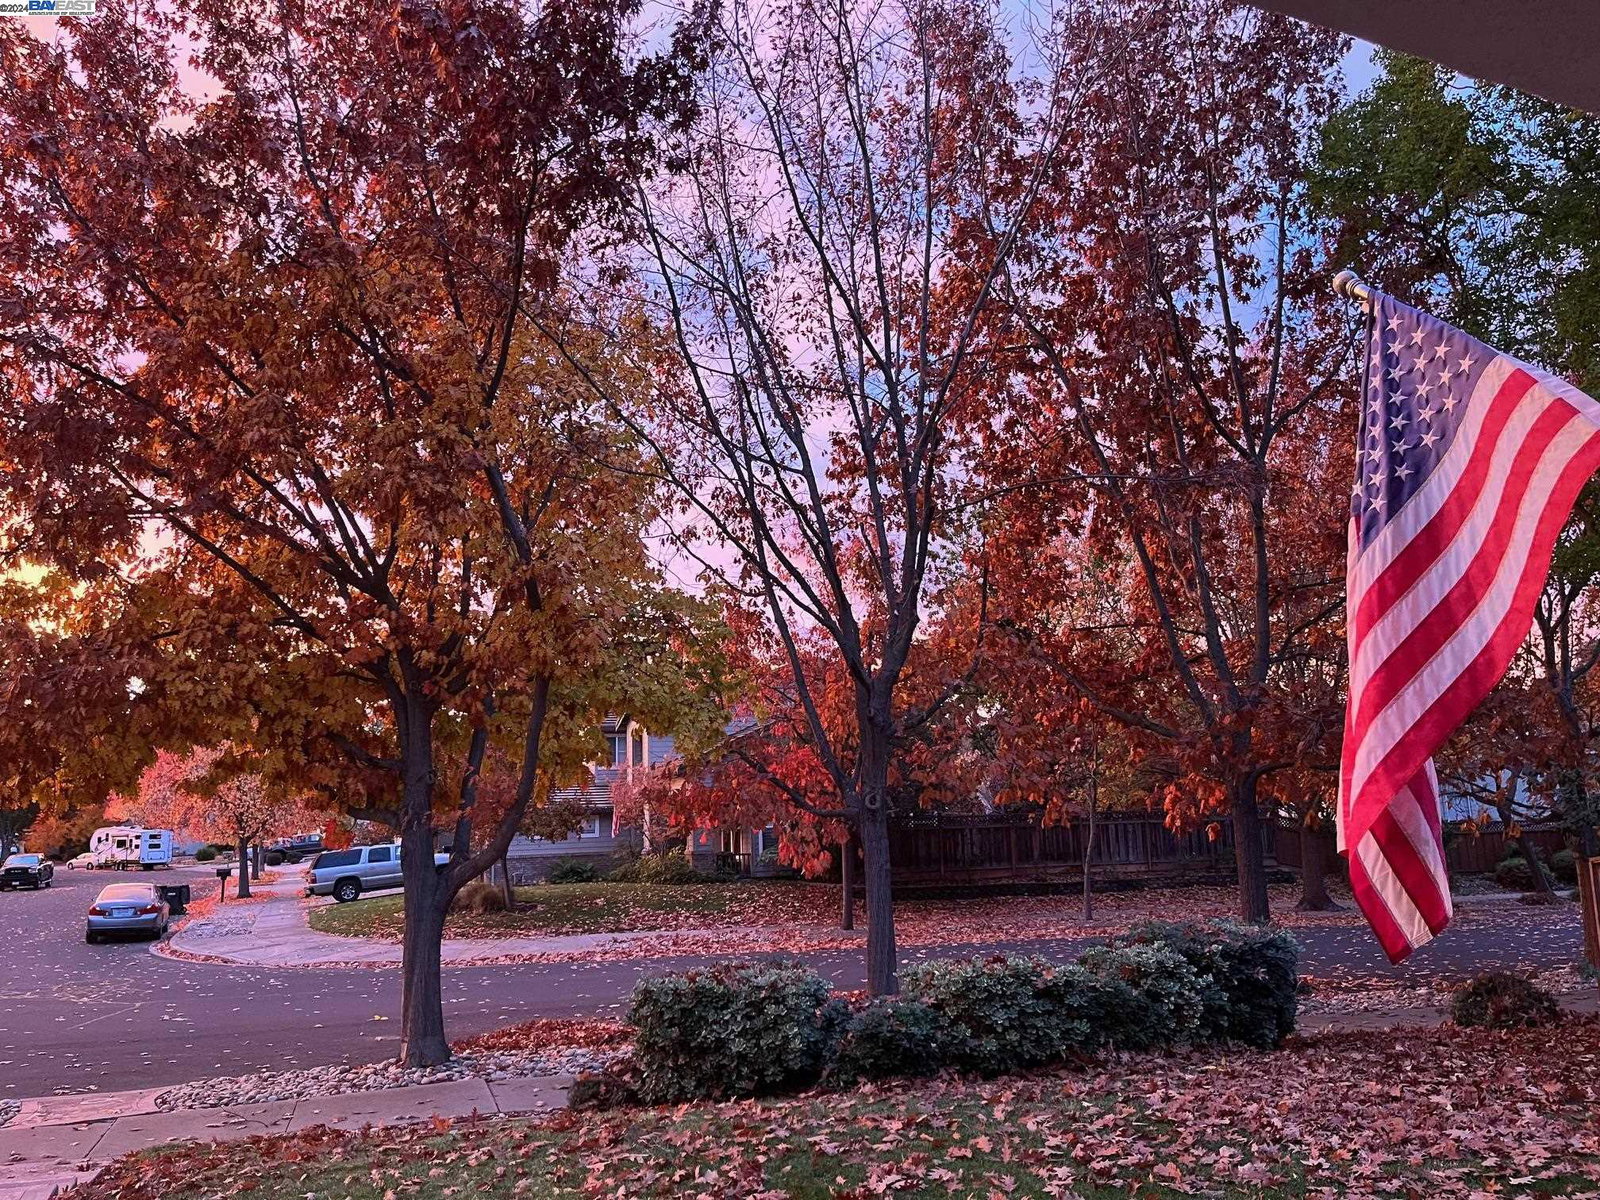
$55,000 price reduction. Welcome home to this beautiful home on a quiet tree-lined street within blocks of many parks and preserve. Wonderful curb appeal with its well-landscaped front yard and covered front patio. Upon entering the home it has exceptionally tall ceilings in the living room and formal dining room with wonderful wood floors, stone tile and recessed lighting. The kitchen is a gourmet cook's delight with its stainless steel appliances, quartz counter tops and central island and breakfast bar. The family room with its beautiful wood-style floors features a gas fireplace and sliding glass doors which lead to the peaceful back yard with its extensive covered patio and delightful hot tub/spa. In addition to the downstairs bedroom there is a full bathroom. The upstairs Master has an oversized bathroom and walk-in closet. In addition there are 2 bedrooms with their Jack & Jill bathroom. This home is conveniently located near LLNL, 580 access, many restaurants, wineries, golf course and outlet stores.
/u.realgeeks.media/sanjoserealestatepro/Header_Logo-min.png)
Additional Information
- Acres
- 0.22
- Age
- 26
- Amenities
- Window Covering(s)
- Bathroom Features
- Primary - Tile, Primary - Tub
- Cooling System
- Ceiling Fan, Central -1 Zone
- Days On Market
- Unknown
- Exterior Features
- Stucco
- Fireplace Description
- Family Room, Gas Burning
- Floor Covering
- Stone, Carpet - Wall to Wall
- Foundation
- Crawl Space
- Garage Parking
- Attached Garage, Garage, Gate / Door Opener
- Heating System
- Forced Air
- Laundry Facilities
- 220 Volt Outlet, Hookups Only, In Laundry Room
- Levels
- Two Story
- Living Area
- 2,515
- Lot Description
- Grade - Level, Other
- Lot Size
- 9,388
- Neighborhood
- Livermore
- Other Rooms
- In-Law Unit, Laundry Room
- Pool Description
- Pool - Above Ground, Pool - No, Spa / Hot Tub
- Roof
- Tile
- Sewer
- Sewer - Public
- Style
- Contemporary
- Unincorporated Yn
- Yes
Mortgage Calculator
 The data relating to real estate for sale on this display comes in part from the Internet Data Exchange program of the MLSListingsTM MLS system. Real estate listings held by brokerage firms other than Real Estate Company are marked with the Internet Data Exchange and detailed information about them includes the names of the listing brokers and listing agents.
Based on information from MLSListings MLS as of . All data, including all measurements and calculations of area, is obtained from various sources and has not been, and will not be, verified by broker or MLS. All information should be independently reviewed and verified for accuracy. Properties may or may not be listed by the office/agent presenting the information.
Copyright 2026 MLSListings Inc. All rights reserved