2790 San Minete Dr, Livermore, CA 94550
- $2,200,000
- 4
- BD
- 3
- BA
- 2,906
- SqFt




Listed by Gail Boal, (925) 577-5787 from Keller Williams Tri-Valley
(If provided) CoList: from
Sold listing courtesy of Victoria Colgin from SDFS01
- Sold Price
- $2,200,000
- List Price
- $2,098,000
- Closing Date
- Feb 06, 2025
- MLS#
- BE41081810
- Status
- SOLD
- Levels
- Two Story
- Bedrooms
- 4
- Total Bathrooms
- 3
- Full Bathrooms
- 3
- Sqft. of Residence
- 2,906
- Lot Size
- 9,191
- Listing Area
- Livermore
- Year Built
- 2004
Property Description
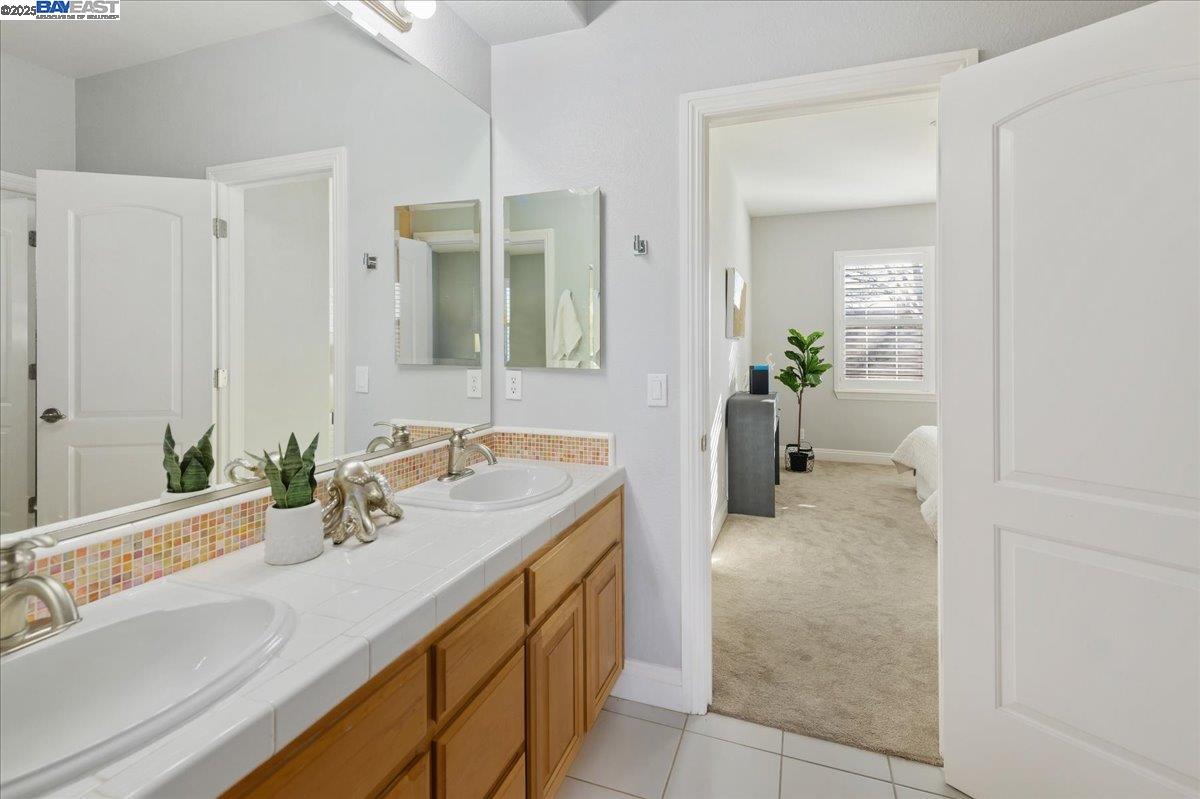
Enjoy the lifestyle and live in this beautiful estate home located in the desirable Vinsanto neighborhood of South Livermore! You will be greeted by a large porch setting, long private gated driveway, and an oversized 3 car garage with Brand new doors, there is plenty of room for the toys! Walk inside and you'll be welcomed with tall ceilings and great lighting! The nice open lay out features a family room with double doors that opens up to the backyard. Lovely seating area under the pergola with plenty of room to play and entertain in the backyard. The kitchen has plenty of room to cook, serve, relax and gather with an eat-in area and office nook that opens to the spacious family room. The formal dining room looks out to the front of the home. This well maintained and upgraded home includes 1 bedroom/office & full bath downstairs, 3 bedrooms upstairs plus a double desk in the loft area, perfect for additional office/homework area. Live your best life among the wineries (over 250!), hiking and biking trails, minutes to historic Downtown Livermore that features excellent restaurants and chic shops. Robertson Park is close by. Top rated schools!! Don't miss this one!!
/u.realgeeks.media/sanjoserealestatepro/Header_Logo-min.png)
Additional Information
- Acres
- 0.21
- Age
- 21
- Amenities
- Window Covering(s)
- Cooling System
- Multi-Zone
- Days On Market
- Unknown
- Energy Features
- Double Pane Windows
- Exterior Features
- Wood Shingles
- Family Room
- Separate Family Room
- Fireplace Description
- Family Room
- Floor Covering
- Tile, Carpet - Wall to Wall
- Foundation
- Concrete Slab
- Garage Parking
- Workshop in Garage, Detached Garage, Garage, Gate / Door Opener
- Heating System
- Heating - 2+ Zones
- Laundry Facilities
- In Laundry Room
- Levels
- Two Story
- Living Area
- 2,906
- Lot Description
- Regular
- Lot Size
- 9,191
- Neighborhood
- Livermore
- Other Rooms
- Bonus / Hobby Room
- Pool Description
- Pool - No, Possible Site
- Roof
- Tile
- Sewer
- Sewer - Public
- Style
- Contemporary
- Unincorporated Yn
- Yes
Mortgage Calculator
 The data relating to real estate for sale on this display comes in part from the Internet Data Exchange program of the MLSListingsTM MLS system. Real estate listings held by brokerage firms other than Real Estate Company are marked with the Internet Data Exchange and detailed information about them includes the names of the listing brokers and listing agents.
Based on information from MLSListings MLS as of . All data, including all measurements and calculations of area, is obtained from various sources and has not been, and will not be, verified by broker or MLS. All information should be independently reviewed and verified for accuracy. Properties may or may not be listed by the office/agent presenting the information.
Copyright 2026 MLSListings Inc. All rights reserved