2655 Charleston St, Oakland, CA 94602
- $1,410,000
- 3
- BD
- 2
- BA
- 1,729
- SqFt




Listed by Tom Luu, (510) 688-0769 from Compass
(If provided) CoList: from
Sold listing courtesy of Leonore Deaton from OBOGRUB
- Sold Price
- $1,410,000
- List Price
- $1,099,000
- Closing Date
- Mar 25, 2025
- MLS#
- BE41082560
- Status
- SOLD
- Levels
- Tri Level
- Bedrooms
- 3
- Total Bathrooms
- 2
- Full Bathrooms
- 1
- Partial Bathrooms
- 1
- Sqft. of Residence
- 1,729
- Lot Size
- 5,400
- Listing Area
- Oakland Zip Code 94602
- Year Built
- 1948
Property Description
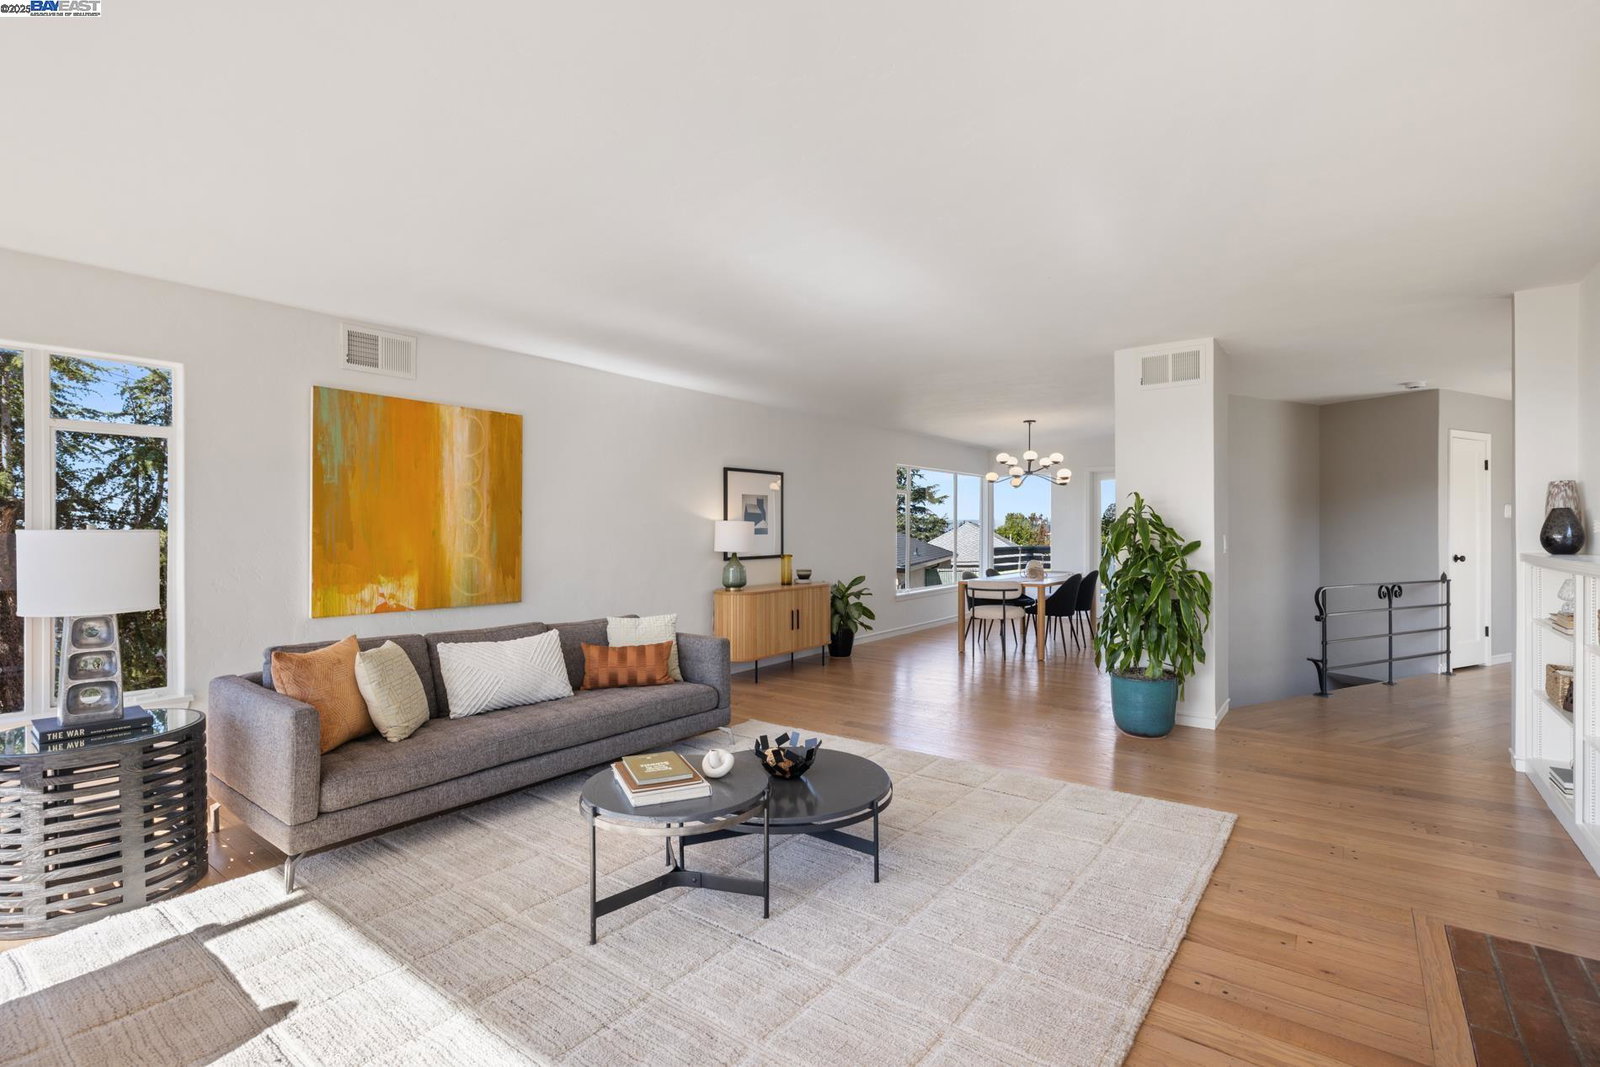
This exquisitely renovated Lincoln Highlands residence blends modern sophistication with timeless mid-century design. The living room, dining room, & kitchen are positioned to capture sweeping Bay views. The expansive, light-filled living room offers breathtaking vistas & a cozy fireplace. Rich oak hardwood floors & enhanced lighting add warmth & elegance throughout the 3-bedroom home. The kitchen features new quartz countertops, a stylish backsplash, refreshed cabinetry, & new stainless steel appliances. Both the kitchen & dining room extend to a west-facing redwood deck, perfect for indoor-outdoor entertaining. The remodeled bathroom offers chic relaxation with dual vanity sinks & elegant designer tiles & fixtures. A standout feature of this home is the versatile finished downstairs bonus area with full bathroom, ideal for multi-generational living. This space can function as a luxurious primary en suite, an entertainment area, or separate living quarter with its own private entry. Situated on a premium corner lot, this home offers ample outdoor space, street-level entry, & a three-car garage for convenience. Central heating & A/C, fresh paint, & updated electrical systems provide modern comfort peace of mind.
/u.realgeeks.media/sanjoserealestatepro/Header_Logo-min.png)
Additional Information
- Acres
- 0.12
- Age
- 77
- Cooling System
- Central -1 Zone
- Days On Market
- Unknown
- Exterior Features
- Stucco
- Fireplace Description
- Living Room, Wood Burning, Brick
- Floor Covering
- Tile, Vinyl, Hardwood
- Garage Parking
- Attached Garage, Garage
- Heating System
- Forced Air
- Laundry Facilities
- In Laundry Room, Washer, Dryer
- Levels
- Tri Level
- Living Area
- 1,729
- Lot Description
- Irregular
- Lot Size
- 5,400
- Neighborhood
- Oakland Zip Code 94602
- Other Rooms
- Rec/Rumpus Room, Basement - Finished, Basement - Full
- Pool Description
- Pool - No, None
- Roof
- Other
- Sewer
- Sewer - Public
- Unincorporated Yn
- Yes
- View
- Bay View, Golden Gate Bridge, Bay View Bridge, Panoramic, San Francisco, View of City Lights, Downtown
Mortgage Calculator
 The data relating to real estate for sale on this display comes in part from the Internet Data Exchange program of the MLSListingsTM MLS system. Real estate listings held by brokerage firms other than Real Estate Company are marked with the Internet Data Exchange and detailed information about them includes the names of the listing brokers and listing agents.
Based on information from MLSListings MLS as of . All data, including all measurements and calculations of area, is obtained from various sources and has not been, and will not be, verified by broker or MLS. All information should be independently reviewed and verified for accuracy. Properties may or may not be listed by the office/agent presenting the information.
Copyright 2026 MLSListings Inc. All rights reserved