10841 Mcpeak Ln, Dublin, CA 94568
- $1,061,000
- 3
- BD
- 3
- BA
- 1,520
- SqFt




Listed by Manoj Thomas, (408) 757-7353 from Cascade California Realty
(If provided) CoList: from
Sold listing courtesy of Soo Jung Kim from SBAS01
- Sold Price
- $1,061,000
- List Price
- $999,000
- Closing Date
- Feb 24, 2025
- MLS#
- BE41082607
- Status
- SOLD
- Bedrooms
- 3
- Total Bathrooms
- 3
- Full Bathrooms
- 2
- Partial Bathrooms
- 1
- Sqft. of Residence
- 1,520
- Year Built
- 1997
Property Description
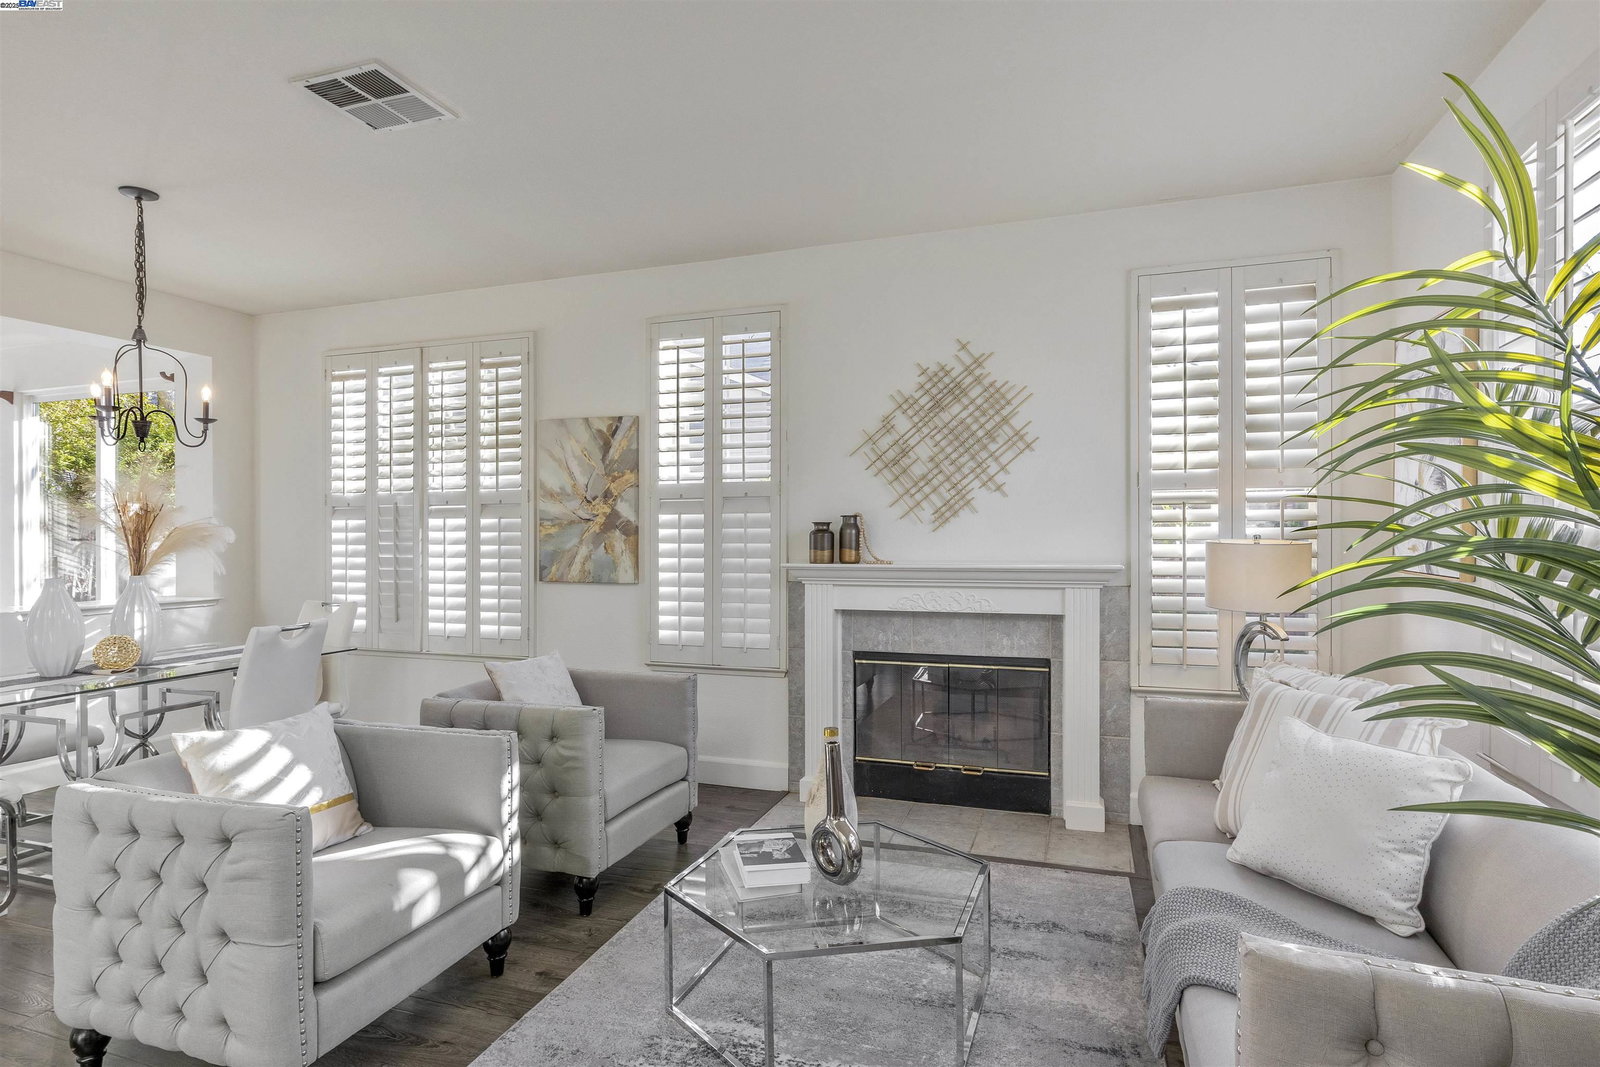
Stunning, move-in ready townhome-style condo located in the tranquil, tree-lined California Highlands community. Prime location within the neighborhood, offering the feel of a detached home nestled in the picturesque Dublin Hills. This home boasts a bright and open floor plan featuring energy-efficient LED lighting, abundant natural light, and plantation shutters throughout. The updated kitchen showcases granite countertops and stainless steel appliances, while the spacious living room includes vaulted ceilings and a cozy fireplace. The upper level offers three bedrooms and two bathrooms, including a master en-suite with vaulted ceilings. A two-car side-by-side attached garage provides interior access and ample storage space. The home is complete with an enclosed rear patio and space to create a vegetable garden, perfect for outdoor enjoyment. Residents can also take advantage of the inviting community pool and the surrounding miles of scenic hiking trails. Conveniently located near freeways and just minutes from the BART station, this home is perfect for modern living in a community surrounded by nature.
/u.realgeeks.media/sanjoserealestatepro/Header_Logo-min.png)
Additional Information
- Age
- 28
- Association Fee
- $420
- Association Fee Includes
- Maintenance - Exterior, Management Fee, Maintenance - Common Area
- Bathroom Features
- Primary - Shower(s) over Tub(s)
- Building Name
- CAL HIGHLANDS
- Cooling System
- Central -1 Zone
- Days On Market
- Unknown
- Exterior Features
- Stucco, Siding - Wood
- Family Room
- Separate Family Room
- Fireplace Description
- Living Room, Wood Burning
- Floor Covering
- Laminate, Carpet - Wall to Wall
- Foundation
- Concrete Slab
- Garage Parking
- Attached Garage, Garage
- Heating System
- Forced Air
- Laundry Facilities
- Washer, Dryer
- Levels
- Two Story
- Living Area
- 1,520
- Lot Description
- Grade - Level
- Neighborhood
- Dublin
- Numberof Units
- 246
- Other Rooms
- Laundry Room
- Pool Description
- Pool - In Ground
- Roof
- Composition
- Sewer
- Sewer - Public
- Style
- Traditional
- Unincorporated Yn
- Yes
- Unit Description
- End Unit
- Year Built
- 1997
Mortgage Calculator
 The data relating to real estate for sale on this display comes in part from the Internet Data Exchange program of the MLSListingsTM MLS system. Real estate listings held by brokerage firms other than Real Estate Company are marked with the Internet Data Exchange and detailed information about them includes the names of the listing brokers and listing agents.
Based on information from MLSListings MLS as of . All data, including all measurements and calculations of area, is obtained from various sources and has not been, and will not be, verified by broker or MLS. All information should be independently reviewed and verified for accuracy. Properties may or may not be listed by the office/agent presenting the information.
Copyright 2026 MLSListings Inc. All rights reserved