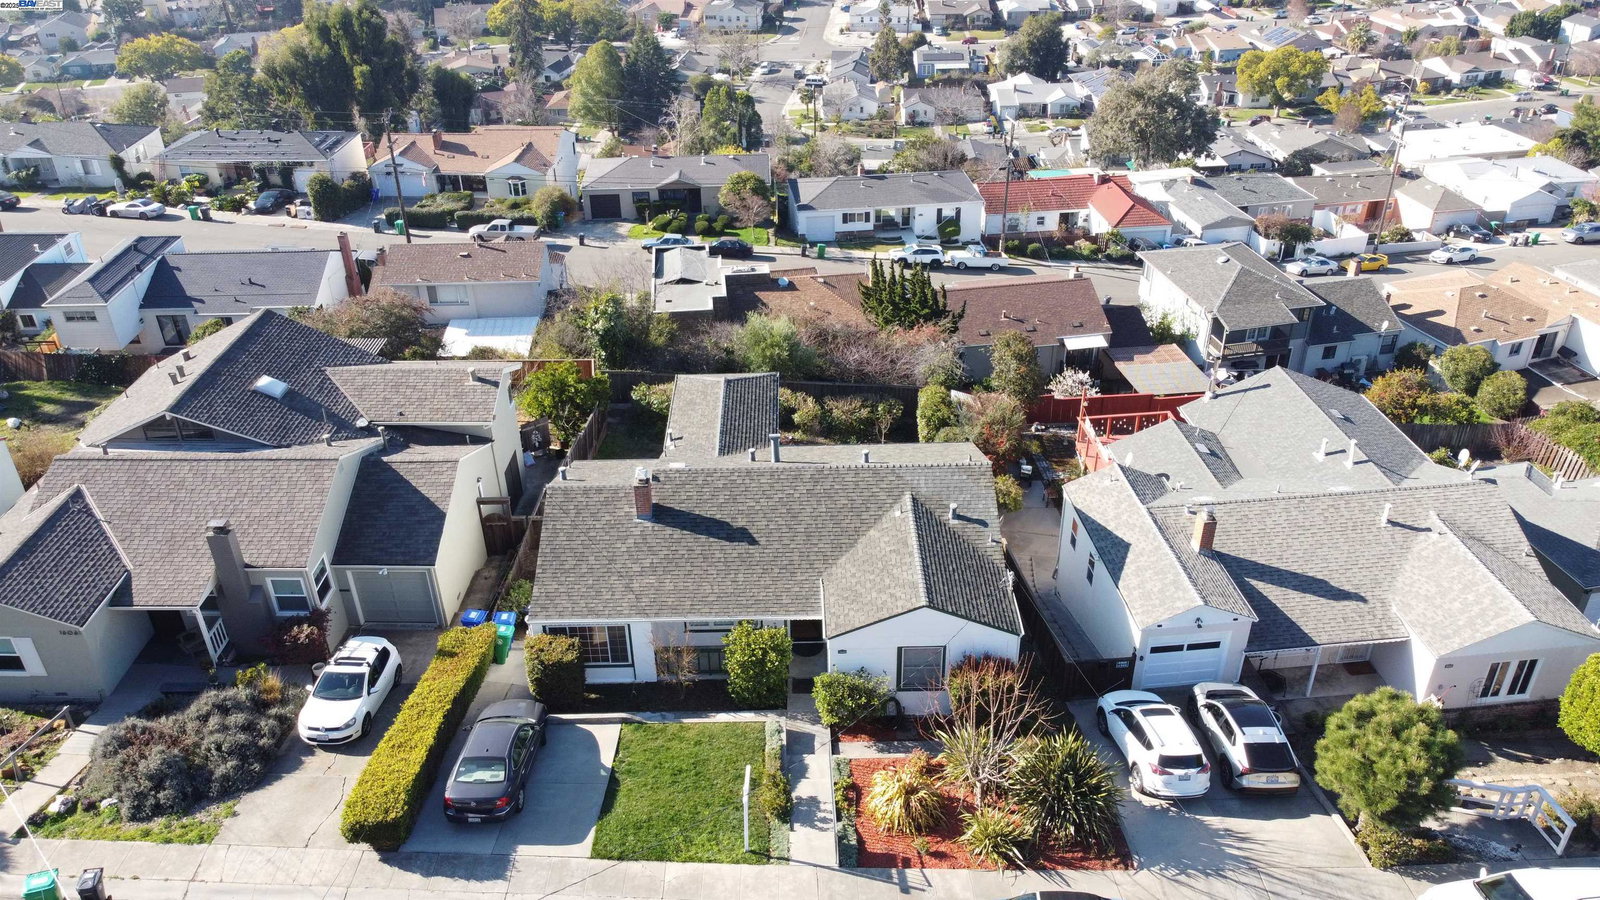
16059 Selborne Dr, San Leandro, CA 94578
- $859,900
- 2
- BD
- 2
- BA
- 1,460
- SqFt




Listed by Bob Frey, (510) 220-8459 from RE/MAX Accord
(If provided) CoList: from
Sold listing courtesy of Phillip Nguyen from
- Sold Price
- $859,900
- List Price
- $799,900
- Closing Date
- Feb 21, 2025
- MLS#
- BE41082793
- Status
- SOLD
- Levels
- One Story
- Bedrooms
- 2
- Total Bathrooms
- 2
- Full Bathrooms
- 1
- Partial Bathrooms
- 1
- Sqft. of Residence
- 1,460
- Lot Size
- 5,256
- Listing Area
- Castro Valley
- Year Built
- 1949
Property Description
Nestled in the highly sought-after Fairmont Terrace neighborhood of San Leandro, this beautifully remodeled property offers the perfect combination of comfort, style, and versatility. Set on a generous lot, this home provides breathtaking sunset and bay views, transforming your evenings into a tranquil retreat. Inside, the inviting layout is designed for modern living. In addition to two spacious bedrooms, this home features a Bonus/Family Room for lounging or entertaining. A tastefully converted garage offering flexible space that can serve as a 3rd bedroom, home office, gym, creative studio, playroom, guest quarters, media room, or additional living area. The beautifully remodeled kitchen is the heart of the home, featuring modern finishes and overlooking the bonus/family room, making it ideal for hosting and day-to-day living. Step outside to a serene backyard, perfect for quiet relaxation or entertaining, where you can savor the stunning views of the bay and sunsets. Located in a peaceful, well-maintained community, this home is conveniently close to local parks, shopping, dining, and commuter routes. Newer Central Heating and AC. Don't miss the opportunity to make this property your own.
/u.realgeeks.media/sanjoserealestatepro/Header_Logo-min.png)
Additional Information
- Acres
- 0.12
- Age
- 76
- Amenities
- Window Covering(s)
- Bathroom Features
- Window, 46, Primary - Tile, Primary - Updated Bath(s)
- Cooling System
- Central -1 Zone
- Days On Market
- Unknown
- Energy Features
- Double Pane Windows
- Exterior Features
- Stucco
- Family Room
- Separate Family Room
- Fireplace Description
- Living Room, Wood Burning
- Floor Covering
- Tile, Vinyl, Carpet - Wall to Wall, Hardwood
- Foundation
- Raised
- Garage Parking
- No Garage, Off-Street Parking
- Heating System
- Forced Air
- Laundry Facilities
- Gas Hookup, In Laundry Room, Washer, Dryer
- Levels
- One Story
- Living Area
- 1,460
- Lot Description
- Grade - Sloped Down
- Lot Size
- 5,256
- Neighborhood
- Castro Valley
- Other Rooms
- Bonus / Hobby Room
- Pool Description
- Pool - No, None
- Roof
- Composition
- Sewer
- Sewer - Public
- Style
- Ranch
- Unincorporated Yn
- Yes
- View
- Bay View, San Francisco, View of City Lights
Mortgage Calculator
 The data relating to real estate for sale on this display comes in part from the Internet Data Exchange program of the MLSListingsTM MLS system. Real estate listings held by brokerage firms other than Real Estate Company are marked with the Internet Data Exchange and detailed information about them includes the names of the listing brokers and listing agents.
Based on information from MLSListings MLS as of . All data, including all measurements and calculations of area, is obtained from various sources and has not been, and will not be, verified by broker or MLS. All information should be independently reviewed and verified for accuracy. Properties may or may not be listed by the office/agent presenting the information.
Copyright 2026 MLSListings Inc. All rights reserved