7402 Hansen Dr, Dublin, CA 94568
- $1,667,750
- 4
- BD
- 3
- BA
- 1,850
- SqFt





Listed by Brenda Vance, (925) 785-0703 from Compass
(If provided) CoList: Jacob Vance from Compass
Sold listing courtesy of Rhinda Bal from BRB
- Sold Price
- $1,667,750
- List Price
- $1,629,000
- Closing Date
- Feb 26, 2025
- MLS#
- BE41083063
- Status
- SOLD
- Levels
- Two Story
- Bedrooms
- 4
- Total Bathrooms
- 3
- Full Bathrooms
- 3
- Sqft. of Residence
- 1,850
- Lot Size
- 10,096
- Listing Area
- Dublin
- Year Built
- 1967
Property Description
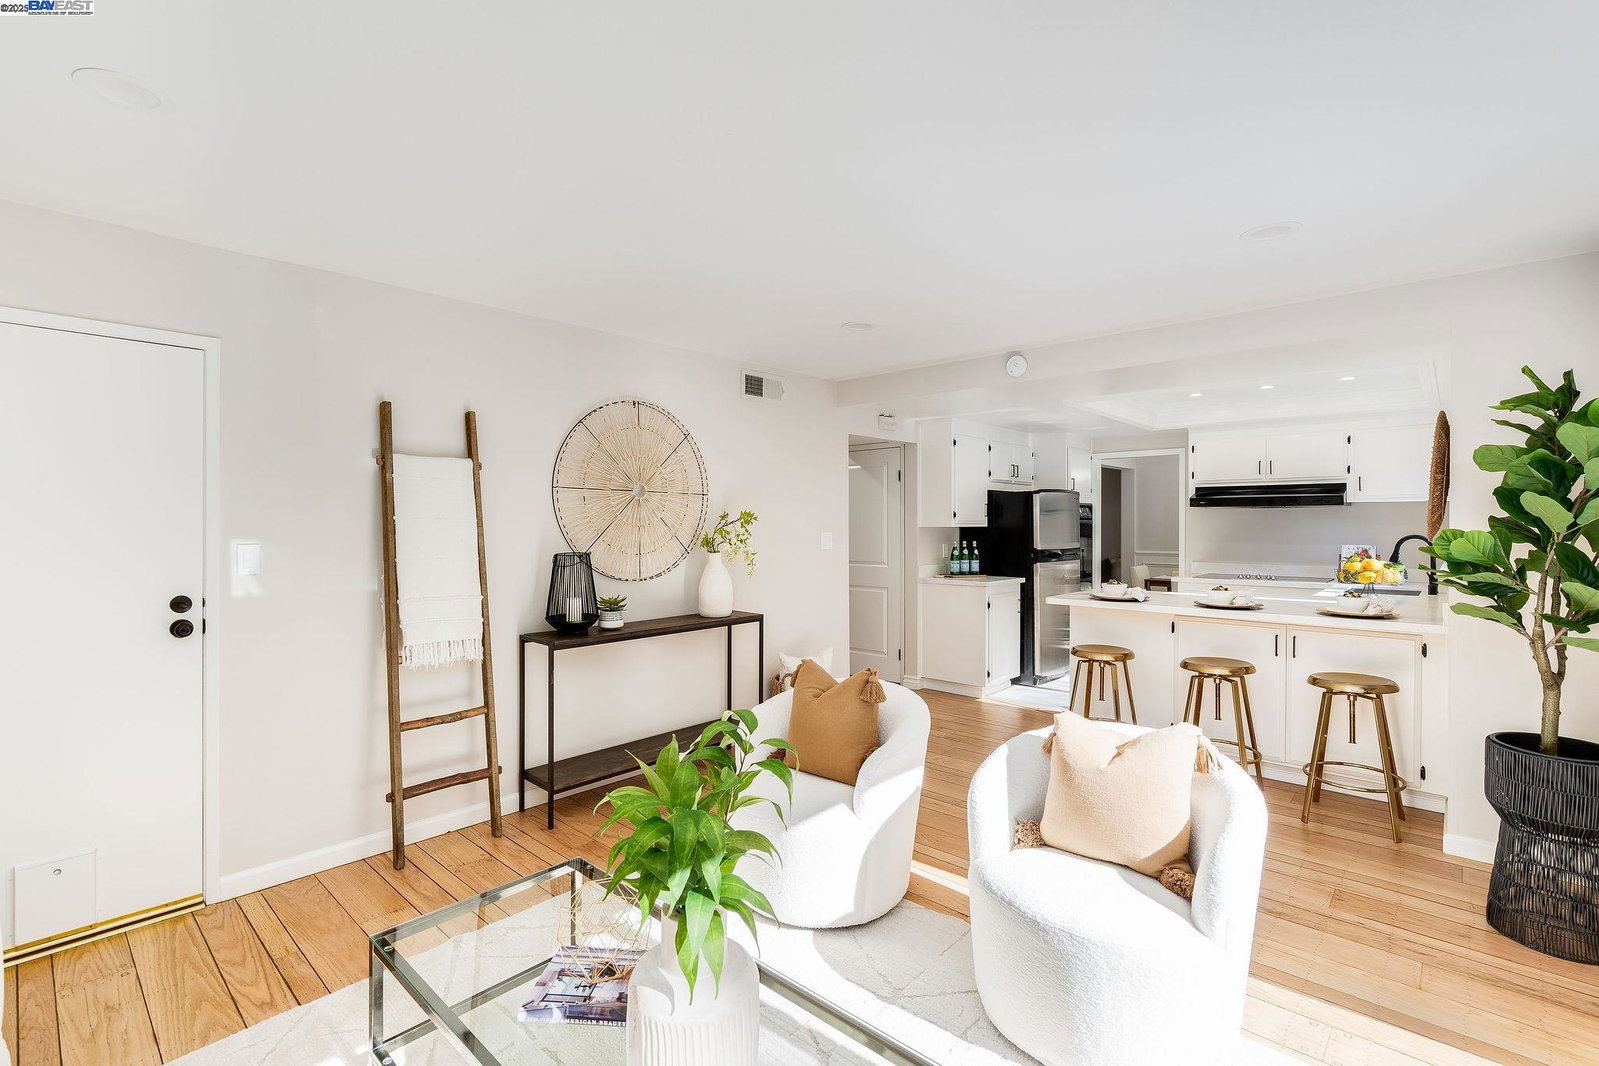
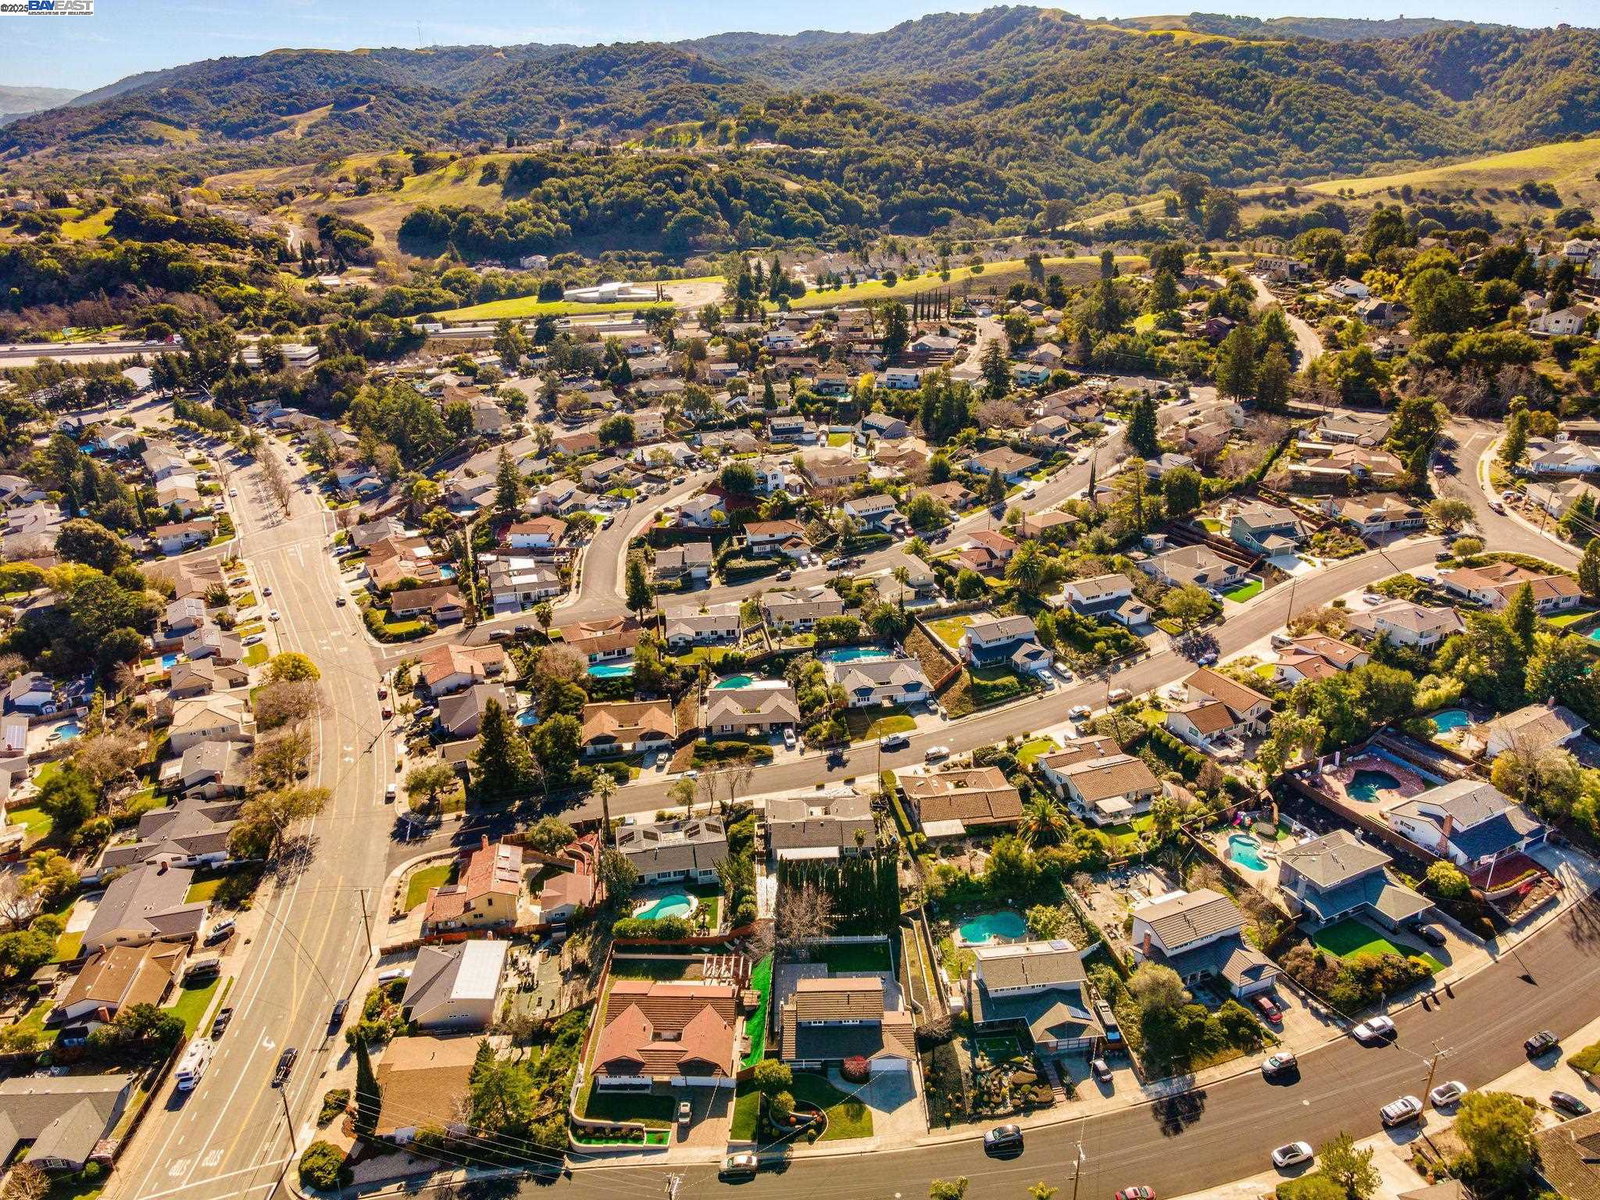
Prepare to be amazed by this stunning north-facing, two-story home in west Dublin, offering 4 bedrooms and 3 bathrooms across a thoughtfully designed floor plan. This beautifully maintained property features refinished oak floors that exude timeless elegance, complemented by new paneled doors and modern handles and new lighting throughout. The main level includes a highly desirable full bedroom and bathroom, ideal for guests or multi-generational living. The updated kitchen boasts modern finishes and seamlessly flows into the spacious family room, creating a warm and inviting space for entertaining. Step outside to the private expansive backyard, perfect for relaxation or hosting ultimate gatherings. Upstairs, you'll find 3 additional bedrooms and 2 full bathrooms, including a refreshed primary shower that adds a luxurious touch. Fresh new interior paint and exterior touch-ups enhance the home's move-in-ready appeal. Located within walking distance to Mape Memorial Park and the vibrant West Dublin area, this home offers convenient access to I 580 fwy, restaurants, shops, grocery stores, and recreational activities. With its unbeatable location, modern updates, and inviting charm, 7402 Hansen Drive is a must-see property!
/u.realgeeks.media/sanjoserealestatepro/Header_Logo-min.png)
Additional Information
- Acres
- 0.23
- Age
- 58
- Cooling System
- Whole House / Attic Fan, Ceiling Fan, Central -1 Zone
- Days On Market
- Unknown
- Exterior Features
- Stucco, Brick
- Family Room
- Separate Family Room
- Fireplace Description
- Living Room, Brick
- Floor Covering
- Tile, Vinyl, Hardwood
- Foundation
- Crawl Space
- Garage Parking
- Attached Garage, Garage
- Laundry Facilities
- Hookups Only, In Garage
- Levels
- Two Story
- Living Area
- 1,850
- Lot Description
- Regular
- Lot Size
- 10,096
- Neighborhood
- Dublin
- Pool Description
- Pool - No, None
- Roof
- Metal
- Style
- Contemporary
- Unincorporated Yn
- Yes
Mortgage Calculator
 The data relating to real estate for sale on this display comes in part from the Internet Data Exchange program of the MLSListingsTM MLS system. Real estate listings held by brokerage firms other than Real Estate Company are marked with the Internet Data Exchange and detailed information about them includes the names of the listing brokers and listing agents.
Based on information from MLSListings MLS as of . All data, including all measurements and calculations of area, is obtained from various sources and has not been, and will not be, verified by broker or MLS. All information should be independently reviewed and verified for accuracy. Properties may or may not be listed by the office/agent presenting the information.
Copyright 2026 MLSListings Inc. All rights reserved