905 Lucerne St, Livermore, CA 94551
- $1,720,000
- 4
- BD
- 3
- BA
- 2,589
- SqFt




Listed by Patti Smylie, (925) 487-2080 from Re/Max Accord
(If provided) CoList: from
Sold listing courtesy of Aruna Batra from ARLET
- Sold Price
- $1,720,000
- List Price
- $1,668,000
- Closing Date
- Feb 28, 2025
- MLS#
- BE41083269
- Status
- SOLD
- Levels
- Two Story
- Bedrooms
- 4
- Total Bathrooms
- 3
- Full Bathrooms
- 2
- Partial Bathrooms
- 1
- Sqft. of Residence
- 2,589
- Lot Size
- 9,402
- Listing Area
- Livermore
- Year Built
- 1994
Property Description
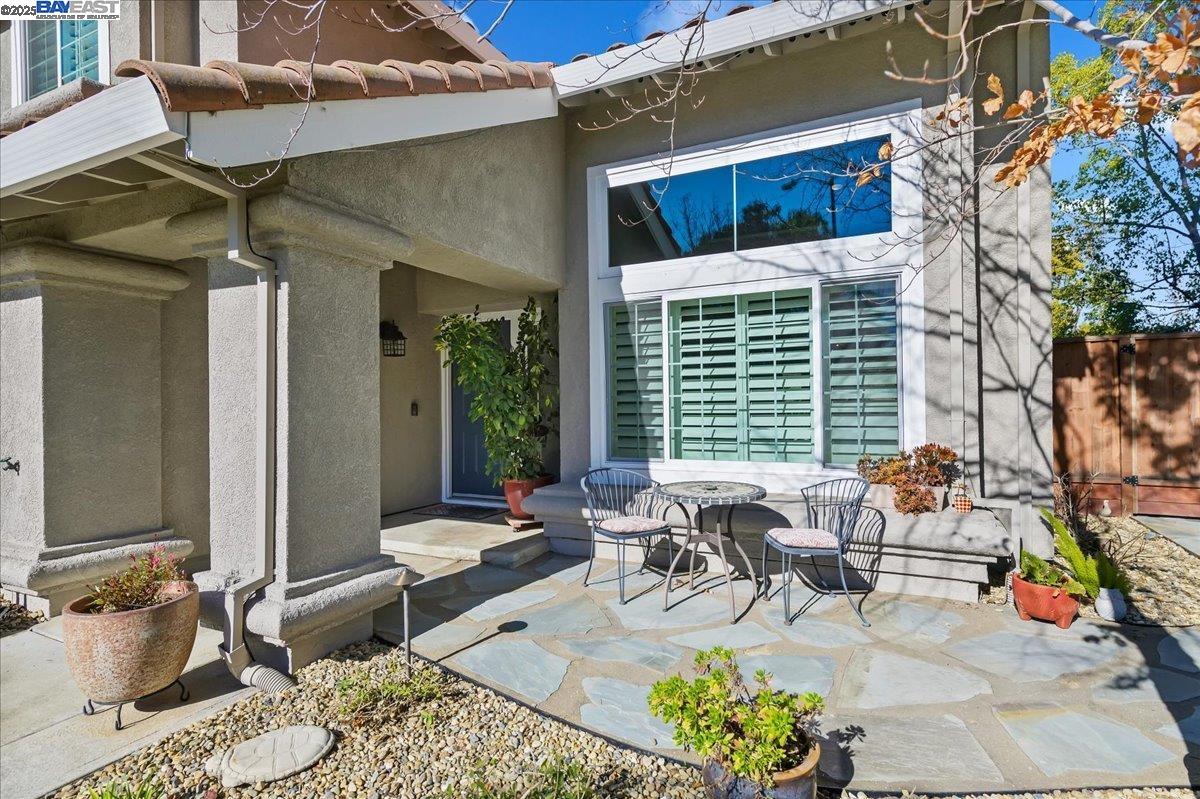
Large, immaculate residence offering room for all in Monticello. Updates inside and out with four bedrooms, two and a half baths plus a bonus permitted loft. Welcoming courtyard leads to a sunny formal living room and dining room. Pristine kitchen includes slab stone, deisgner tile and a suite of stainleess steel appliances--including gas cooking. Connected dining room offers pretty and private backyard views. Family room offers stone fireplace and built-in work space with storage. Large laundry room with direct backyard access ofers storage galore with utility sink. First floor powder room is upgraded with quartz counters and modern fixtures. Upstairs discover a luxurious primary suite with vaulted ceilings, multiple windows with sitting area. Organic estehetic in the ensuite offers a delightful retreat for rest and relaxation. An added sliding barn door, split vanities with slab stone counters provide elegance. Expansive shower with designer tile and quad showering options await. Walk-in closet plus offers built in-storage. Three additional bedrooms offer good size wth mirror closet doors. A multi-use backyard includes a spa, raised garden beds, dual seating areas with rock water fall surrounded by lush landscaping and overhead lighting. Perfect for play and entertaining.
/u.realgeeks.media/sanjoserealestatepro/Header_Logo-min.png)
Additional Information
- Acres
- 0.22
- Age
- 31
- Amenities
- Window Covering(s)
- Bathroom Features
- Primary - Shower(s) over Tub(s), Primary - Tile, Primary - Updated Bath(s)
- Cooling System
- Ceiling Fan, Central -1 Zone
- Days On Market
- Unknown
- Energy Features
- Double Pane Windows
- Exterior Features
- Stucco
- Family Room
- Separate Family Room
- Fireplace Description
- Family Room
- Floor Covering
- Laminate, Tile, Carpet - Wall to Wall
- Foundation
- Concrete Slab
- Garage Parking
- Attached Garage, Enclosed, Garage, Gate / Door Opener, Access - Interior, Spaces per Unit - >1
- Heating System
- Forced Air
- Laundry Facilities
- 220 Volt Outlet, In Laundry Room, Washer, Dryer
- Levels
- Two Story
- Living Area
- 2,589
- Lot Description
- Grade - Level
- Lot Size
- 9,402
- Neighborhood
- Livermore
- Pool Description
- Pool - No, Possible Site, Spa / Hot Tub
- Roof
- Tile
- Sewer
- Sewer - Public
- Style
- Mediterranean
- Unincorporated Yn
- Yes
Mortgage Calculator
 The data relating to real estate for sale on this display comes in part from the Internet Data Exchange program of the MLSListingsTM MLS system. Real estate listings held by brokerage firms other than Real Estate Company are marked with the Internet Data Exchange and detailed information about them includes the names of the listing brokers and listing agents.
Based on information from MLSListings MLS as of . All data, including all measurements and calculations of area, is obtained from various sources and has not been, and will not be, verified by broker or MLS. All information should be independently reviewed and verified for accuracy. Properties may or may not be listed by the office/agent presenting the information.
Copyright 2026 MLSListings Inc. All rights reserved