4169 Emerson Dr, Livermore, CA 94551
- $1,608,000
- 4
- BD
- 2
- BA
- 2,210
- SqFt





Listed by Natalie Swanson, (925) 399-8797 from Keller Williams Tri-Valley
(If provided) CoList: from
Sold listing courtesy of Tess Pollitz from CCTSLRE1
- Sold Price
- $1,608,000
- List Price
- $1,495,000
- Closing Date
- Feb 28, 2025
- MLS#
- BE41083296
- Status
- SOLD
- Levels
- One Story
- Bedrooms
- 4
- Total Bathrooms
- 2
- Full Bathrooms
- 2
- Sqft. of Residence
- 2,210
- Lot Size
- 9,677
- Listing Area
- Livermore
- Year Built
- 1995
Property Description
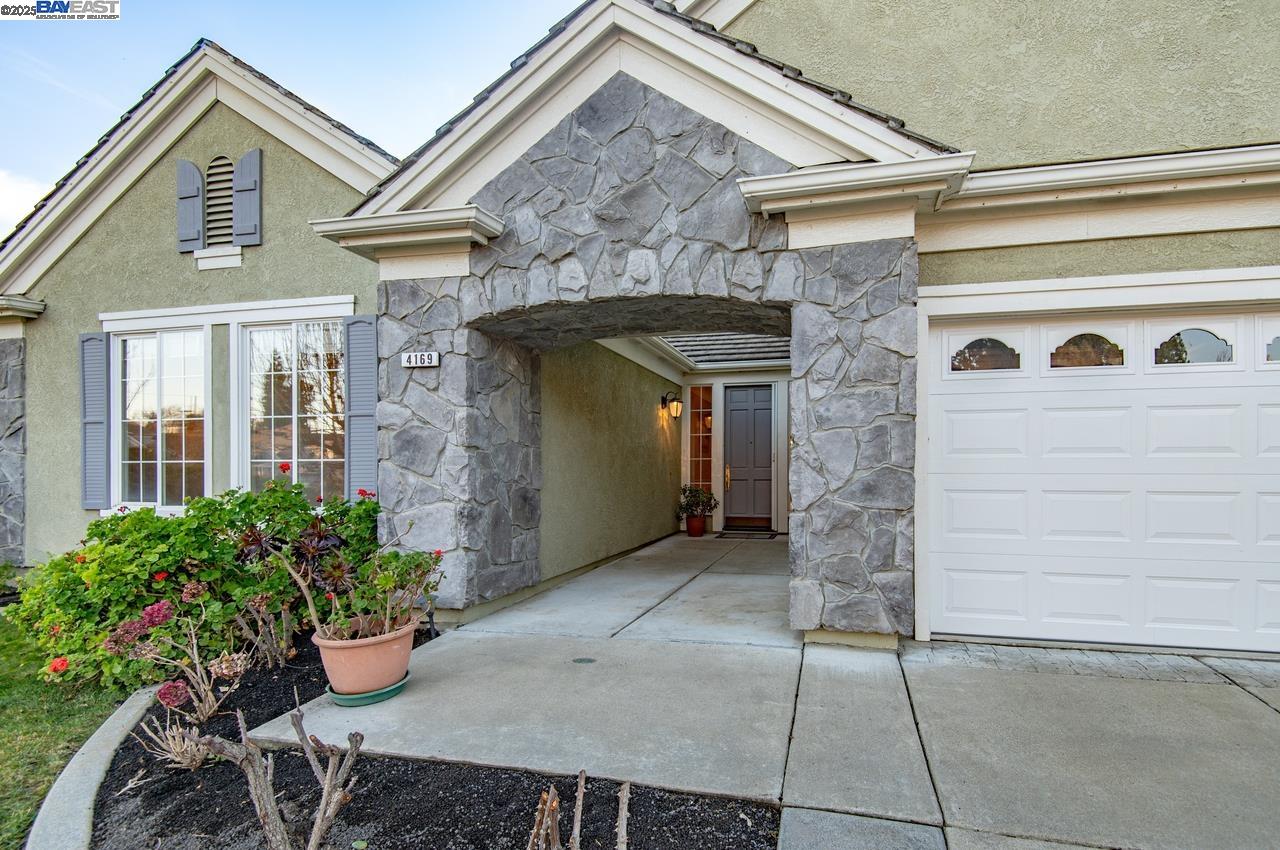
Welcome home! Spectacular single level in the heart of Livermore. New flooring and paint throughout and no steps to entry!! Home boasts a spacious and thoughtfully designed floor plan while having the perfect space for relaxation and entertainment! You're greeted by all new stunning neutral flooring throughout. Home features a spacious main room area with a cozy double-sided fireplace. Beautiful formal dining area with high ceilings, ideal for hosting dinner parties or family meals is just beside the kitchen. Spacious kitchen is light and bright and features a large countertop with bar seating. A generous amount of cabinet space ensures plenty of storage, while a charming dinette area provides a cozy place for daily dining. Main bedroom suite is generously sized with vaulted ceilings and an abundance of natural light. The en-suite bathroom is equally impressive, with a double vanity, a large Jacuzzi tub for ultimate relaxation, and a separate stand-alone shower, offering a spa-like experience right at home. Main living areas separate 3 additional rooms from main suite. This home's high vaulted ceilings and expansive windows throughout ensure an airy, light-filled atmosphere you will love! Enjoy spacious backyard patio and landscaped yard area!
/u.realgeeks.media/sanjoserealestatepro/Header_Logo-min.png)
Additional Information
- Acres
- 0.22
- Age
- 30
- Amenities
- Window Covering(s)
- Bathroom Features
- Primary - Shower(s) over Tub(s), 46, Primary - Tub
- Cooling System
- Ceiling Fan, Central -1 Zone
- Days On Market
- Unknown
- Energy Features
- Double Pane Windows
- Exterior Features
- Stone, Stucco
- Family Room
- Separate Family Room
- Fireplace Description
- Family Room, Living Room, Dual See Thru
- Floor Covering
- Other, Carpet - Wall to Wall
- Foundation
- Concrete Slab
- Garage Parking
- Attached Garage, Garage, Gate / Door Opener, Access - Interior
- Heating System
- Forced Air
- Laundry Facilities
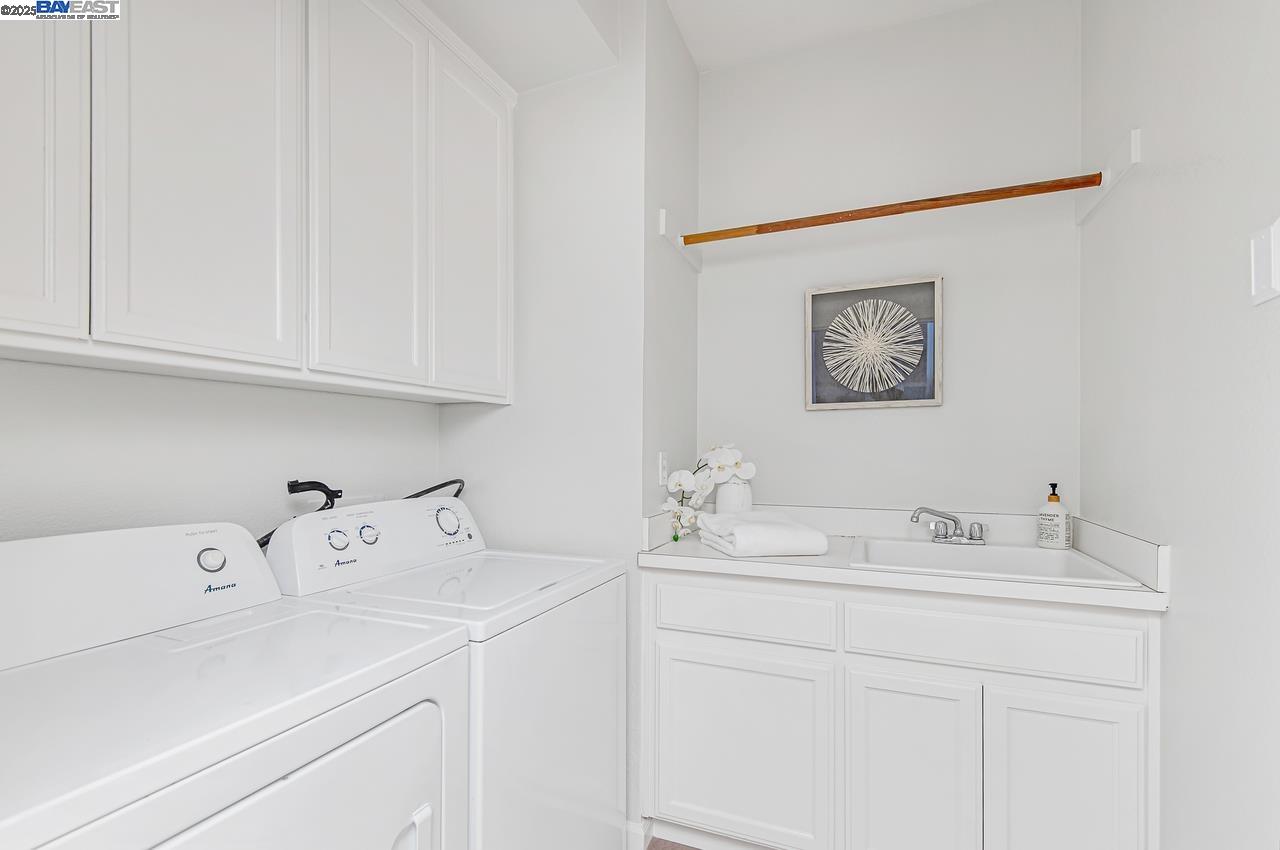
- In Laundry Room
- Levels
- One Story
- Living Area
- 2,210
- Lot Description
- Regular
- Lot Size
- 9,677
- Neighborhood
- Livermore
- Other Rooms
- Laundry Room
- Pool Description
- Pool - No, None
- Roof
- Slate
- Sewer
- Sewer - Public
- Style
- Traditional
- Unincorporated Yn
- Yes
Mortgage Calculator
 The data relating to real estate for sale on this display comes in part from the Internet Data Exchange program of the MLSListingsTM MLS system. Real estate listings held by brokerage firms other than Real Estate Company are marked with the Internet Data Exchange and detailed information about them includes the names of the listing brokers and listing agents.
Based on information from MLSListings MLS as of . All data, including all measurements and calculations of area, is obtained from various sources and has not been, and will not be, verified by broker or MLS. All information should be independently reviewed and verified for accuracy. Properties may or may not be listed by the office/agent presenting the information.
Copyright 2026 MLSListings Inc. All rights reserved