747 Sunset Dr, Livermore, CA 94551
- $1,125,000
- 4
- BD
- 3
- BA
- 1,775
- SqFt




Listed by Gary Louie, (925) 895-2218 from Venture Sotheby's Intl Rlty
(If provided) CoList: from
Sold listing courtesy of Andy Pham from FIHI
- Sold Price
- $1,125,000
- List Price
- $1,150,000
- Closing Date
- Apr 29, 2025
- MLS#
- BE41083770
- Status
- SOLD
- Levels
- Two Story
- Bedrooms
- 4
- Total Bathrooms
- 3
- Full Bathrooms
- 2
- Partial Bathrooms
- 1
- Sqft. of Residence
- 1,775
- Lot Size
- 6,043
- Listing Area
- Livermore
- Year Built
- 1965
Property Description
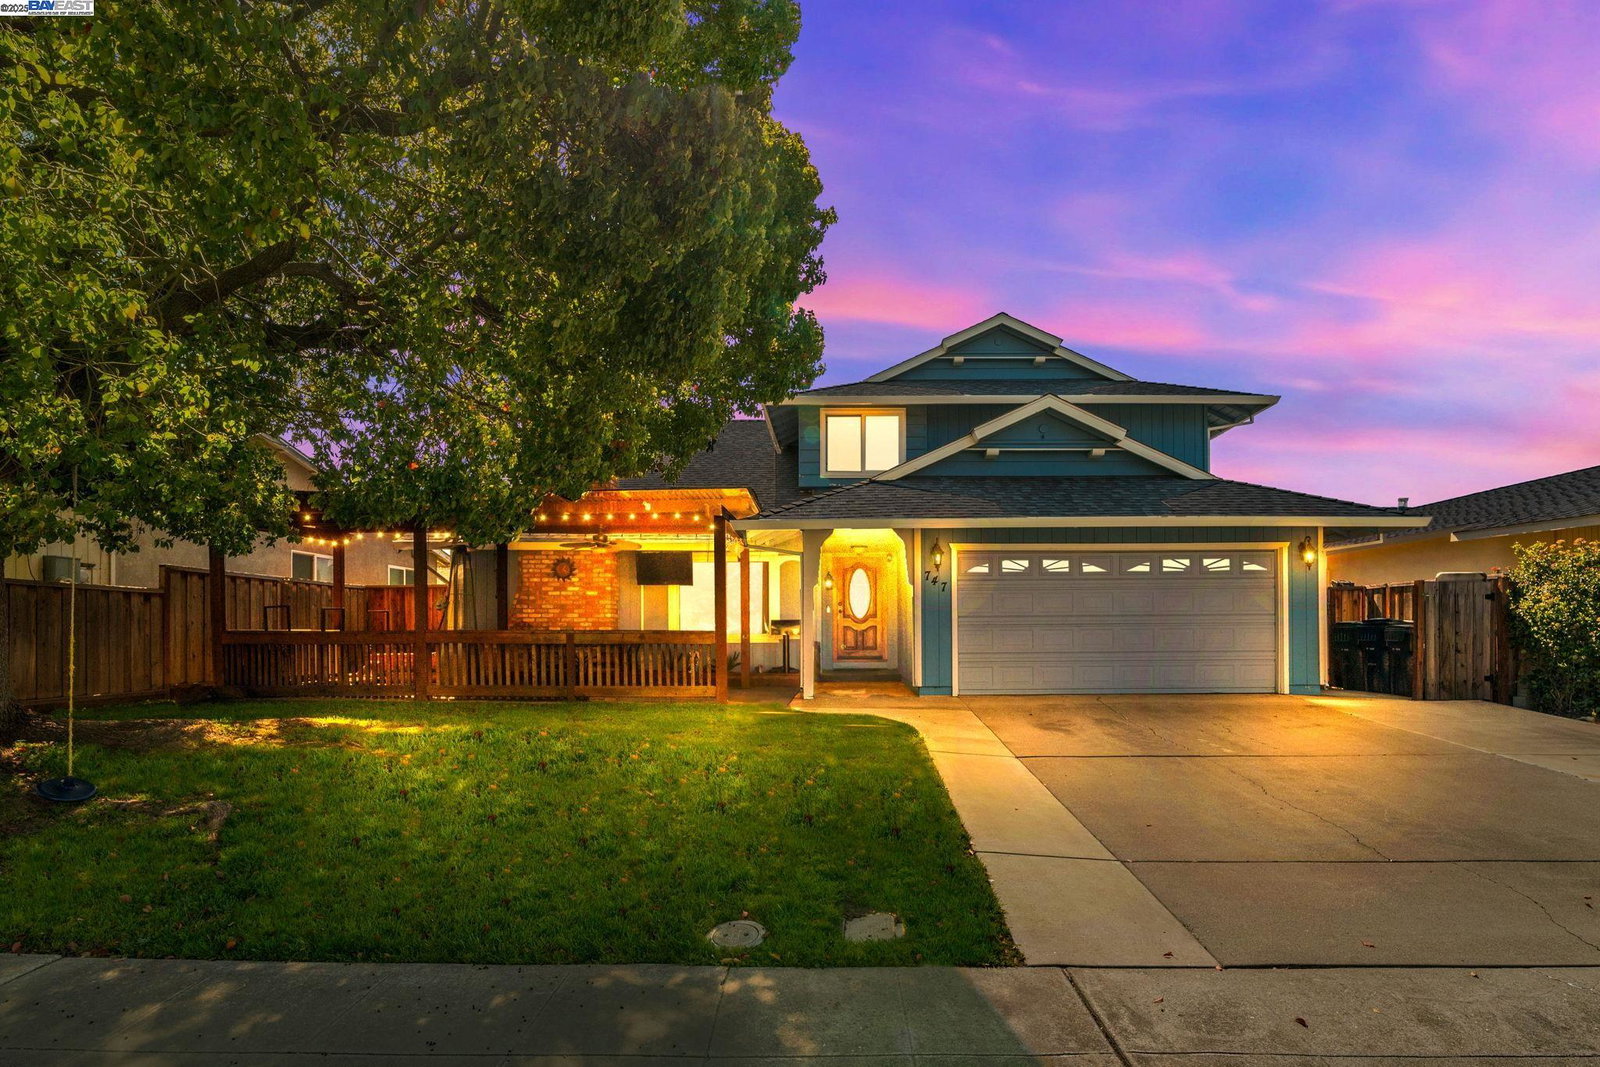
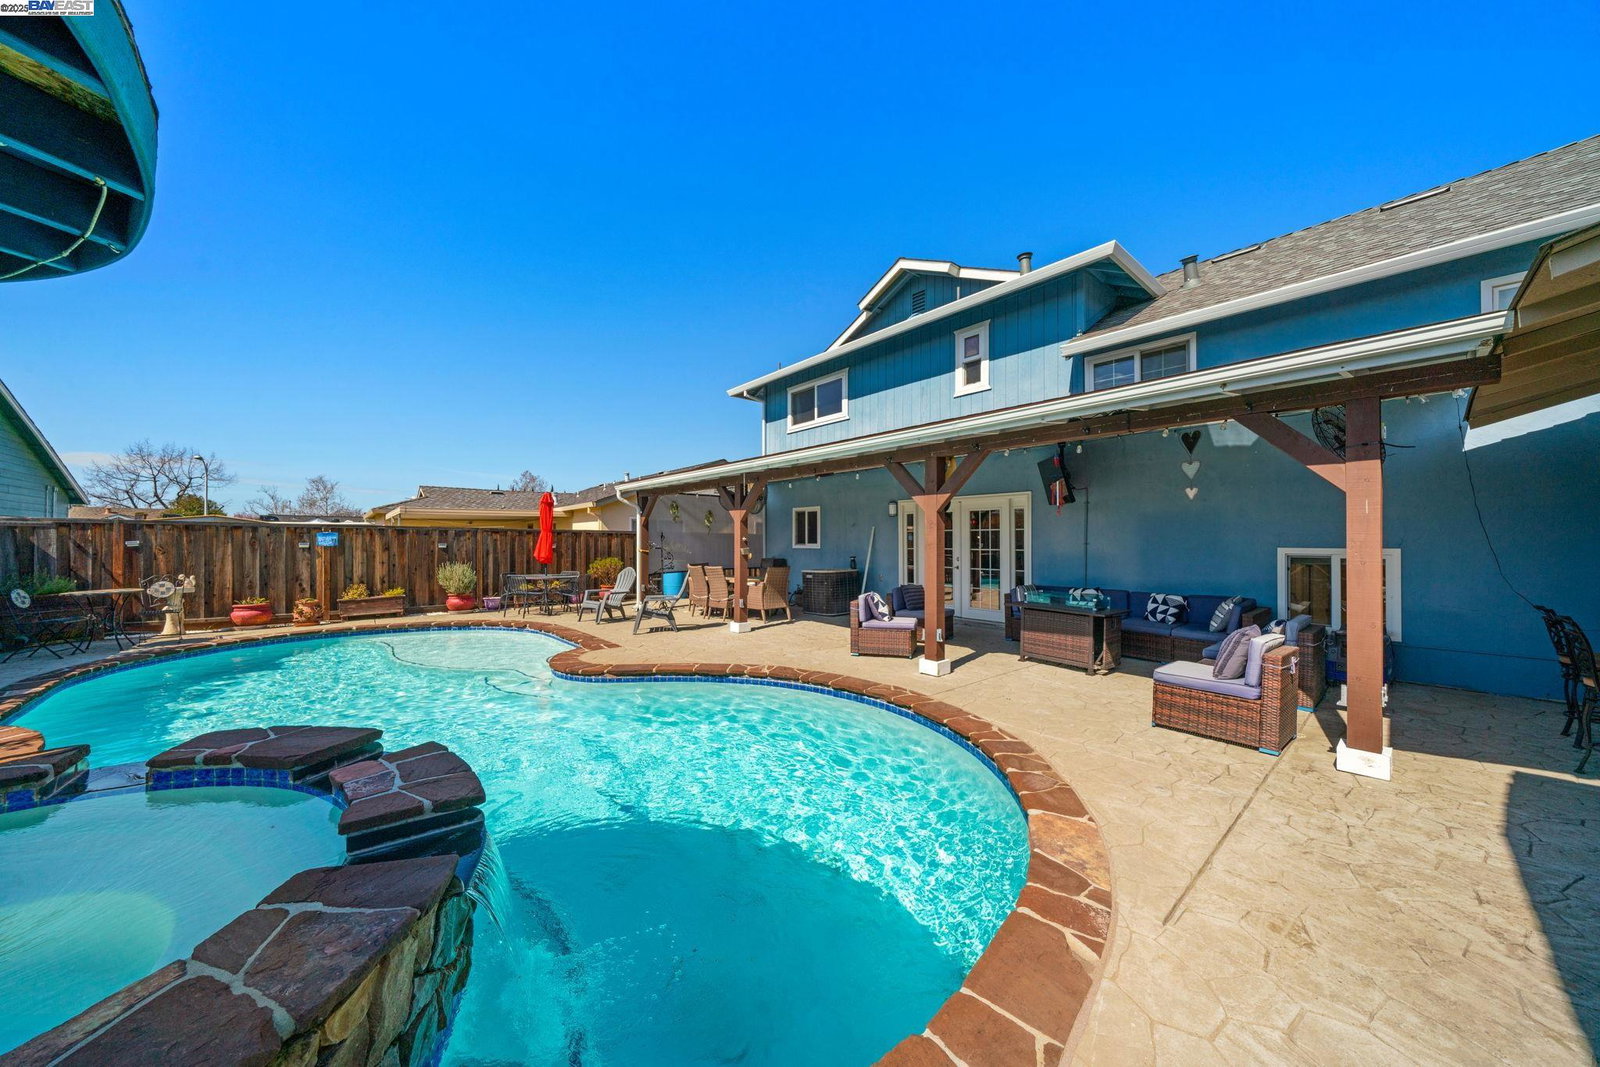
NEW PRICE! This 1,775 sq. ft. home offers 4 bedrooms, 2.5 baths, and a thoughtfully designed layout with modern updates throughout. The updated kitchen boasts a large island, granite countertops, a stainless KitchenAid double oven, and a new 36" induction cooktop. Bamboo wood flooring enhances the entry and kitchen, while recessed lighting and ceiling fans add comfort throughout. The spacious primary suite features an updated bath with a soaking tub, and a whole-house fan helps keep the home cool. There is an additional 370 sq. ft. basement bonus room that provides additional flexibility. Outside, enjoy a low-maintenance backyard with a custom saltwater pool, built-in spa with waterfalls, and a covered BBQ island-perfect for entertaining. Additional upgrades include a newer roof, rain gutters, new attic insulation, a Bluetooth garage door opener, and a solid ash front door. Double French doors lead to the stunning outdoor space, while a newer 50-gallon water heater ensures comfort. Conveniently located near parks, shopping, and downtown Livermore, this home is move-in ready with endless possibilities!
/u.realgeeks.media/sanjoserealestatepro/Header_Logo-min.png)
Additional Information
- Acres
- 0.14
- Age
- 60
- Amenities
- Other
- Bathroom Features
- Primary - Shower(s) over Tub(s), 46, Primary - Tub, Primary - Updated Bath(s)
- Cooling System
- Ceiling Fan, Central -1 Zone
- Days On Market
- Unknown
- Exterior Features
- Siding - Wood, Brick
- Fireplace Description
- Insert, Wood Stove, Brick
- Floor Covering
- Other, Carpet - Wall to Wall, Wood
- Foundation
- Crawl Space
- Garage Parking
- Attached Garage, Garage
- Heating System
- Forced Air
- Laundry Facilities
- Hookups Only, Other
- Levels
- Two Story
- Living Area
- 1,775
- Lot Description
- Other
- Lot Size
- 6,043
- Neighborhood
- Livermore
- Other Rooms
- Bonus / Hobby Room
- Pool Description
- Pool - In Ground
- Roof
- Composition
- Sewer
- Sewer - Public
- Style
- Contemporary
- Unincorporated Yn
- Yes
Mortgage Calculator
 The data relating to real estate for sale on this display comes in part from the Internet Data Exchange program of the MLSListingsTM MLS system. Real estate listings held by brokerage firms other than Real Estate Company are marked with the Internet Data Exchange and detailed information about them includes the names of the listing brokers and listing agents.
Based on information from MLSListings MLS as of . All data, including all measurements and calculations of area, is obtained from various sources and has not been, and will not be, verified by broker or MLS. All information should be independently reviewed and verified for accuracy. Properties may or may not be listed by the office/agent presenting the information.
Copyright 2026 MLSListings Inc. All rights reserved