602 Summertree Dr, Livermore, CA 94551
- $1,475,000
- 3
- BD
- 2
- BA
- 1,761
- SqFt




Listed by Sandy Hermerding, (510) 821-3604 from Legacy Real Estate & Assoc.
(If provided) CoList: from
Sold listing courtesy of Lloyd Steere from SEXO01
- Sold Price
- $1,475,000
- List Price
- $1,399,999
- Closing Date
- Feb 19, 2025
- MLS#
- BE41083815
- Status
- SOLD
- Levels
- One Story
- Bedrooms
- 3
- Total Bathrooms
- 2
- Full Bathrooms
- 2
- Sqft. of Residence
- 1,761
- Lot Size
- 7,700
- Listing Area
- Livermore
- Year Built
- 1995
Property Description
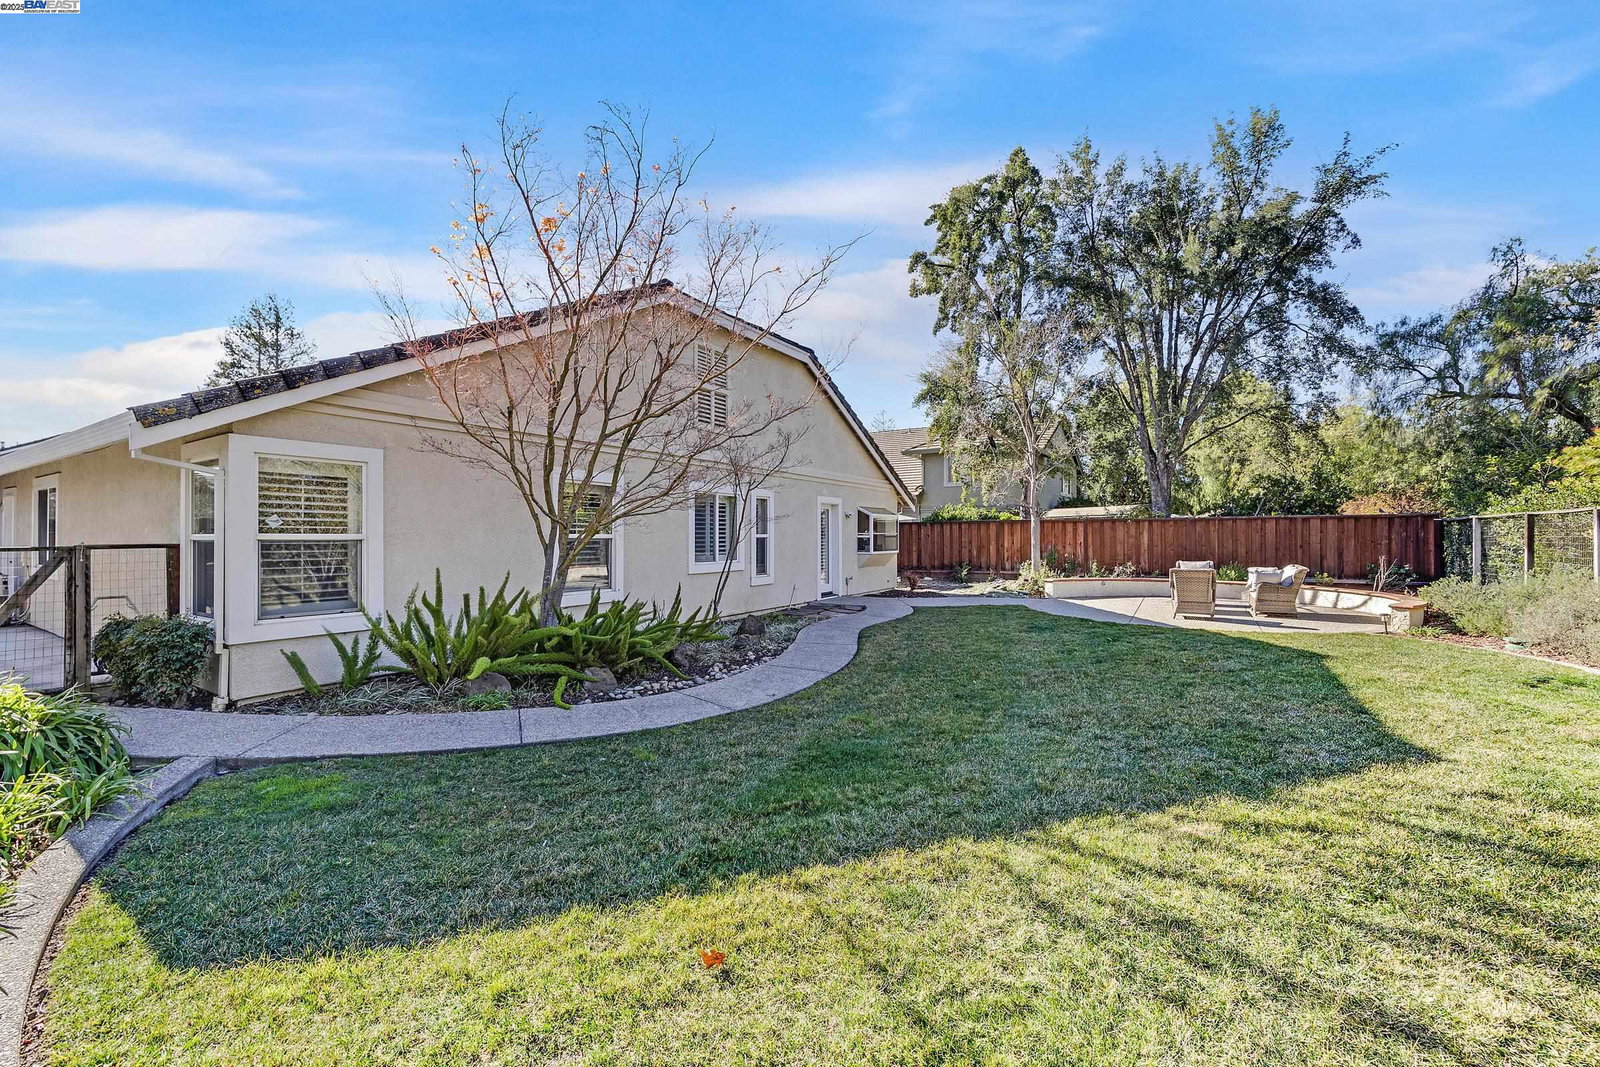
This single story Murrieta Meadows home shows pride of ownership and is in ready to move in condition. It boasts a generous yard/no rear neighbors & side access. You will love the soaring ceiling in the entry, living room and dining room & custom shutters galore which add to the elegance of the home. The living room offers beautiful picture window, fireplace & ceiling fan. The convenient family room-kitchen combo with tiled floor complete with ceiling fan access to backyard is perfect for easy living. The kitchen features eating area nook/ceiling fan, generous counter space, granite counters, gas range, garden window with view of backyard and open area, & refrigerator "as is. " All bedrooms are generous in size & have shutters on all windows & ceiling fans. Primary bedroom w/2 over sized closets plus shutters and ceiling fan. Primary bath w stall shower/oval tub/shutters on window. Other amenities; whole house fan, AC & leaf protection gutters. The backyard features circular aggregate patio/see through fence/large side access for boat/rv. The highlight of living in Murrieta Meadows is the walking trial through the neighborhood & the fact you are close to shopping, restaurants, wineries plus 580 & 84. Truly an enjoyable place to live!
/u.realgeeks.media/sanjoserealestatepro/Header_Logo-min.png)
Additional Information
- Acres
- 0.18
- Age
- 30
- Bathroom Features
- Granite, Primary - Shower(s) over Tub(s), Primary - Tub
- Cooling System
- Whole House / Attic Fan, Ceiling Fan, Central -1 Zone
- Days On Market
- Unknown
- Exterior Features
- Stucco
- Fireplace Description
- Living Room
- Floor Covering
- Linoleum, Tile, Carpet - Wall to Wall
- Foundation
- Concrete Slab
- Garage Parking
- Attached Garage, Garage, Gate / Door Opener, Access - Side Yard
- Heating System
- Forced Air
- Laundry Facilities
- Hookups Only, In Laundry Room
- Levels
- One Story
- Living Area
- 1,761
- Lot Description
- Grade - Level, Regular
- Lot Size
- 7,700
- Neighborhood
- Livermore
- Other Rooms
- Laundry Room
- Pool Description
- Pool - No, None
- Roof
- Tile
- Sewer
- Sewer - Public
- Style
- Contemporary
- Unincorporated Yn
- Yes
- View
- Other
Mortgage Calculator
 The data relating to real estate for sale on this display comes in part from the Internet Data Exchange program of the MLSListingsTM MLS system. Real estate listings held by brokerage firms other than Real Estate Company are marked with the Internet Data Exchange and detailed information about them includes the names of the listing brokers and listing agents.
Based on information from MLSListings MLS as of . All data, including all measurements and calculations of area, is obtained from various sources and has not been, and will not be, verified by broker or MLS. All information should be independently reviewed and verified for accuracy. Properties may or may not be listed by the office/agent presenting the information.
Copyright 2026 MLSListings Inc. All rights reserved