1022 Pacific Ave, Alameda, CA 94501
- $1,360,000
- 3
- BD
- 3
- BA
- 2,268
- SqFt




Listed by Karen Lithgow, (510) 846-7288 from Compass
(If provided) CoList: from
Sold listing courtesy of Sharon Alva from SPSP02
- Sold Price
- $1,360,000
- List Price
- $1,295,000
- Closing Date
- Mar 19, 2025
- MLS#
- BE41083978
- Status
- SOLD
- Levels
- Two Story
- Bedrooms
- 3
- Total Bathrooms
- 3
- Full Bathrooms
- 3
- Sqft. of Residence
- 2,268
- Lot Size
- 4,725
- Listing Area
- Alameda Map Area 3
- Year Built
- 1904
Property Description
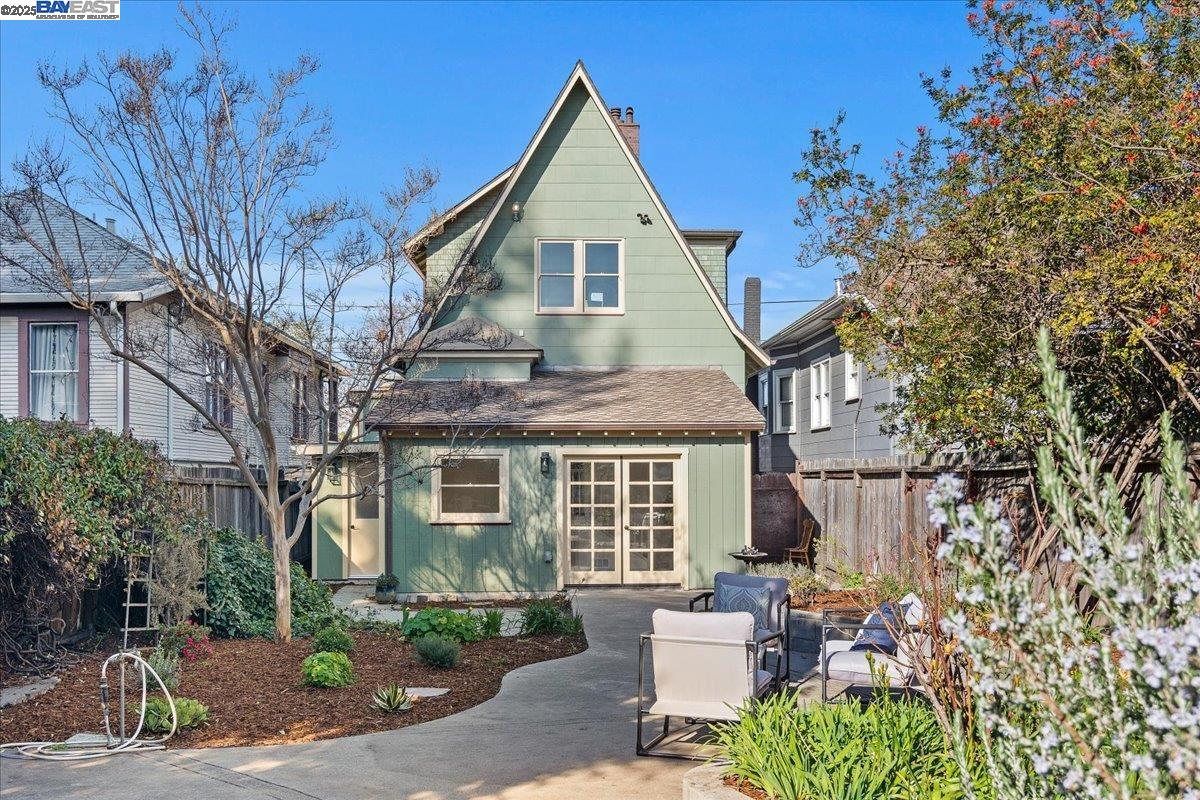
Experience the allure of historical elegance in this meticulously revitalized Colonial Revival home located in central Alameda. This distinguished 2-story residence offers 3 bedrooms and 3 full bathrooms, showcasing a classic wood shingle exterior with a charming columned porch in a tasteful green, red, and cream palette. W/ over $250K in thoughtful upgrades, the home features a designer kitchen and baths, modern electrical and heating systems, & new windows/trimwork. The 1st floor hosts a bedroom w/an ensuite bath, cozy gas fireplace, bay window, and built-in cabinets along with a gorgeous living room and eating area. Architectural details such as pocket doors, coffered & coved ceilings, stained glass windows, and brass hardware enhance the home's timeless appeal.The newly refurbished family room off the kitchen, featuring LVT flooring and French doors, opens to a generous and sunny backyard. Upstairs, a 2nd kitchen w/ custom white oak cabinets, 2 bedrooms and a 3rd bathroom with a claw foot tub await. A light-filled lounge with expansive picture windows offers views of the landscaped yard. Additional amenities include newly refinished hw floors. freshly painted interior w/ tall ceilings, garage/workshop and 2 off-street parking spaces. Nr shopping, restaurants, & bus transport.
/u.realgeeks.media/sanjoserealestatepro/Header_Logo-min.png)
Additional Information
- Acres
- 0.11
- Age
- 121
- Bathroom Features
- 46, Primary - Tub, Primary - Updated Bath(s)
- Days On Market
- Unknown
- Energy Features
- Other
- Exterior Features
- Other, Wood Shingles
- Family Room
- Separate Family Room
- Fireplace Description
- Gas Burning, Living Room, Primary Bedroom, Brick
- Floor Covering
- Tile, Hardwood
- Garage Parking
- Attached Garage, Garage
- Heating System
- Heating - 2+ Zones
- Laundry Facilities
- Hookups Only, In Laundry Room
- Levels
- Two Story
- Living Area
- 2,268
- Lot Description
- Grade - Level
- Lot Size
- 4,725
- Neighborhood
- Alameda Map Area 3
- Other Rooms
- Den / Study / Office, Basement - Partial, Laundry Room
- Pool Description
- Pool - No, None
- Roof
- Composition
- Sewer
- Sewer - Public
- Style
- Colonial, Brown Shingle
- Unincorporated Yn
- Yes
Mortgage Calculator
 The data relating to real estate for sale on this display comes in part from the Internet Data Exchange program of the MLSListingsTM MLS system. Real estate listings held by brokerage firms other than Real Estate Company are marked with the Internet Data Exchange and detailed information about them includes the names of the listing brokers and listing agents.
Based on information from MLSListings MLS as of . All data, including all measurements and calculations of area, is obtained from various sources and has not been, and will not be, verified by broker or MLS. All information should be independently reviewed and verified for accuracy. Properties may or may not be listed by the office/agent presenting the information.
Copyright 2026 MLSListings Inc. All rights reserved