6379 Arlington Dr, Pleasanton, CA 94566
- $2,015,000
- 4
- BD
- 3
- BA
- 2,675
- SqFt





Listed by Sue Flashberger, (925) 463-0436 from Compass
(If provided) CoList: David Flashberger from Compass
Sold listing courtesy of Gregory Silva from SEXO01
- Sold Price
- $2,015,000
- List Price
- $1,875,000
- Closing Date
- Mar 04, 2025
- MLS#
- BE41084221
- Status
- SOLD
- Levels
- One Story
- Bedrooms
- 4
- Total Bathrooms
- 3
- Full Bathrooms
- 2
- Partial Bathrooms
- 1
- Sqft. of Residence
- 2,675
- Lot Size
- 9,162
- Listing Area
- Pleasanton
- Year Built
- 1975
Property Description
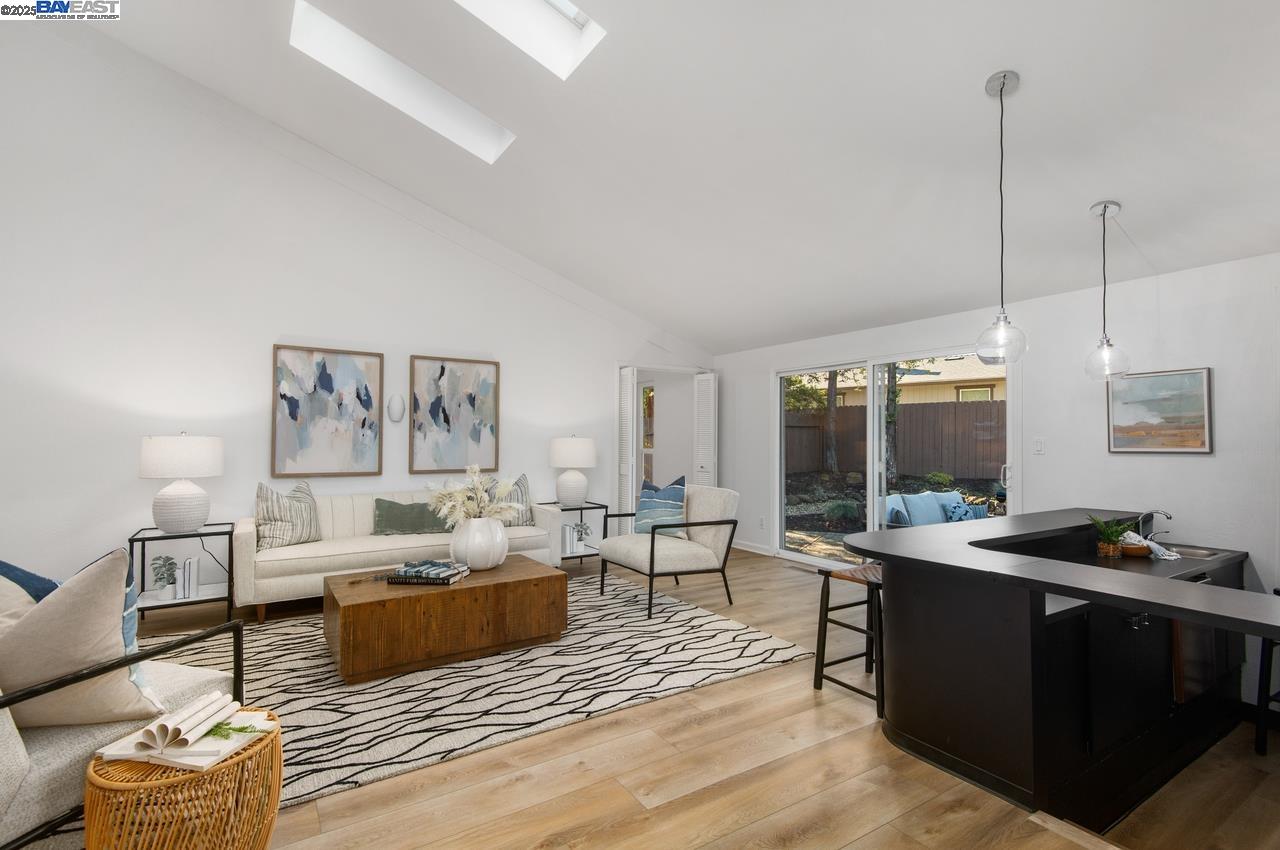
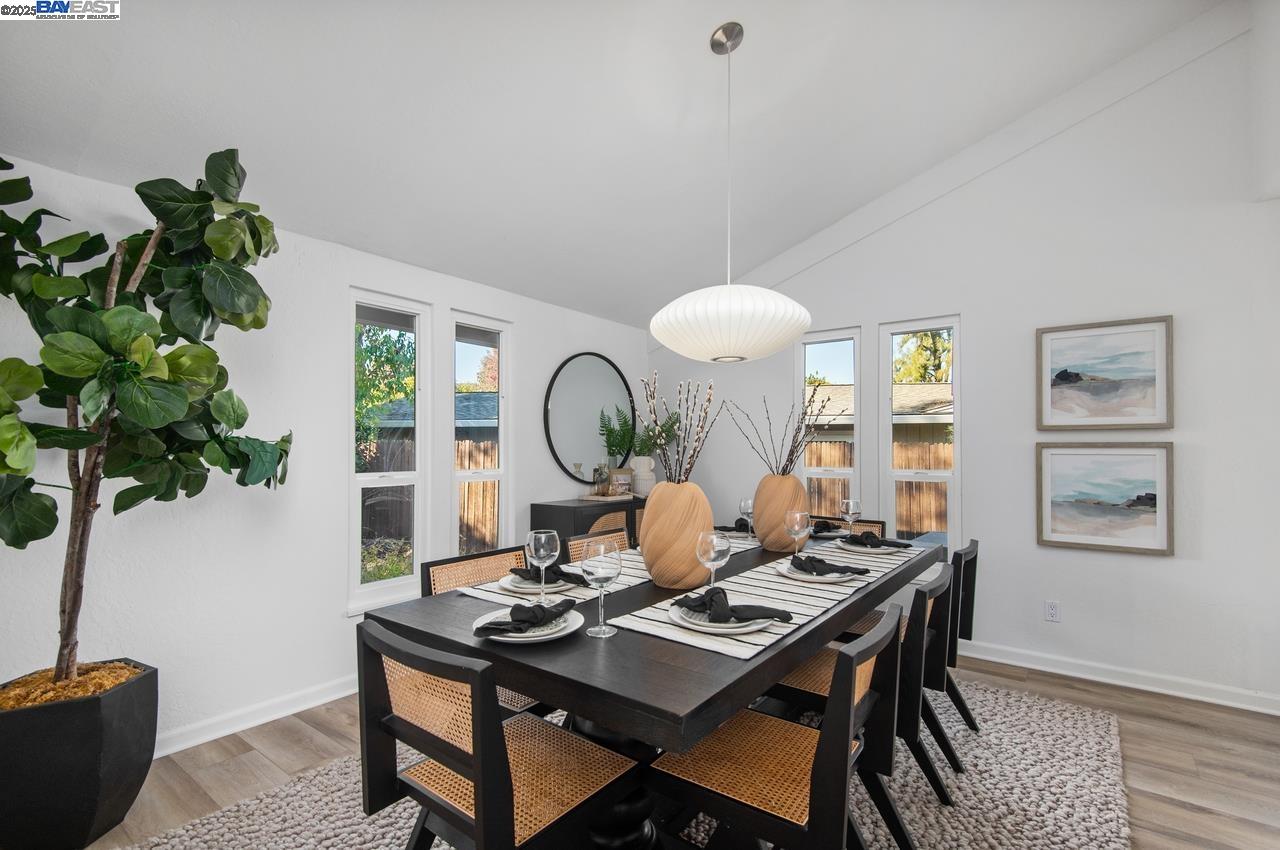
Welcome to 6379 Arlington Drive, a stunning 4 bedroom, 2.5 bath, 2,675 sq. ft. single story home in one of Pleasanton's most sought-after neighborhoods. With a rare blend of contemporary updates and timeless appeal, this property offers an inviting sanctuary for modern living. Step through the doors into a light-filled haven, freshly painted and featuring an effortless flow that's perfect for both entertaining and everyday living. The spacious living areas are enhanced by stylish new lighting, while a chic built-in bar offers the perfect setting to host gatherings or unwind at the end of the day. The primary suite is a showstopper, boasting a fully remodeled en suite bathroom that rivals any luxury spa. With a sleek new tub, modern vanity, updated lighting, and a private sauna, this space is designed for relaxation and indulgence. This beautiful home offers a seamless blend of modern touches and timeless charm. Don't miss this opportunity to own a truly special property in a premier location!
/u.realgeeks.media/sanjoserealestatepro/Header_Logo-min.png)
Additional Information
- Acres
- 0.21
- Age
- 50
- Bathroom Features
- Updated Bath, Primary - Shower(s) over Tub(s), Primary - Tub, Primary - Updated Bath(s)
- Cooling System
- Central -1 Zone
- Days On Market
- Unknown
- Exterior Features
- Siding - Wood
- Family Room
- Separate Family Room
- Fireplace Description
- Family Room
- Floor Covering
- Laminate, Tile, Carpet - Wall to Wall
- Foundation
- Crawl Space
- Garage Parking
- Attached Garage, Garage, Gate / Door Opener, Off-Street Parking
- Heating System
- Forced Air
- Laundry Facilities
- In Laundry Room
- Levels
- One Story
- Living Area
- 2,675
- Lot Description
- Grade - Level, Other
- Lot Size
- 9,162
- Neighborhood
- Pleasanton
- Other Rooms
- Laundry Room
- Pool Description
- Pool - No, Spa / Hot Tub
- Roof
- Composition
- Sewer
- Sewer - Public
- Style
- Contemporary
- Unincorporated Yn
- Yes
- View
- Ridge
Mortgage Calculator
 The data relating to real estate for sale on this display comes in part from the Internet Data Exchange program of the MLSListingsTM MLS system. Real estate listings held by brokerage firms other than Real Estate Company are marked with the Internet Data Exchange and detailed information about them includes the names of the listing brokers and listing agents.
Based on information from MLSListings MLS as of . All data, including all measurements and calculations of area, is obtained from various sources and has not been, and will not be, verified by broker or MLS. All information should be independently reviewed and verified for accuracy. Properties may or may not be listed by the office/agent presenting the information.
Copyright 2026 MLSListings Inc. All rights reserved