3686 Lowry Rd, Fremont, CA 94555
- $1,470,000
- 3
- BD
- 3
- BA
- 1,309
- SqFt
Listed by Timothy Blood, (510) 673-2856 from Excel Realty
(If provided) CoList: Andrew Hong from Excel Realty
Sold listing courtesy of Sonia Vu Takeshima from MZ54Q
- Sold Price
- $1,470,000
- List Price
- $1,395,000
- Closing Date
- Feb 27, 2025
- MLS#
- BE41084228
- Status
- SOLD
- Levels
- One Story
- Bedrooms
- 3
- Total Bathrooms
- 3
- Full Bathrooms
- 3
- Sqft. of Residence
- 1,309
- Lot Size
- 4,878
- Listing Area
- Fremont
- Year Built
- 1926
Property Description
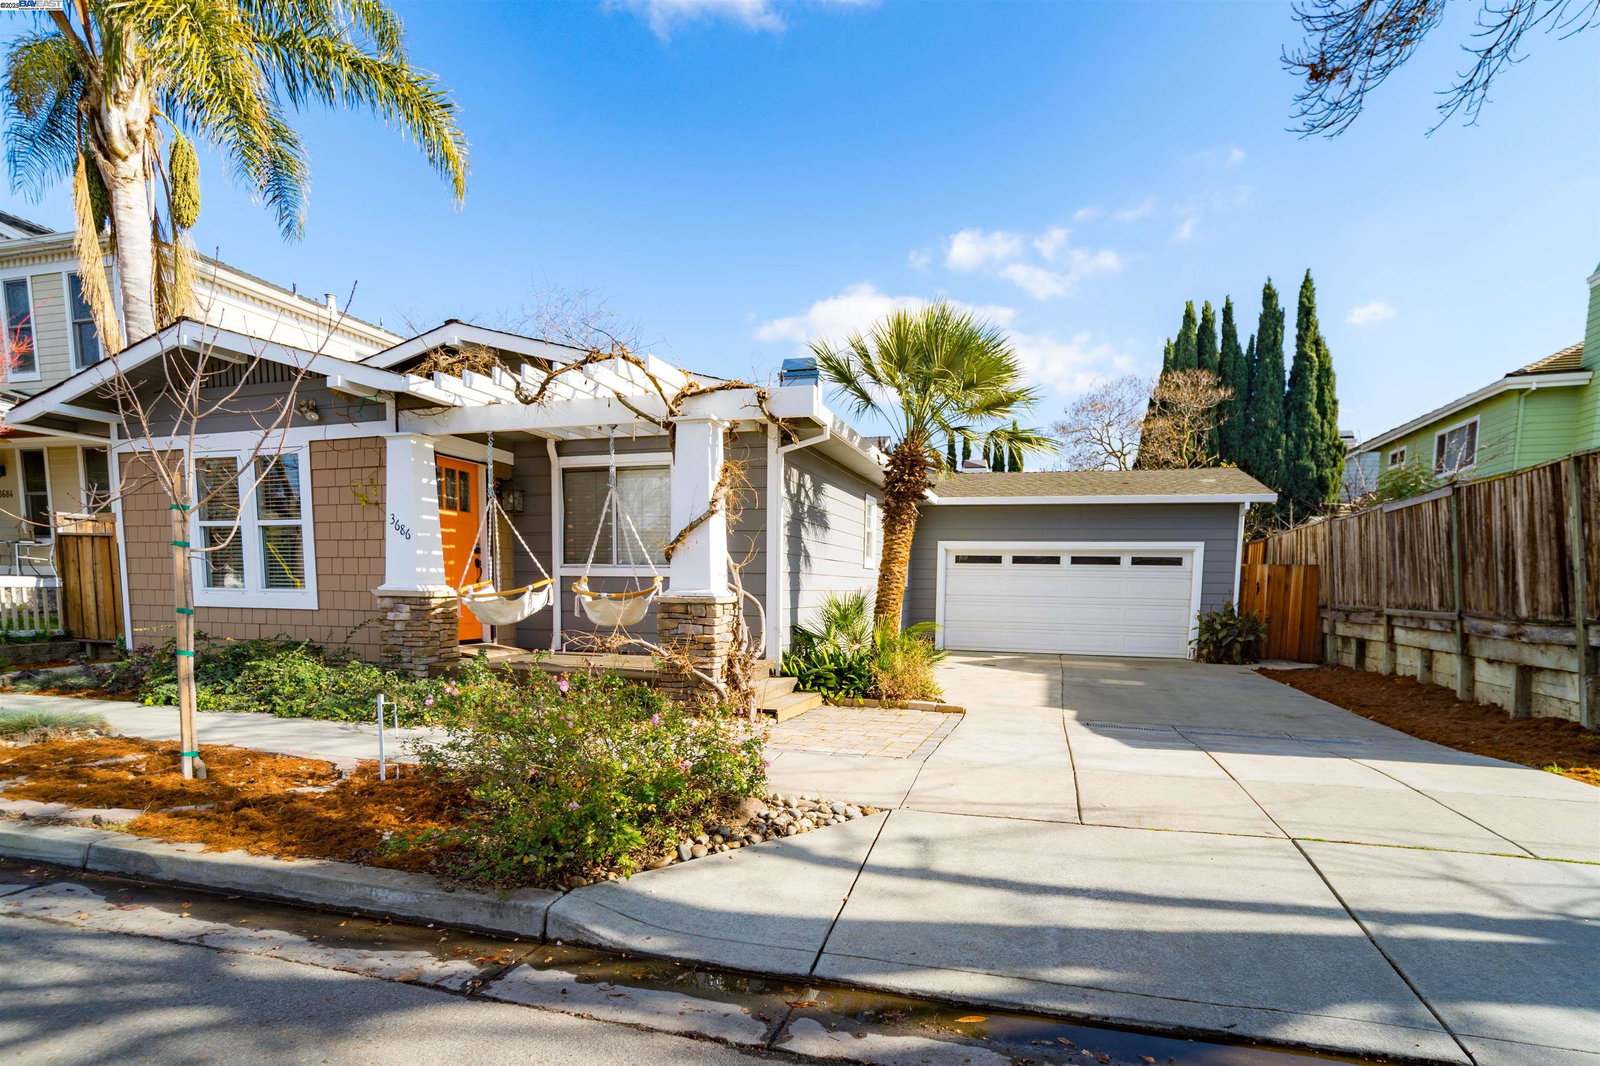
Elegant Craftsman Style Home within Walking Distance of Parks & Alameda Creek Trail. Quiet Court Location with Fantastic Curb Appeal: Spacious Yards with Minimal Yard Maintenance: Lush & Mature Landscaping with Patios, Concrete & Flagstone, Walkways, Redwood Pergola, Ipe Hardwood Deck's, Raised Planters (Roman Stone), New Fences & More. Updated Electrical Panel: Fully Updated Kitchen-Including Cherrywood Finish Kitchen Cabinets (Solid-Wood Construction) Updated Stainless-Steel Appliances with Gas Stove: Solid Stone Countertops-Full Tile Backsplash & Stainless Steel Sink. All Dual Pane Windows & Glass Slider: Central Heating (New Furnace 2019) All Updated Bathrooms with Cultured Marble Shower Surrounds & Modern Vanities: Designer Interior & Exterior Paint: Newly Installed High Quality Laminate Plank Flooring & New Carpets in Bedrooms. Crown Molding & Lage Baseboards: Light & Bright with lots of Natural Light. Modern Light Fixtures, Ceiling Fans & Recessed Lighting: Award Winning Fremont Schools: Warwick Elementary: Thornton Middle & American High. Great Location: Minutes Away from Major Shopping. Easy Commute Close to I-880 & Highway-84 Dumbarton Bridge. Minutes Away from BART: Move In Ready. Virtual 3-D Tour Available. Open House Sat 2-1 & Sun 2-2 from 1 to 4PM.
/u.realgeeks.media/sanjoserealestatepro/Header_Logo-min.png)
Additional Information
- Acres
- 0.11
- Age
- 99
- Amenities
- None
- Cooling System
- Ceiling Fan
- Days On Market
- Unknown
- Energy Features
- Double Pane Windows
- Exterior Features
- Siding - Wood
- Fireplace Description
- None
- Floor Covering
- Laminate, Carpet - Wall to Wall
- Garage Parking
- Attached Garage, Garage
- Laundry Facilities
- In Laundry Room, None
- Levels
- One Story
- Living Area
- 1,309
- Lot Description
- Regular
- Lot Size
- 4,878
- Neighborhood
- Fremont
- Other Rooms
- None, Laundry Room
- Pool Description
- Pool - No, None
- Sewer
- Sewer - Public
- Style
- Craftsman
- Unincorporated Yn
- Yes
Mortgage Calculator
 The data relating to real estate for sale on this display comes in part from the Internet Data Exchange program of the MLSListingsTM MLS system. Real estate listings held by brokerage firms other than Real Estate Company are marked with the Internet Data Exchange and detailed information about them includes the names of the listing brokers and listing agents.
Based on information from MLSListings MLS as of . All data, including all measurements and calculations of area, is obtained from various sources and has not been, and will not be, verified by broker or MLS. All information should be independently reviewed and verified for accuracy. Properties may or may not be listed by the office/agent presenting the information.
Copyright 2026 MLSListings Inc. All rights reserved