773 Misty Cir., Livermore, CA 94550
- $1,148,000
- 3
- BD
- 3
- BA
- 1,762
- SqFt




Listed by Suman Bazaz, (408) 966-3207 from Alliance Bay Realty
(If provided) CoList: Latief Bazaz from Alliance Bay Realty
Sold listing courtesy of Brandon Miciano from SBKS01
- Sold Price
- $1,148,000
- List Price
- $1,099,000
- Closing Date
- Apr 21, 2025
- MLS#
- BE41084966
- Status
- SOLD
- Levels
- Two Story
- Bedrooms
- 3
- Total Bathrooms
- 3
- Full Bathrooms
- 2
- Partial Bathrooms
- 1
- Sqft. of Residence
- 1,762
- Lot Size
- 2,139
- Listing Area
- Livermore
- Year Built
- 2016
Property Description
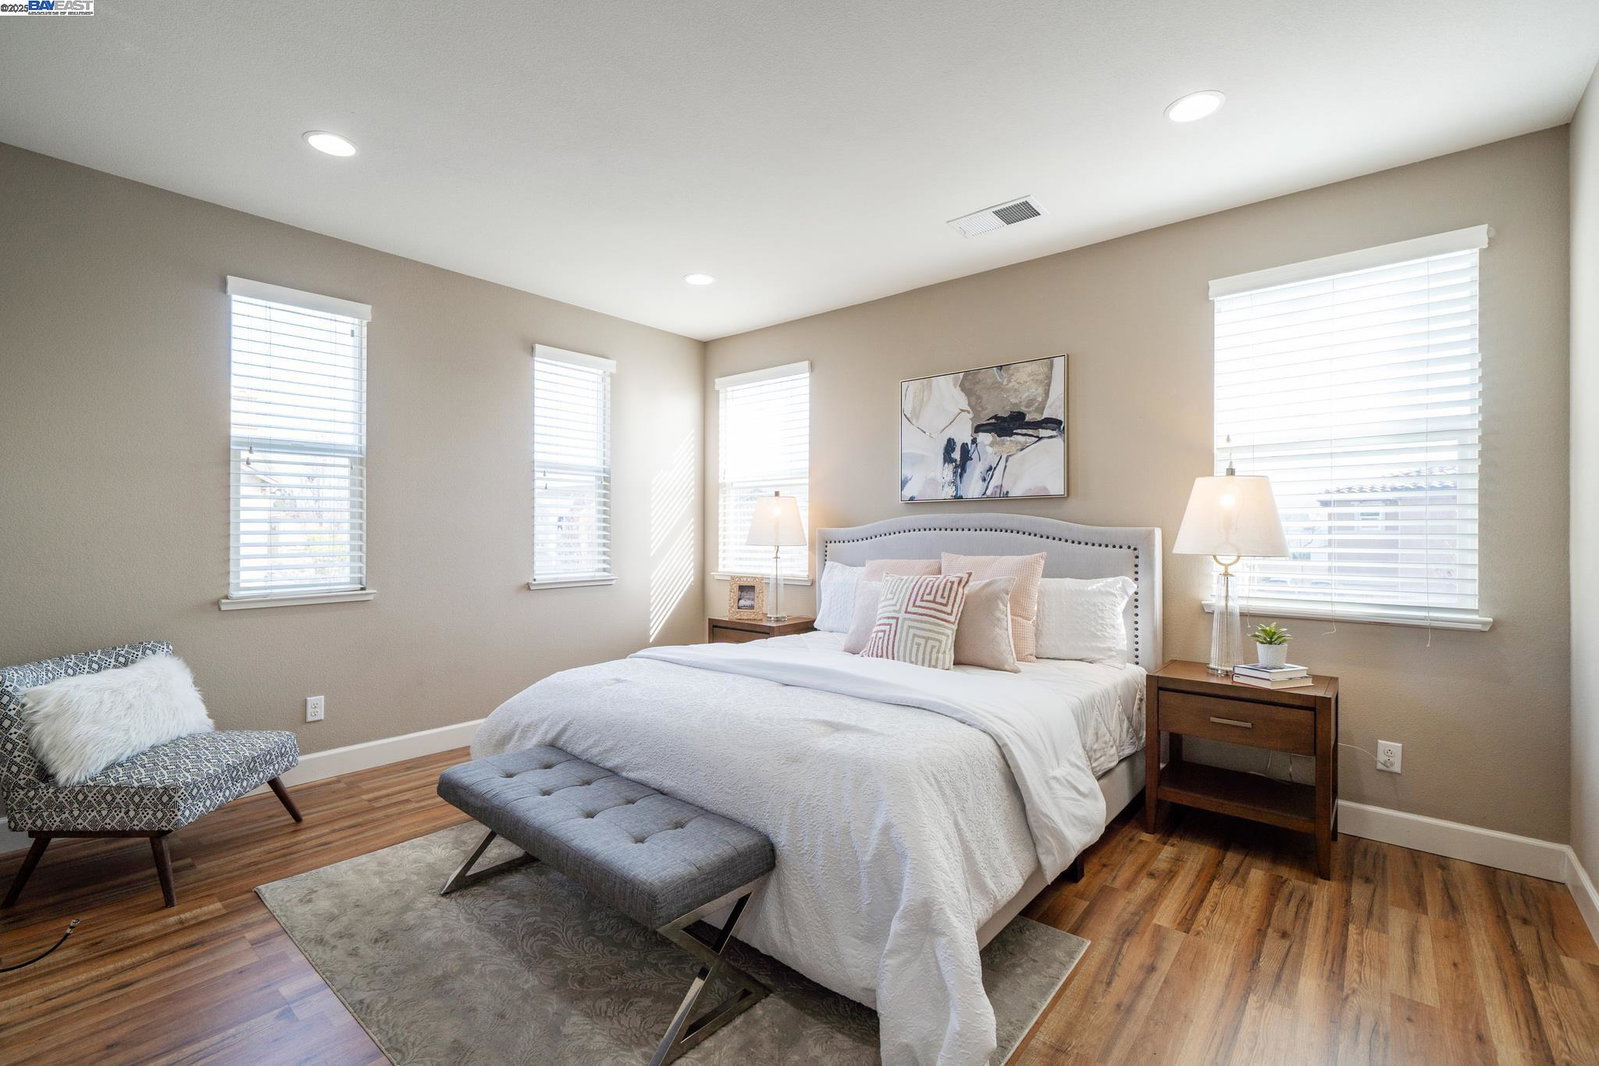
Stunning Corner Lot Home. Discover this bright and spacious home, perfectly situated on a premium corner lot with no rear neighbors. Move-in ready and packed with modern upgrades, this home offers comfort, convenience, and energy efficiency. Features You'll Love: Open-Concept Floor Plan - Designed for modern living and effortless entertaining. Energy-Efficient & Green Certified - Lower utility bills every month! Chef's Kitchen - Stainless steel appliances, gas stove, quartz countertops, and a large island. Upgraded Interior - Recessed lighting throughout & new laminate flooring from the stairs up. Upstairs Laundry Room - Includes a newer washer & dryer for added convenience. Flexible 4th Bedroom - Originally a loft, now perfect as an office, playroom, or guest space. Spacious Primary bedroom Suite - Features a large master bath for a private retreat. Private Outdoor Space - Large patio with ample shade, perfect for BBQs and gatherings! Smart Home Features - Tankless water heater & an attached 2-car garage. Prime Location: Commuter-Friendly - Minutes to I-580 & ACE Train. Shop & Dine - Close to SF Premium Outlets & Historic Downtown Livermore. A truly move-in ready home. If you were here, you would be home! Open House Saturday and Sunday, March 22nd, 23rd, from 1PM to 4PM
/u.realgeeks.media/sanjoserealestatepro/Header_Logo-min.png)
Additional Information
- Acres
- 0.05
- Age
- 9
- Association Fee
- $110
- Association Fee Includes
- Management Fee, Maintenance - Common Area
- Cooling System
- Central -1 Zone
- Days On Market
- Unknown
- Exterior Features
- Stucco
- Fireplace Description
- None
- Floor Covering
- Laminate, Tile, Vinyl
- Garage Parking
- Attached Garage, Garage
- Heating System
- Forced Air
- Laundry Facilities
- 220 Volt Outlet, In Laundry Room, Washer, Dryer
- Levels
- Two Story
- Living Area
- 1,762
- Lot Description
- Grade - Level
- Lot Size
- 2,139
- Neighborhood
- Livermore
- Pool Description
- Pool - No, None
- Roof
- Tile
- Sewer
- Sewer - Public
- Style
- Contemporary
- Unincorporated Yn
- Yes
Mortgage Calculator
 The data relating to real estate for sale on this display comes in part from the Internet Data Exchange program of the MLSListingsTM MLS system. Real estate listings held by brokerage firms other than Real Estate Company are marked with the Internet Data Exchange and detailed information about them includes the names of the listing brokers and listing agents.
Based on information from MLSListings MLS as of . All data, including all measurements and calculations of area, is obtained from various sources and has not been, and will not be, verified by broker or MLS. All information should be independently reviewed and verified for accuracy. Properties may or may not be listed by the office/agent presenting the information.
Copyright 2026 MLSListings Inc. All rights reserved