1021 Carnelian Ter, Union City, CA 94587
- $1,156,000
- 3
- BD
- 3
- BA
- 1,675
- SqFt






Listed by Annu Lakhat, (510) 274-9868 from Redfin
(If provided) CoList: Kimberly Lopez from Redfin
Sold listing courtesy of Ranon Lanners from SEXO01
- Sold Price
- $1,156,000
- List Price
- $1,138,000
- Closing Date
- Mar 21, 2025
- MLS#
- BE41085033
- Status
- SOLD
- Bedrooms
- 3
- Total Bathrooms
- 3
- Full Bathrooms
- 2
- Partial Bathrooms
- 1
- Sqft. of Residence
- 1,675
- Lot Size
- 447,263
- Year Built
- 2006
Property Description
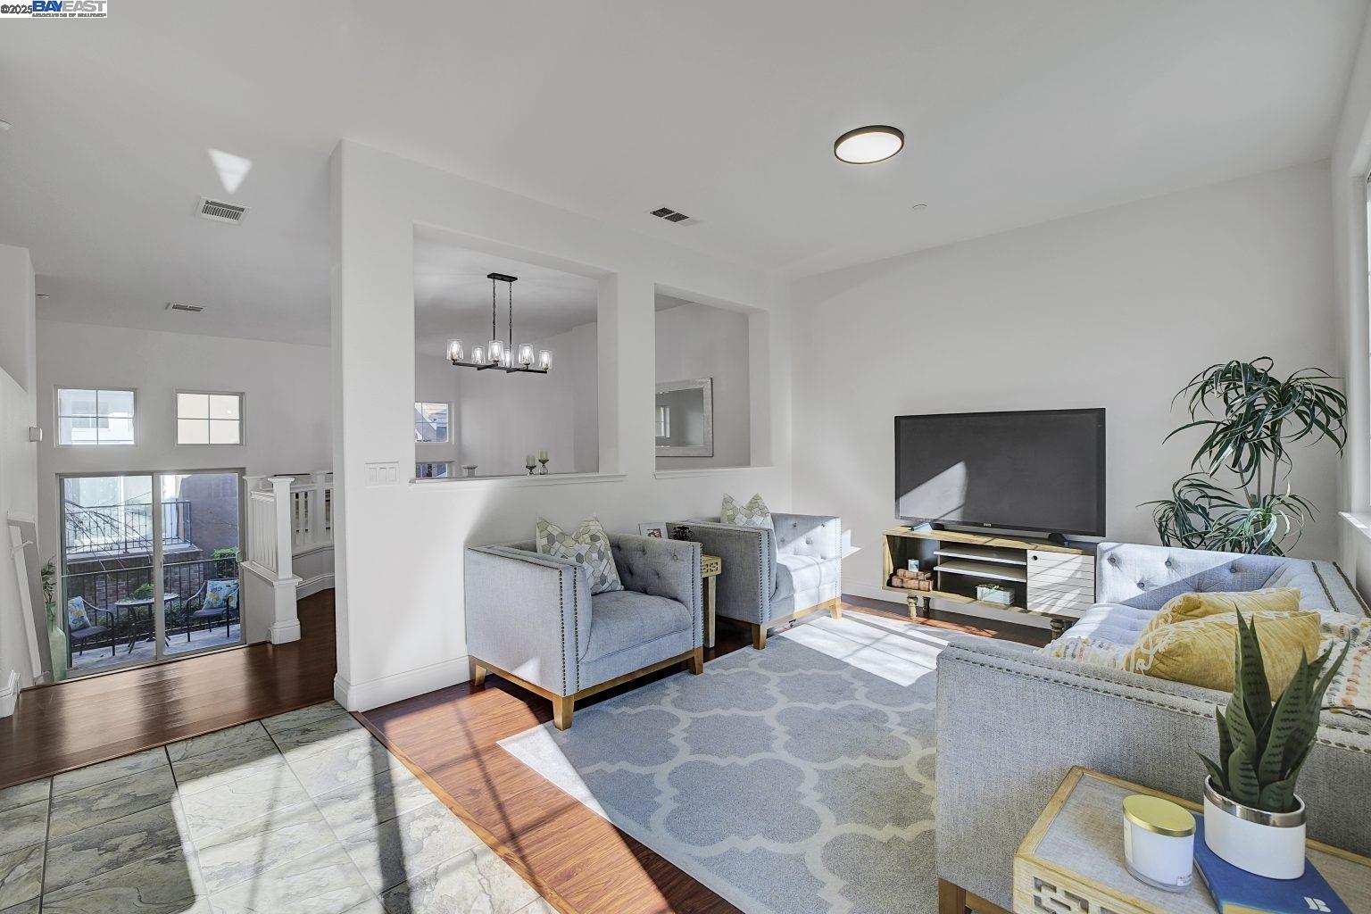
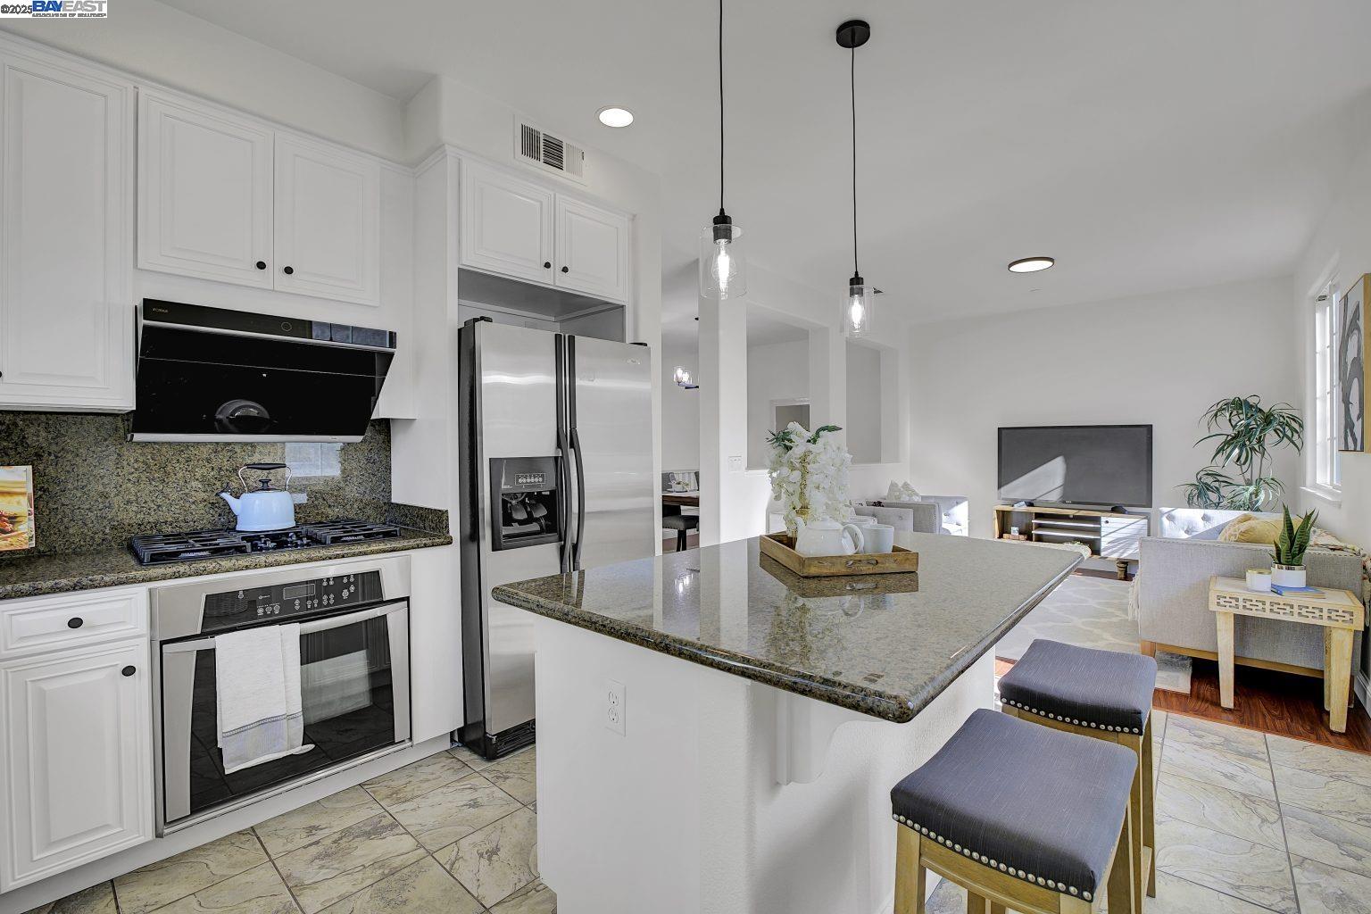
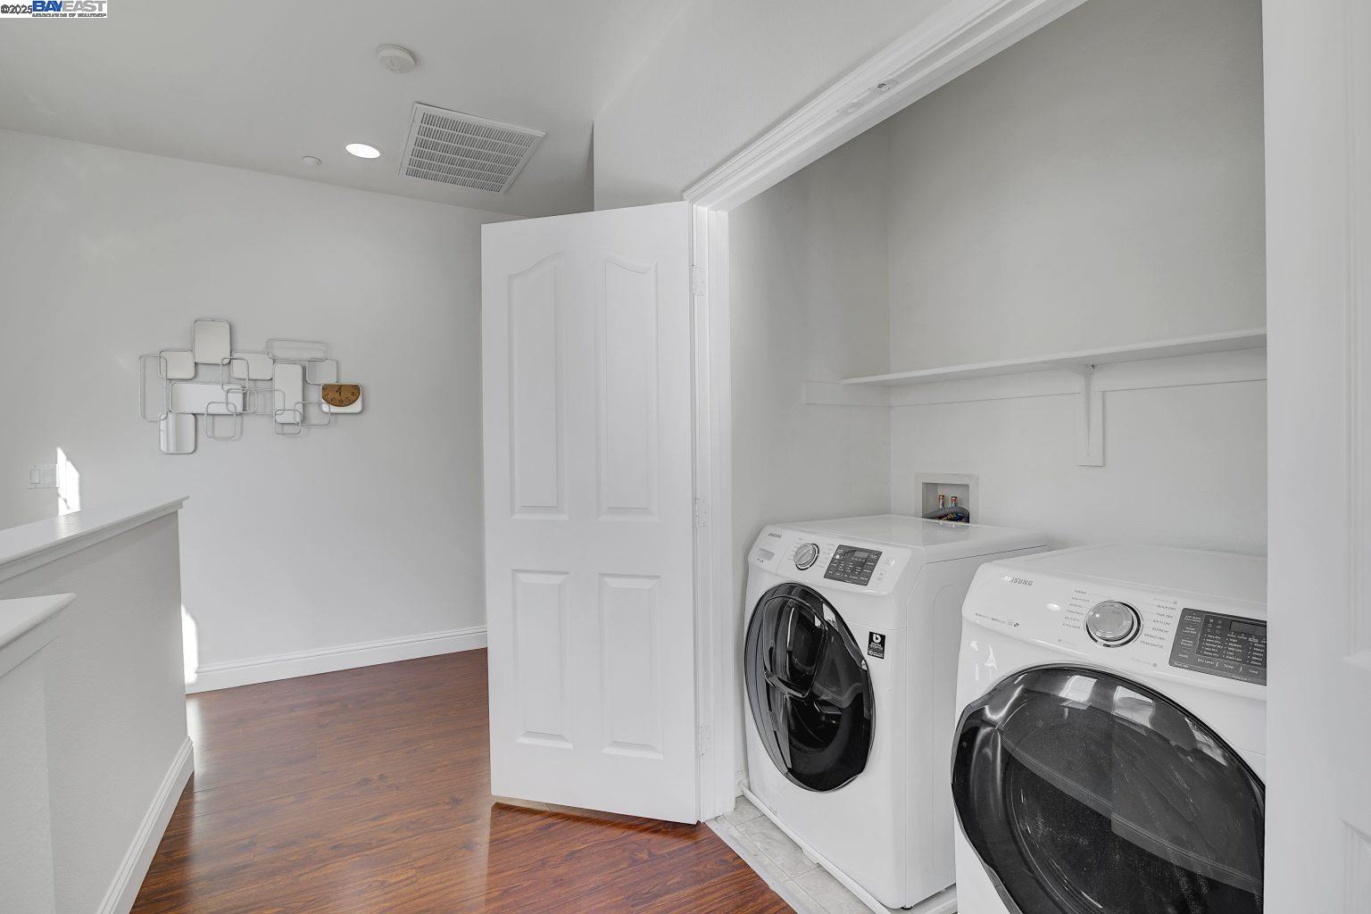
Welcome to this beautifully upgraded end-unit townhouse-style condo in the sought-after Pacific Terrace Complex, where style, comfort, and convenience seamlessly blend! Bathed in natural light and freshly painted throughout, this home offers a spacious, open floor plan featuring separate living and family rooms, plus a formal dining room-ideal for relaxing and entertaining. The updated kitchen is a standout, featuring an island, pantry, sleek countertops, stainless steel appliances, and a stunning upgraded hood range-perfect for home chefs and hosts alike. The primary suite offers a peaceful retreat with a walk-in closet, dual vanities, and a beautiful bath, sophisticated yet functional. An upstairs laundry area adds convenience. This home is packed with thoughtful upgrades, including recessed lighting, high ceilings, Nest thermostats, a cozy fireplace, and a freshly painted parallel two-car garage with ample storage. Situated in a prime location, you'll enjoy seamless access to top-rated schools, UC BART STATION, shopping, dining, and major commuter routes. Experience resort-style living with exceptional community amenities, including a sparkling pool, clubhouse, and playgrounds-making every day feel like a getaway.
/u.realgeeks.media/sanjoserealestatepro/Header_Logo-min.png)
Additional Information
- Acres
- 10.27
- Age
- 19
- Association Fee
- $330
- Association Fee Includes
- Maintenance - Exterior, Other, Maintenance - Common Area
- Building Name
- PACIFIC TERRACE
- Cooling System
- Central -1 Zone
- Days On Market
- Unknown
- Energy Features
- Double Pane Windows
- Exterior Features
- Stucco
- Family Room
- Separate Family Room
- Fireplace Description
- Gas Burning, Living Room
- Floor Covering
- Laminate
- Garage Parking
- Attached Garage, Garage, Guest / Visitor Parking
- Heating System
- Gas, Heating - 2+ Zones
- Laundry Facilities
- Washer, Dryer
- Levels
- Split Level
- Living Area
- 1,675
- Lot Size
- 447,263
- Neighborhood
- Union City
- Numberof Units
- 216
- Other Rooms
- Storage
- Pool Description
- Pool - In Ground
- Roof
- Composition
- Sewer
- Sewer - Public
- Style
- Contemporary
- Unincorporated Yn
- Yes
- Unit Description
- Corner Unit
- Year Built
- 2006
Mortgage Calculator
 The data relating to real estate for sale on this display comes in part from the Internet Data Exchange program of the MLSListingsTM MLS system. Real estate listings held by brokerage firms other than Real Estate Company are marked with the Internet Data Exchange and detailed information about them includes the names of the listing brokers and listing agents.
Based on information from MLSListings MLS as of . All data, including all measurements and calculations of area, is obtained from various sources and has not been, and will not be, verified by broker or MLS. All information should be independently reviewed and verified for accuracy. Properties may or may not be listed by the office/agent presenting the information.
Copyright 2026 MLSListings Inc. All rights reserved