1648 D St, Hayward, CA 94541
- $752,100
- 2
- BD
- 1
- BA
- 1,146
- SqFt





Listed by Lily Do, (510) 520-9891 from Compass
(If provided) CoList: from
Sold listing courtesy of Annie Lu from CIP13
- Sold Price
- $752,100
- List Price
- $650,000
- Closing Date
- Mar 10, 2025
- MLS#
- BE41085361
- Status
- SOLD
- Levels
- One Story
- Bedrooms
- 2
- Total Bathrooms
- 1
- Full Bathrooms
- 1
- Sqft. of Residence
- 1,146
- Lot Size
- 7,205
- Listing Area
- Hayward
- Year Built
- 1954
Property Description
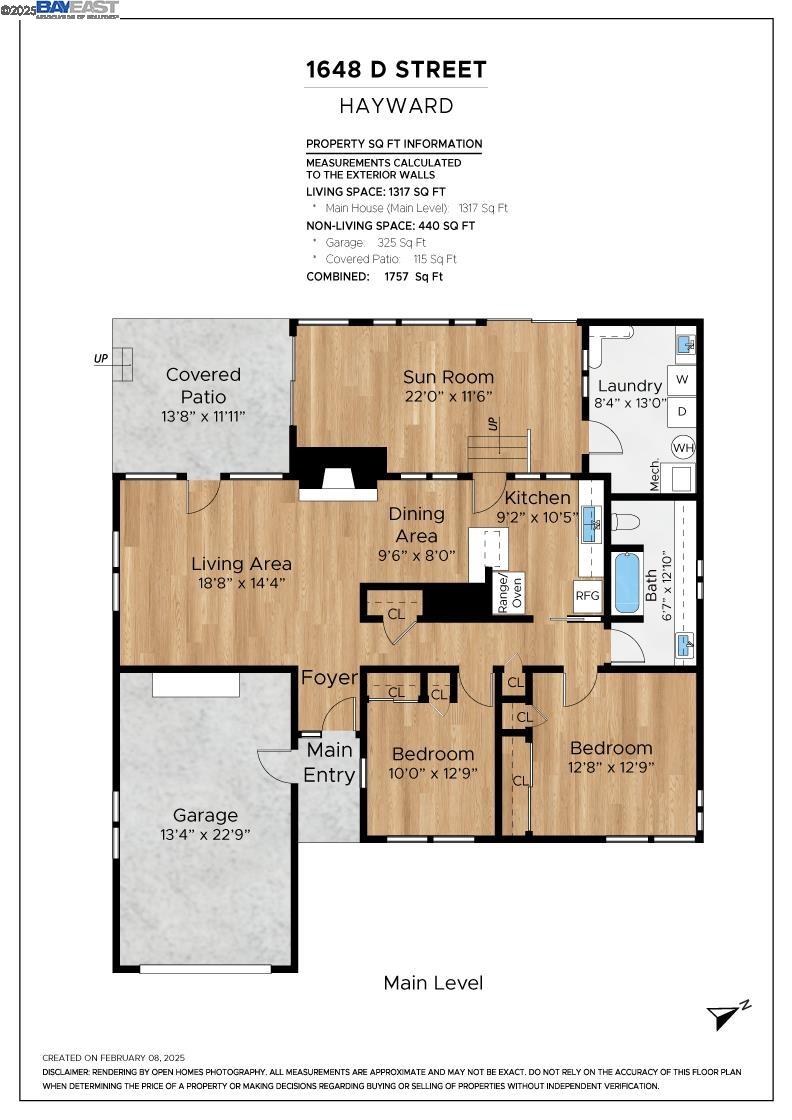
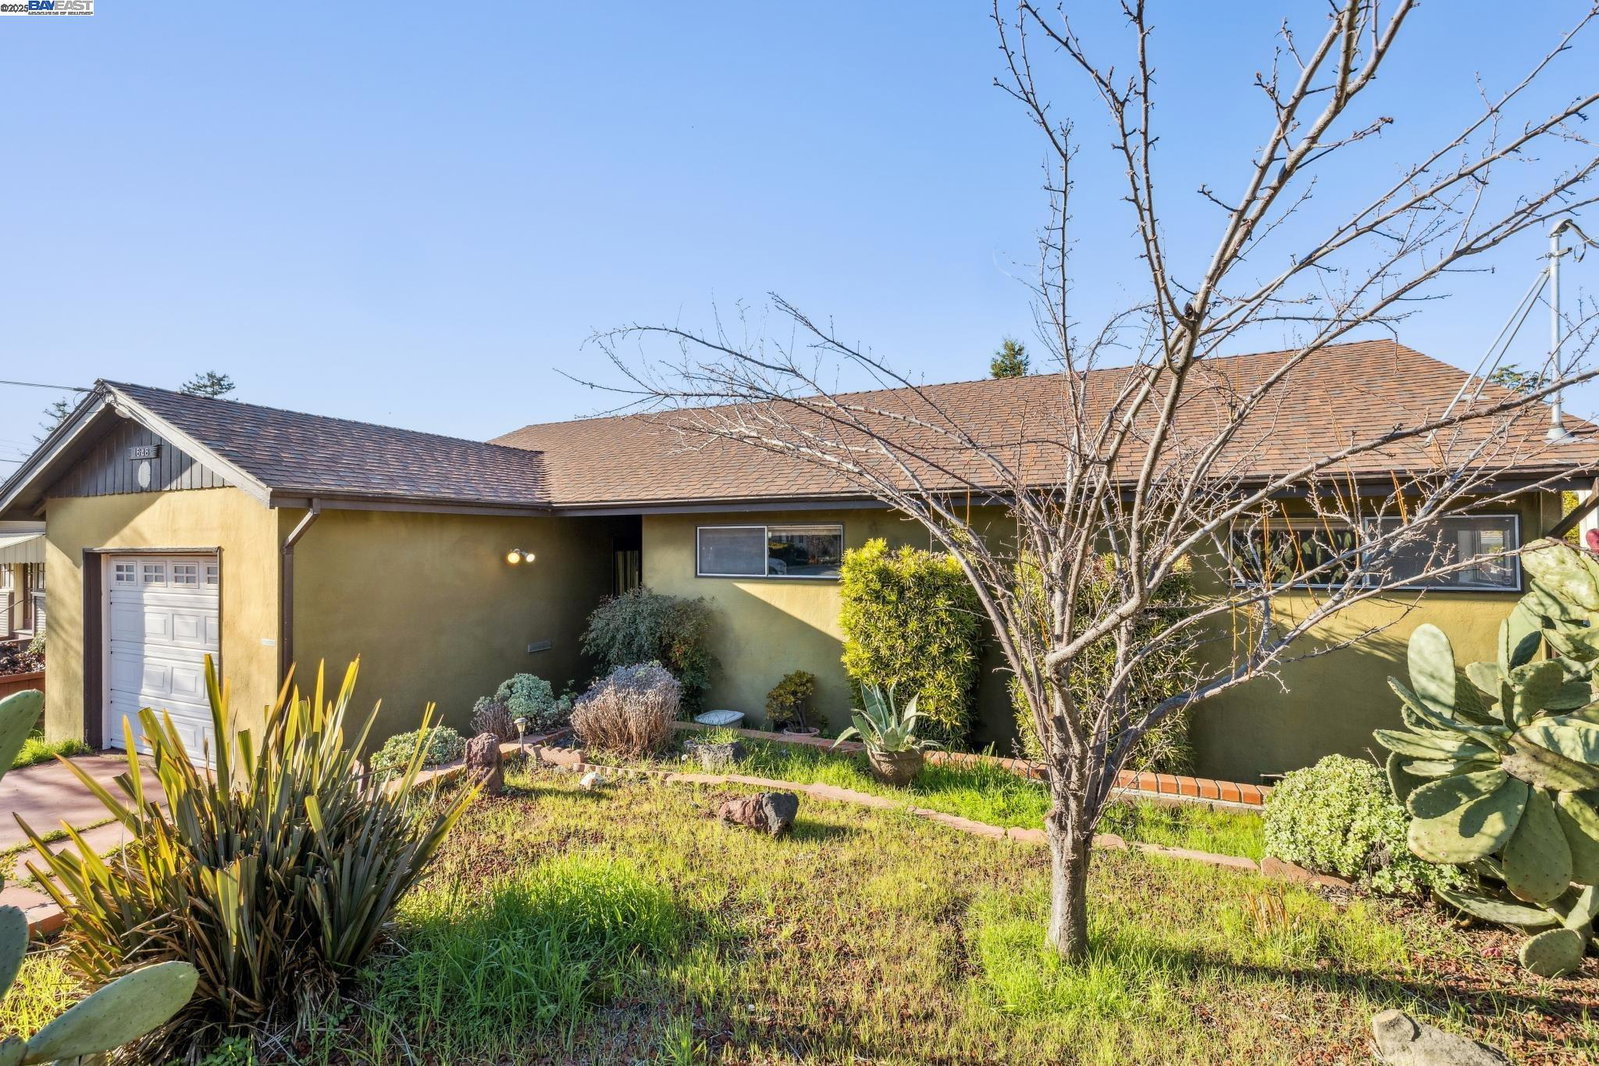
Welcome to this 2-bedroom, 1-bathroom gem located on a spacious 7,205 SF lot. This 1,146 SF home (measured floor plan of approximately 1,317 SF including the sunroom) offers endless opportunities to customize, expand, or add an ADU. Step inside to discover a bright and inviting living space featuring a cozy stone fireplace, original hardwood flooring, and large windows that bring in abundant natural light. The sunroom adds additional flexibility, perfect for a home office, play area, or relaxation zone overlooking the backyard. The kitchen, filled with vintage charm, includes ample storage, built-ins, and a view of the beautifully landscaped yard. The bathroom retains a retro appeal with its colorful tiling and spacious layout. Outdoors, you'll find a large, versatile lot with garden beds, mature trees, and room to design your dream outdoor retreat. Whether you envision a backyard expansion, a spacious ADU for guests or rental income, or simply enhancing the existing greenery, the potential is vast. Additional features include:Separate laundry area with utility sink and storage. Detached garage with driveway parking. Prime location near schools, shopping, and parks. This is an excellent opportunity to invest in a home with great bones and endless potential.
/u.realgeeks.media/sanjoserealestatepro/Header_Logo-min.png)
Additional Information
- Acres
- 0.17
- Age
- 71
- Amenities
- Window Covering(s)
- Bathroom Features
- Window, Tile, Primary - Shower(s) over Tub(s)
- Cooling System
- None
- Days On Market
- Unknown
- Exterior Features
- Stucco
- Fireplace Description
- Living Room
- Floor Covering
- Tile, Hardwood
- Foundation
- Crawl Space
- Garage Parking
- Attached Garage, Garage, Gate / Door Opener
- Heating System
- Forced Air
- Laundry Facilities
- In Laundry Room, Washer, Dryer
- Levels
- One Story
- Living Area
- 1,146
- Lot Description
- Other
- Lot Size
- 7,205
- Neighborhood
- Hayward
- Other Rooms
- Florida/Screen Room, Laundry Room
- Pool Description
- Pool - No, None
- Roof
- Composition
- Sewer
- Sewer - Public
- Style
- Ranch
- Unincorporated Yn
- Yes
Mortgage Calculator
 The data relating to real estate for sale on this display comes in part from the Internet Data Exchange program of the MLSListingsTM MLS system. Real estate listings held by brokerage firms other than Real Estate Company are marked with the Internet Data Exchange and detailed information about them includes the names of the listing brokers and listing agents.
Based on information from MLSListings MLS as of . All data, including all measurements and calculations of area, is obtained from various sources and has not been, and will not be, verified by broker or MLS. All information should be independently reviewed and verified for accuracy. Properties may or may not be listed by the office/agent presenting the information.
Copyright 2026 MLSListings Inc. All rights reserved