41085 Corriea Ct, Fremont, CA 94539
- $2,100,000
- 4
- BD
- 2
- BA
- 1,787
- SqFt




Listed by Sylvia So-Yi Wong, (510) 574-5696 from Compass
(If provided) CoList: from
Sold listing courtesy of Mini Kalkat from NTERO
- Sold Price
- $2,100,000
- List Price
- $1,999,000
- Closing Date
- Mar 06, 2025
- MLS#
- BE41085567
- Status
- SOLD
- Levels
- One Story
- Bedrooms
- 4
- Total Bathrooms
- 2
- Full Bathrooms
- 2
- Sqft. of Residence
- 1,787
- Lot Size
- 6,283
- Listing Area
- Fremont
- Year Built
- 1972
Property Description
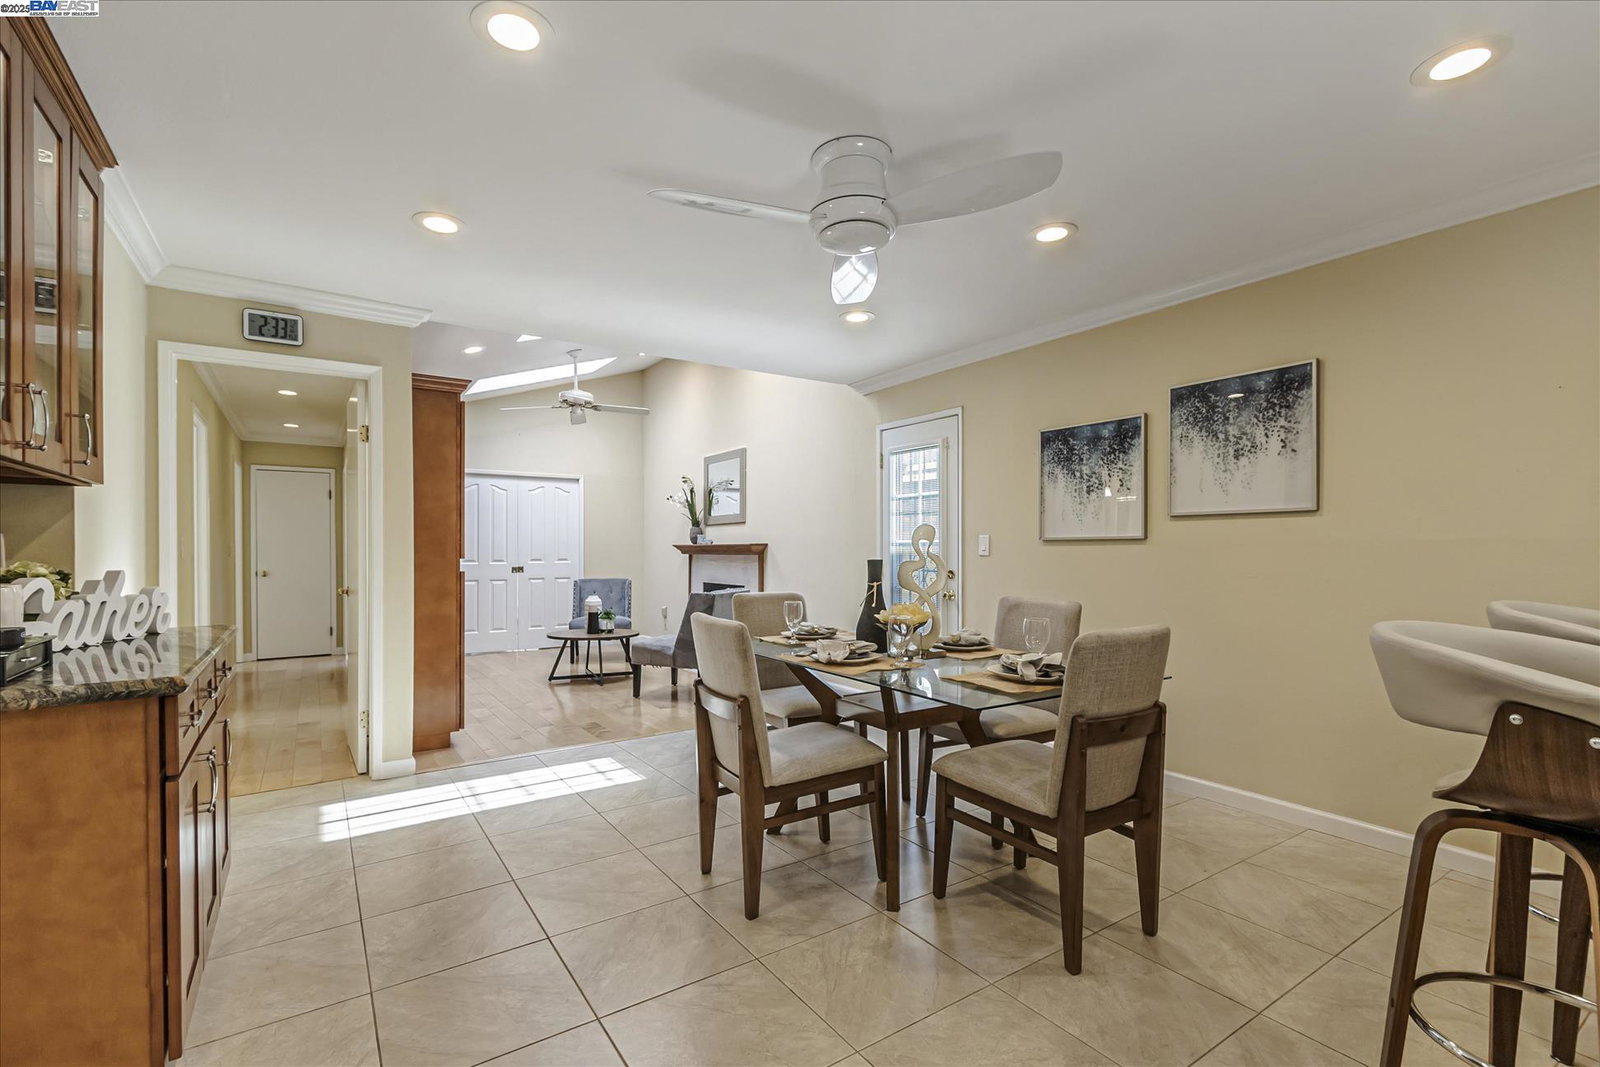
(Open House 2/15 and 2/16 1:00-4:00) Welcome to 41085 Corriea Ct! This beautiful Spanish-Style single-story home is rennovated with tons of upgrades. It offers 1,787 SQFT of thoughtfully designed living space on a 6,283 SQFT buildable flat lot. Step inside and notice right away the elegance of two-tone interior paint, recessed lights, beautiful crown molding and gleaming maplewood floor. The dramatic high ceilings enhance the architectural charm, while five skylights offers natural light for the kitchen, family room and bathrooms. An highly-upgraded kitchen features beautiful granite slab counters, breakfast bar, stainless steel appliances, and plenty of storage cabinets. Sun-lit family room has gas fireplace and creates a welcoming warm space to enjoy. Both bathrooms are astefully updated, including a primary ensuite for added privacy and comfort. Outside, the frontyard has great curb appeal, while the landscaped backyard offers tranquility and relaxation. The sun-lit deck can be accessed from all 4 bedrooms. Backyard is like a small park with water fountain, wooden swing chair, nice sitting patio and mature fruit trees. Other upgrades include whole-house water softener, air condition, pest-control contract, etc. Don't miss your opportunity!
/u.realgeeks.media/sanjoserealestatepro/Header_Logo-min.png)
Additional Information
- Acres
- 0.14
- Age
- 53
- Amenities
- Window Covering(s), Mirrored Closet Door(s)
- Association Fee
- $54
- Association Fee Includes
- Management Fee, Maintenance - Common Area
- Bathroom Features
- Primary - Shower(s) over Tub(s)
- Cooling System
- Ceiling Fan, Central -1 Zone
- Days On Market
- Unknown
- Exterior Features
- Stucco
- Fireplace Description
- Family Room, Living Room
- Floor Covering
- Tile, Wood
- Garage Parking
- Attached Garage, Garage, Gate / Door Opener
- Heating System
- Forced Air
- Laundry Facilities
- Hookups Only, In Garage
- Levels
- One Story
- Living Area
- 1,787
- Lot Size
- 6,283
- Neighborhood
- Fremont
- Other Rooms
- None
- Pool Description
- Other
- Roof
- Tile
- Sewer
- Sewer - Public
- Style
- Spanish
- Unincorporated Yn
- Yes
- View
- Hills
Mortgage Calculator
 The data relating to real estate for sale on this display comes in part from the Internet Data Exchange program of the MLSListingsTM MLS system. Real estate listings held by brokerage firms other than Real Estate Company are marked with the Internet Data Exchange and detailed information about them includes the names of the listing brokers and listing agents.
Based on information from MLSListings MLS as of . All data, including all measurements and calculations of area, is obtained from various sources and has not been, and will not be, verified by broker or MLS. All information should be independently reviewed and verified for accuracy. Properties may or may not be listed by the office/agent presenting the information.
Copyright 2026 MLSListings Inc. All rights reserved