3175 Mountain Dr., Fremont, CA 94555
- $2,825,000
- 4
- BD
- 3
- BA
- 2,677
- SqFt
Listed by Bobby Nijjar, (510) 552-3595 from Legacy Real Estate & Assoc.
(If provided) CoList: from
Sold listing courtesy of Taran Nijjar from SMMX01
- Sold Price
- $2,825,000
- List Price
- $2,649,000
- Closing Date
- Mar 13, 2025
- MLS#
- BE41085636
- Status
- SOLD
- Levels
- Two Story
- Bedrooms
- 4
- Total Bathrooms
- 3
- Full Bathrooms
- 3
- Sqft. of Residence
- 2,677
- Lot Size
- 6,411
- Listing Area
- Fremont
- Year Built
- 1988
Property Description
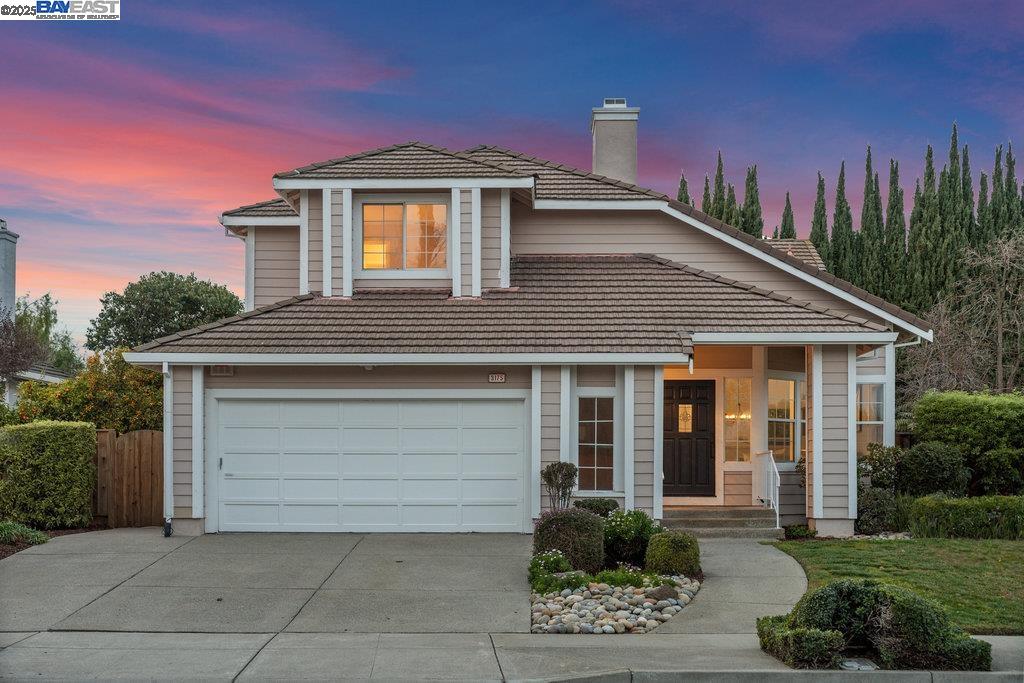
Nestled in a desirable North Fremont neighborhood with top-rated schools, this beautifully updated 4-bedroom, 3-bath home offers modern comfort and style*The inviting living room features vaulted ceilings and abundant natural light*Downstairs boasts luxury vinyl flooring, a convenient bedroom and full bath, and an updated kitchen with an abundance of freshly painted cabinets, quartz countertops, stainless steel appliances, and all-new LED recessed lighting*Fresh interior paint enhances the bright, airy feel throughout*Upstairs, plush upgraded pattern carpet creates a cozy retreat*Bathrooms feature freshly painted vanity cabinets, some w/quartz countertops, and stylish plank-style tile flooring*A spacious backyard offers endless possibilities for relaxation and entertainment*Other amenities include: New A/C & Heat*Inside laundry*Extra wide garage w/storage*Ideally located near Top Rated Schools, Coyote Hills Regional Park, shopping, dining, and major commuter routes, this home perfectly blends elegance, functionality, and prime location*Close to Meta, Tesla, and other well known companies*EZ access to highways 880 & CA 84 Dumbarton Bridge*Don't miss this incredible opportunity to own a stunning home in a sought-after community!
/u.realgeeks.media/sanjoserealestatepro/Header_Logo-min.png)
Additional Information
- Acres
- 0.15
- Age
- 37
- Bathroom Features
- Double Sinks, Window, Tile, Updated Bath, Primary - Shower(s) over Tub(s), 46, 47, Primary - Tile, Primary - Tub, Primary - Updated Bath(s)
- Cooling System
- Central -1 Zone
- Days On Market
- Unknown
- Exterior Features
- Stucco, Siding - Wood
- Family Room
- Separate Family Room
- Fireplace Description
- Family Room, Gas Starter, Living Room
- Floor Covering
- Laminate, Vinyl, Carpet - Wall to Wall
- Garage Parking
- Attached Garage, Garage, Gate / Door Opener, Access - Interior, Access - Side Yard
- Heating System
- Forced Air
- Laundry Facilities
- In Laundry Room, Washer, Dryer
- Levels
- Two Story
- Living Area
- 2,677
- Lot Description
- Regular
- Lot Size
- 6,411
- Neighborhood
- Fremont
- Other Rooms
- Laundry Room
- Pool Description
- Pool - No, None
- Roof
- Tile
- Sewer
- Sewer - Public
- Style
- Contemporary
- Unincorporated Yn
- Yes
Mortgage Calculator
 The data relating to real estate for sale on this display comes in part from the Internet Data Exchange program of the MLSListingsTM MLS system. Real estate listings held by brokerage firms other than Real Estate Company are marked with the Internet Data Exchange and detailed information about them includes the names of the listing brokers and listing agents.
Based on information from MLSListings MLS as of . All data, including all measurements and calculations of area, is obtained from various sources and has not been, and will not be, verified by broker or MLS. All information should be independently reviewed and verified for accuracy. Properties may or may not be listed by the office/agent presenting the information.
Copyright 2026 MLSListings Inc. All rights reserved